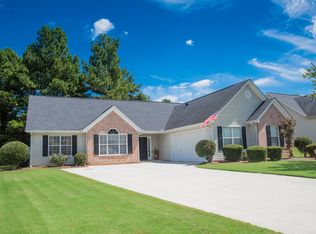
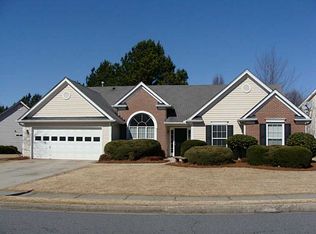
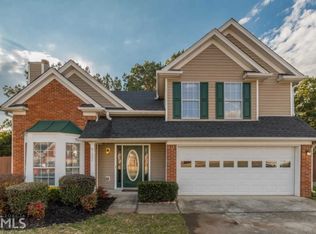
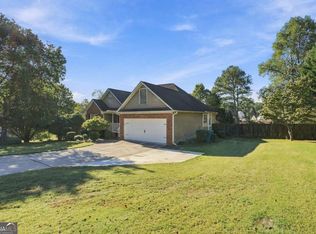
Nestled in a tranquil neighborhood in the heart of Dacula, GA, 2010 Nichols Landing Way is a beautifully crafted home that perfectly blends comfort and sophistication. This move-in-ready gem features a thoughtfully designed layout with spacious, light-filled living areas, a modern kitchen equipped with high-end appliances, and a serene master suite offering a private retreat. Additional bedrooms provide versatility, while the upstairs area is ideal for in-law quarters, extended family, or young adults. Outside, the beautifully landscaped and fenced yard is perfect for relaxation or entertaining. The home also boasts a brand-new roof installed in March 2026 and access to HOA amenities, including a pool, tennis courts, and a playground. Conveniently located near top-rated schools, shopping, and dining, this property is a rare opportunity you won't want to miss!
Active
Price cut: $5K (9/10)
$385,000
2010 Nichols Landing Way, Dacula, GA 30019
--beds
--baths
--sqft
Multi Family
Built in 1998
-- sqft lot
$382,500 Zestimate®
$--/sqft
$48/mo HOA
What's special
Additional bedrooms provide versatility
- 127 days
- 136
- 1
Zillow last checked:
Listing updated:
Listed by:
Priscilla N Chukwueke 609-385-6034,
Keller Williams Realty Atl. Partners
Source: GAMLS,MLS#: 10782381
Facts & features
Interior
Heating
- Central
Cooling
- Ceiling Fan(s), Central Air
Features
- Basement: None
- Number of fireplaces: 1
Property
Parking
- Total spaces: 2
- Parking features: Garage
- Has garage: Yes
Features
- Levels: One and One Half
- Stories: 1
- Body of water: None
Lot
- Size: 0.25 Acres
Details
- Parcel number: R7023 091
Construction
Type & style
- Home type: MultiFamily
- Property subtype: Multi Family
Materials
- Vinyl Siding
- Foundation: Slab
Condition
- Resale
- New construction: No
- Year built: 1998
Utilities & green energy
- Sewer: Public Sewer
- Water: Public
- Utilities for property: Sewer Connected
Green energy
- Energy efficient items: Appliances
Community & HOA
Community
- Features: Playground, Pool, Tennis Court(s)
- Subdivision: Nichols Landing
HOA
- Has HOA: Yes
- Services included: Swimming
- HOA fee: $575 annually
Location
- Region: Dacula
Financial & listing details
- Tax assessed value: $329,100
- Annual tax amount: $4,705
- Date on market: 6/10/2026
- Cumulative days on market: 128 days
- Listing agreement: Exclusive Right To Sell
Estimated market value
$382,500
$363,000 - $402,000
$1,961/mo
Price history
| Date | Event | Price |
|---|---|---|
| 9/10/2026 | Price change | $385,000-1.3% |
Source:  GAMLS #10782381 Report a problem GAMLS #10782381 Report a problem | ||
| 7/23/2026 | Price change | $390,000-1.3% |
Source: GAMLS #10782381 Report a problem | ||
| 6/10/2026 | Listed for sale | $395,000 |
Source: GAMLS #10782381 Report a problem | ||
| 5/15/2026 | Listing removed | $395,000 |
Source: GAMLS #10723665 Report a problem | ||
| 4/2/2026 | Listed for sale | $395,000+4.2% |
Source:  FMLS GA #7743341 Report a problem FMLS GA #7743341 Report a problem | ||
| 2/16/2024 | Sold | $378,900 |
Source: FMLS GA #7294898 Report a problem | ||
| 1/20/2024 | Pending sale | $378,900 |
Source: FMLS GA #7294898 Report a problem | ||
| 10/31/2023 | Price change | $378,900-5% |
Source: FMLS GA #7294898 Report a problem | ||
| 10/25/2023 | Listed for sale | $398,900+99.5% |
Source: FMLS GA #7294898 Report a problem | ||
| 3/10/2017 | Sold | $200,000+2.6% |
Source:  FMLS GA #5792094 Report a problem FMLS GA #5792094 Report a problem | ||
| 2/9/2017 | Pending sale | $195,000 |
Source: PETERS HOME TEAM REALTY #5792094 Report a problem | ||
| 2/2/2017 | Listed for sale | $195,000 |
Source: PETERS HOME TEAM REALTY #5792094 Report a problem | ||
| 1/27/2017 | Pending sale | $195,000 |
Source: PETERS HOME TEAM REALTY #5792094 Report a problem | ||
| 1/12/2017 | Listed for sale | $195,000+54.8% |
Source: PETERS HOME TEAM REALTY #5792094 Report a problem | ||
| 5/4/2011 | Sold | $126,000-3.1% |
Source: Public Record Report a problem | ||
| 2/1/2011 | Price change | $130,000-13.3% |
Source: Keller Williams Realty Atlanta Partners #4137536 Report a problem | ||
| 10/22/2010 | Listed for sale | $149,900-9.1% |
Source: Keller Williams Realty Atlanta Partners #4137536 Report a problem | ||
| 4/27/2006 | Sold | $164,900+38.3% |
Source: Public Record Report a problem | ||
| 9/10/1998 | Sold | $119,200 |
Source: Public Record Report a problem | ||
Public tax history
| Year | Property taxes | Tax assessment |
|---|---|---|
| 2026 | -- | $131,640 -2.3% |
| 2025 | $4,705 -2.8% | $134,680 +7.9% |
| 2024 | $4,843 +0.1% | $124,840 |
| 2023 | $4,838 +12.4% | $124,840 +12.8% |
| 2022 | $4,306 +34% | $110,720 +40.2% |
| 2021 | $3,214 -0.5% | $79,000 |
| 2020 | $3,231 +11.5% | $79,000 +8.4% |
| 2019 | $2,898 | $72,880 +4.3% |
| 2018 | $2,898 +37.7% | $69,880 +17.4% |
| 2016 | $2,104 +4.4% | $59,520 +8.5% |
| 2015 | $2,016 | $54,840 +13.2% |
| 2014 | $2,016 +15.7% | $48,440 +8.1% |
| 2013 | $1,742 | $44,800 -9.1% |
| 2012 | -- | $49,280 |
| 2011 | -- | $49,280 -16.2% |
| 2010 | -- | $58,800 |
| 2009 | -- | $58,800 +0.9% |
| 2007 | -- | $58,280 |
| 2006 | -- | $58,280 |
| 2005 | -- | $58,280 |
| 2004 | $709 -0.1% | $58,280 |
| 2003 | $709 -41.5% | $58,280 +20% |
| 2002 | $1,213 -5.3% | $48,560 |
| 2001 | $1,281 | $48,560 |
Find assessor info on the county website
Monthly payment
Est. payment
Payment breakdown
Explore the cost of this home by adjusting the details. Changes won't be saved.Climate risks
Neighborhood: 30019
Nearby schools
Schools provided by the listing agent
- Elementary: Dyer
- Middle: Twin Rivers
- High: Mountain View
Source: GAMLS. This data may not be complete. We recommend contacting the local school district to confirm school assignments for this home.
Similar homes
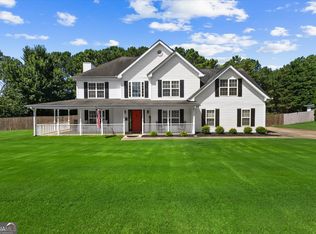
- $413,9993 bd3 ba2.1k sqft1660 Burnt Oak Way, Dacula, GA 30019Active
 MLS ID #10808734, Savannah Sanders, Michael Carr and Associates. GAMLS
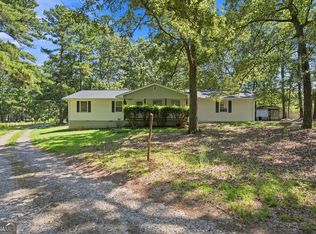
 - $369,9003 bd2 ba1.7k sqft2015 Harfield Ct, Bethlehem, GA 30620Active
 MLS ID #10873109, Sandy Deaton, Epique Realty. GAMLS
 - $385,0003 bd2 ba1.5k sqft556 Auburn Rd, Auburn, GA 30011Active
 MLS ID #10836772, Sussan Ponton, Virtual Properties Realty.Net. GAMLS
 - $369,9003 bd2 ba1.7k sqft1921 Shady Creek Ln, Lawrenceville, GA 30043Active
 MLS ID #10838222, Sharyl White, Keller Williams Realty First Atlanta. GAMLS
 - $410,0004 bd2 ba2.2k sqft1433 Prospect View Ct, Lawrenceville, GA 30043ActiveMLS ID #10834076, Lynsey Free, NorthGroup Real Estate Inc. GAMLS
- $400,0004 bd2 ba1.9k sqft2114 Beacon Crest Dr, Buford, GA 30519ActiveMLS ID #10777167, Stephanie Frascione, Method Real Estate Advisors. GAMLS
- $394,9003 bd2 ba1.8k sqft1421 Culverstone Dr, Lawrenceville, GA 30043ActiveMLS ID #10814403, Eldina Schmalenberger, The HomeStore. GAMLS
- $403,0004 bd3 ba2.6k sqft1000 Georgian Hills Dr, Lawrenceville, GA 30045ActiveMLS ID #10836226, Carmen Barreda, CMC Realty ERA Powered. GAMLS
- $390,0005 bd6 ba2.8k sqft735 Castlebrooke Way, Lawrenceville, GA 30045ActiveMLS ID #10848425, Micheline Milord, HomeSmart. GAMLS
- $400,0005 bd3 ba3.2k sqft869 Martin Forest Ct, Lawrenceville, GA 30045ActiveMLS ID #10836679, Mark Spain, Mark Spain Real Estate. GAMLS
- $380,0003 bd2 ba1.7k sqft445 Sanford Creek Ln, Lawrenceville, GA 30045ActiveMLS ID #10833909, Eric Buice, Revolve Real Estate. GAMLS
- $368,0004 bd3 ba2k sqft1514 Harmony Grove Church Rd, Auburn, GA 30011ActiveMLS ID #10754571, Shontay Rose, Trelora Realty, Inc.. GAMLS
- $405,0004 bd3 ba2.1k sqft1143 Augustine Dr, Auburn, GA 30011ActiveMLS ID #10836067, Yuliana Hernandez, Keller Williams Realty Atl. Partners. GAMLS
- $369,5003 bd3 ba2k sqft361 Shyrewood Dr, Lawrenceville, GA 30043ActiveMLS ID #10798065, Elizabeth Camp, Re/Max Tru, Inc.. GAMLS
- $398,0005 bd4 ba3k sqft3220 Plantation Run Dr, Loganville, GA 30052ActiveMLS ID #10869471, Joanna Krauz, Keller Williams Realty Atl. Partners. GAMLS
- $384,9003 bd4 ba2.1k sqft481 Lisa Cir, Winder, GA 30680ActiveMLS ID #10809551, Keion Gray, eXp Realty. GAMLS
- $405,0003 bd3 ba1.8k sqft2460 Arbour Trace Ter, Suwanee, GA 30024ActiveMLS ID #10827074, Susan R Chapman, Living Down South Realty. GAMLS
- $340,0004 bd3 ba2.2k sqft1601 River Glen Rd, Auburn, GA 30011ActiveMLS ID #10843807, Damarys Lopez, Keller Williams Chattahoochee. GAMLS
- $433,0004 bd4 ba3k sqft595 Castlebrooke Dr, Lawrenceville, GA 30045ActiveMLS ID #10786269, Ernest Turner, Atlanta Realtors. GAMLS
- $435,0006 bd3 ba2.7k sqft1910 Fernwood Dr, Lawrenceville, GA 30043ActiveMLS ID #10816099, Jon S Dabney Jr., Jason Mitchell Real Estate Georgia. GAMLS
