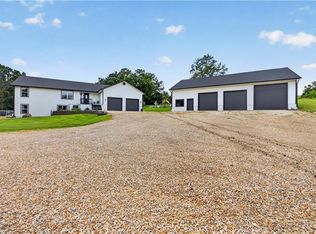
LUXURY ESTATE HOME ON 40 ACRES WITH PONDS This impressive gated estate offers over 6,300 square feet on 40 acres with two beautiful ponds, fencing, and a utility barn. The home features 3 bedrooms, 3 full baths, and 2 half baths, with a brick arched entry leading to a huge kitchen with center island and large walk-in pantry. The spacious great room includes a wet bar, while the magnificent primary retreat offers a private deck and bath with jetted tub and steam shower. A private whirlpool tub room adds another unique feature. The finished basement includes a family room, game room, and 4th garage. Additional amenities include three-zone high-efficiency HVAC, central vacuum, and an intercom system. A rare combination of expansive acreage, quality amenities, and privacy.
Active
$1,500,000
20100 Evans Rd, Tonganoxie, KS 66086
3beds
6,362sqft
Single Family Residence
Built in 1988
40 Acres Lot
$-- Zestimate®
$236/sqft
$-- HOA
What's special
- 30 days
- 968
- 25
Zillow last checked:
Listing updated:
Listed by:
Dan Lynch 913-481-6847,
Lynch Real Estate
Source: Heartland MLS as distributed by MLS GRID,MLS#: 2637780
Facts & features
Interior
Bedrooms & bathrooms
- Bedrooms: 3
- Bathrooms: 5
- Full bathrooms: 3
- 1/2 bathrooms: 2
Primary bedroom
- Features: Carpet, Ceiling Fan(s), Walk-In Closet(s)
- Level: First
- Area: 352 Square Feet
- Dimensions: 22 x 16
Bedroom 2
- Features: Carpet, Ceiling Fan(s)
- Level: First
- Area: 168 Square Feet
- Dimensions: 14 x 12
Bedroom 3
- Features: Carpet, Ceiling Fan(s)
- Level: First
- Area: 168 Square Feet
- Dimensions: 14 x 12
Primary bathroom
- Features: Carpet, Separate Shower And Tub
- Level: First
- Area: 192 Square Feet
- Dimensions: 16 x 12
Bathroom 2
- Features: Carpet, Shower Over Tub
- Level: First
- Area: 50 Square Feet
- Dimensions: 10 x 5
Bathroom 3
- Features: Carpet, Shower Only
- Level: Basement
- Area: 50 Square Feet
- Dimensions: 10 x 5
Breakfast room
- Features: Ceramic Tiles
- Level: First
- Area: 144 Square Feet
- Dimensions: 16 x 9
Dining room
- Features: Ceramic Tiles
- Level: First
- Area: 256 Square Feet
- Dimensions: 16 x 16
Family room
- Features: Carpet
- Level: Basement
- Area: 416 Square Feet
- Dimensions: 26 x 16
Great room
- Features: Carpet, Ceiling Fan(s), Wet Bar
- Level: First
- Area: 891 Square Feet
- Dimensions: 33 x 27
Kitchen
- Features: Ceramic Tiles, Kitchen Island, Pantry
- Level: First
- Area: 288 Square Feet
- Dimensions: 18 x 16
Living room
- Features: Carpet, Ceiling Fan(s), Fireplace
- Level: First
- Area: 468 Square Feet
- Dimensions: 26 x 18
Other
- Features: Carpet
- Level: Basement
- Area: 640 Square Feet
- Dimensions: 40 x 16
Recreation room
- Features: Carpet, Ceiling Fan(s)
- Level: Basement
- Area: 575 Square Feet
- Dimensions: 25 x 23
Sun room
- Features: Ceiling Fan(s), Ceramic Tiles
- Level: First
- Area: 231 Square Feet
- Dimensions: 21 x 11
Workshop
- Features: Carpet
- Level: Basement
- Area: 315 Square Feet
- Dimensions: 21 x 15
Heating
- Forced Air, Zoned
Cooling
- Attic Fan, Zoned
Appliances
- Included: Dishwasher, Disposal, Double Oven, Down Draft, Trash Compactor, Water Softener
- Laundry: Laundry Room, Main Level
Features
- Ceiling Fan(s), Central Vacuum, Kitchen Island, Pantry, Walk-In Closet(s), Wet Bar
- Flooring: Carpet
- Windows: Thermal Windows
- Basement: Finished,Full,Sump Pump,Walk-Out Access
- Number of fireplaces: 1
- Fireplace features: Living Room
Interior area
- Total structure area: 6,362
- Total interior livable area: 6,362 sqft
- Finished area above ground: 4,662
- Finished area below ground: 1,700
Property
Parking
- Total spaces: 4
- Parking features: Attached, Garage Door Opener, Garage Faces Front, Garage Faces Side
- Attached garage spaces: 4
Features
- Patio & porch: Deck, Patio
- Has spa: Yes
- Spa features: Hot Tub, Bath
- Waterfront features: Pond
Lot
- Size: 40 Acres
- Features: Acreage, Sprinkler-In Ground, Many Trees
Details
- Parcel number: 1911100000023.000
- Other equipment: Intercom
Construction
Type & style
- Home type: SingleFamily
- Architectural style: Spanish
- Property subtype: Single Family Residence
Materials
- Brick
- Roof: Tile
Condition
- Year built: 1988
Utilities & green energy
- Sewer: Septic Tank
- Water: Well
Community & HOA
Community
- Subdivision: Other
HOA
- Has HOA: No
Location
- Region: Tonganoxie
Financial & listing details
- Price per square foot: $236/sqft
- Tax assessed value: $1,065,620
- Annual tax amount: $14,381
- Date on market: 9/4/2026
- Listing terms: Cash,Conventional
- Ownership: Private
- Road surface type: Paved
Estimated market value
Not available
Estimated sales range
Not available
Not available
Price history
| Date | Event | Price |
|---|---|---|
| 9/8/2026 | Listed for sale | $1,500,000$236/sqft |
Source:  Heartland MLS as distributed by MLS GRID #2637780 Report a problem Heartland MLS as distributed by MLS GRID #2637780 Report a problem | ||
| 8/31/2016 | Sold | -- |
Source: Heartland MLS as distributed by MLS GRID #45001_1969612 Report a problem | ||
Public tax history
| Year | Property taxes | Tax assessment |
|---|---|---|
| 2025 | $14,381 +5.6% | $123,627 +4% |
| 2024 | $13,616 +4% | $118,858 +3% |
| 2023 | $13,094 +7.2% | $115,389 +9.9% |
| 2022 | $12,211 +10.9% | $104,997 +12% |
| 2021 | $11,007 +6.7% | $93,775 +7.1% |
| 2020 | $10,318 +8.6% | $87,554 +6.8% |
| 2019 | $9,497 +8% | $81,986 +8.1% |
| 2018 | $8,791 -0.7% | $75,859 +0.1% |
| 2017 | $8,855 +2.5% | $75,814 -5.4% |
| 2016 | $8,640 -8% | $80,143 +0.1% |
| 2015 | $9,388 +11.6% | $80,095 +8.8% |
| 2014 | $8,413 | $73,601 +5.3% |
| 2013 | -- | $69,917 -3.2% |
| 2012 | -- | $72,238 |
| 2011 | -- | -- |
| 2010 | -- | $78,380 +0.1% |
| 2009 | -- | $78,326 -1.6% |
| 2008 | -- | $79,638 +0% |
| 2007 | -- | $79,635 +2.7% |
| 2006 | -- | $77,567 +8.4% |
| 2005 | -- | $71,553 +6% |
| 2004 | -- | $67,487 0% |
| 2003 | -- | $67,499 +29.8% |
| 2002 | -- | $52,012 +15.6% |
| 2000 | -- | $44,979 |
Find assessor info on the county website
Monthly payment
Est. payment
Payment breakdown
Explore the cost of this home by adjusting the details. Changes won't be saved.Climate risks
Neighborhood: 66086
Nearby schools
Schools provided by the listing agent
- Elementary: Tonganoxie
- Middle: Tonganoxie
- High: Tonganoxie
Source: Heartland MLS as distributed by MLS GRID. This data may not be complete. We recommend contacting the local school district to confirm school assignments for this home.
Similar homes
- $995,9505 bd6 ba5.2k sqft17935 185th St, Tonganoxie, KS 66086For Sale
 MLS ID #2631648, Dan Lynch, Lynch Real Estate. Heartland MLS as distributed by MLS GRID
 - $835,0005 bd4 ba4k sqft18220 Prairie View Dr, Tonganoxie, KS 66086For Sale
 MLS ID #166416, MONICA MILLER - SEIBOLT, COMPASS REALTY GROUP. LBORMLS as distributed by MLS GRID
 - $899,9996 bd3 ba4.2k sqft25493 Kansas Ave, Tonganoxie, KS 66086For Sale
 MLS ID #2629525, Zachary Kelly, ReeceNichols - Leawood. Heartland MLS as distributed by MLS GRID
 - $1,599,0005 bd5 ba5.5k sqft12444 Leavenworth Rd, Kansas City, KS 66109For Sale
 MLS ID #2630380, Kim Brown, ReeceNichols -Johnson County W. Heartland MLS as distributed by MLS GRID
