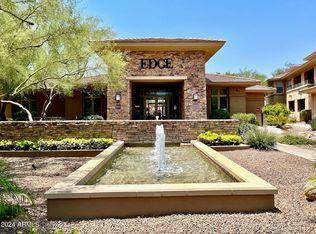
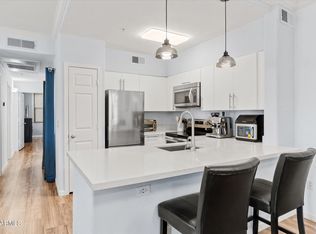
Gated North Scottsdale living at Edge at Grayhawk, steps from Grayhawk Golf Club and minutes from Mayo Clinic, DC Ranch Marketplace, and the Loop 101. This third-floor, 1,104 sq ft condo offers two bedrooms, two baths, and a split floor plan with open floor plan. Finishes include LVP flooring throughout, quartz counters, and stainless steel appliances. In-unit washer/dryer and a private balcony complete the unit. The primary suite includes an en suite bath and generous closet space. The heated pool, spa, 24-hour fitness center, and gated entry deliver resort-level amenities. Paradise Valley Unified schools and easy freeway access make this an ideal lock-and-leave retreat or primary residence in North Scottsdale.
Pending
$380,000
20100 N 78TH Place #3126, Scottsdale, AZ 85255
2beds
1,104sqft
:
Get pre-qualified$2,788/mo
Townhouse
Built in 2001
1,317 Square Feet Lot
$-- Zestimate®
$344/sqft
$499/mo HOA
What's special
Heated poolGated entryPrivate balconyTwo bathsGenerous closet spaceQuartz countersLvp flooring throughout
- 105 days |
- 378 |
- 14 |
Zillow last checked:
Listing updated:
Listed by:
Whitney A Bowling 602-695-7125,
Red Penny Realty
Source: ARMLS,MLS#: 7053779
Facts & features
Interior
Bedrooms & bathrooms
- Bedrooms: 2
- Bathrooms: 2
- Full bathrooms: 2
Heating
- Forced Air, Electric
Cooling
- Central Air, Ceiling Fan(s)
Appliances
- Included: Dryer, Washer, Refrigerator, Built-in Microwave, Dishwasher, Disposal, Electric Range
- Laundry: Inside
Features
- Non-laminate Counter, Quartz Countertops, Eat-in Kitchen, Breakfast Bar, No Interior Steps, Pantry, Full Bth Master Bdrm
- Flooring: Tile, Wood
- Has basement: No
- Has fireplace: No
- Common walls with other units/homes: No Common Walls,Neighbor Below
Interior area
- Total structure area: 1,104
- Total interior livable area: 1,104 sqft
Property
Parking
- Total spaces: 1
- Parking features: Carport
- Carport spaces: 1
Features
- Stories: 3
- Patio & porch: Covered
- Exterior features: Storage
- Has spa: Yes
- Spa features: Heated
- Fencing: None
Lot
- Size: 1,317 Square Feet
- Features: Desert Back, Desert Front
Details
- Parcel number: 21247440
Construction
Type & style
- Home type: Townhouse
- Property subtype: Townhouse
- Attached to another structure: Yes
Materials
- Stucco, Wood Frame, Painted
- Roof: Tile
Condition
- Year built: 2001
Details
- Builder name: Avenue Condominiums
Utilities & green energy
- Sewer: Public Sewer
- Water: City Water
Community & HOA
Community
- Features: Pool, Pickleball, Gated, Community Spa Htd, Near Bus Stop, Community Media Room, Concierge, Tennis Court(s), Playground, Biking/Walking Path, Fitness Center
- Subdivision: EDGE AT GRAYHAWK CONDOMINIUM
HOA
- Has HOA: Yes
- Services included: Roof Repair, Insurance, Pest Control, Maintenance Grounds, Street Maint, Trash, Roof Replacement, Maintenance Exterior
- HOA fee: $404 monthly
- HOA name: Edge At Grayhawk
- HOA phone: 480-941-1077
- Second HOA fee: $285 quarterly
- Second HOA name: Grayhawk Community A
- Second HOA phone: 480-584-4647
Location
- Region: Scottsdale
Financial & listing details
- Price per square foot: $344/sqft
- Tax assessed value: $326,500
- Annual tax amount: $1,377
- Date on market: 4/15/2026
- Cumulative days on market: 105 days
- Listing terms: Cash,Conventional,Also for Rent
- Ownership: Condominium
Estimated market value
Not available
Estimated sales range
Not available
Not available
Price history
| Date | Event | Price |
|---|---|---|
| 7/16/2026 | Pending sale | $380,000$344/sqft |
Source:  ARMLS #7053779 Report a problem ARMLS #7053779 Report a problem | ||
| 7/15/2026 | Listing removed | $2,049$2/sqft |
Source: Zillow Rentals Report a problem | ||
| 7/14/2026 | Listed for sale | $380,000$344/sqft |
Source: ARMLS #7053779 Report a problem | ||
| 7/10/2026 | Price change | $2,049-4.7%$2/sqft |
Source: Zillow Rentals Report a problem | ||
| 7/9/2026 | Listing removed | $380,000$344/sqft |
Source: ARMLS #7008860 Report a problem | ||
| 7/7/2026 | Price change | $380,000-2.6%$344/sqft |
Source: ARMLS #7008860 Report a problem | ||
| 6/18/2026 | Listed for rent | $2,149+2.3%$2/sqft |
Source: ARMLS #7043749 Report a problem | ||
| 6/10/2026 | Price change | $390,000-2.3%$353/sqft |
Source: ARMLS #7008860 Report a problem | ||
| 5/27/2026 | Price change | $399,000-0.2%$361/sqft |
Source: ARMLS #7008860 Report a problem | ||
| 5/5/2026 | Price change | $399,999-3.6%$362/sqft |
Source: ARMLS #7008860 Report a problem | ||
| 4/23/2026 | Price change | $415,000-0.7%$376/sqft |
Source: ARMLS #7008860 Report a problem | ||
| 4/9/2026 | Listed for sale | $418,000+0.7%$379/sqft |
Source: ARMLS #7008860 Report a problem | ||
| 5/7/2025 | Listing removed | $415,000$376/sqft |
Source: ARMLS #6859833 Report a problem | ||
| 5/1/2025 | Listed for sale | $415,000-14.4%$376/sqft |
Source: ARMLS #6859833 Report a problem | ||
| 4/30/2025 | Listed for rent | $2,100+10.8%$2/sqft |
Source: Zillow Rentals Report a problem | ||
| 3/22/2024 | Listing removed | -- |
Source: Zillow Rentals Report a problem | ||
| 3/20/2024 | Price change | $1,895-4.8%$2/sqft |
Source: Zillow Rentals Report a problem | ||
| 3/4/2024 | Price change | $1,990-10.7%$2/sqft |
Source: Zillow Rentals Report a problem | ||
| 2/27/2024 | Price change | $2,229-6.7%$2/sqft |
Source: Zillow Rentals Report a problem | ||
| 2/21/2024 | Listed for rent | $2,390-41.7%$2/sqft |
Source: Zillow Rentals Report a problem | ||
| 12/20/2023 | Listing removed | $485,000$439/sqft |
Source: ARMLS #6633499 Report a problem | ||
| 11/22/2023 | Listed for sale | $485,000+98%$439/sqft |
Source: ARMLS #6633499 Report a problem | ||
| 8/1/2023 | Listing removed | -- |
Source: Zillow Rentals Report a problem | ||
| 7/30/2023 | Listed for rent | $4,100$4/sqft |
Source: Zillow Rentals Report a problem | ||
| 8/15/2018 | Sold | $244,900+26.9%$222/sqft |
Source: ARMLS #5780745 Report a problem | ||
| 5/21/2018 | Sold | $193,000-18.9%$175/sqft |
Source: ARMLS #5714640 Report a problem | ||
| 4/8/2005 | Sold | $237,950$216/sqft |
Source: Public Record Report a problem | ||
Public tax history
| Year | Property taxes | Tax assessment |
|---|---|---|
| 2025 | $1,350 +2.1% | $32,650 -3.3% |
| 2024 | $1,322 -8.4% | $33,780 +121.2% |
| 2023 | $1,443 -0.4% | $15,273 -27.1% |
| 2022 | $1,449 +1.1% | $20,950 +9.4% |
| 2021 | $1,434 +17.6% | $19,150 +12.4% |
| 2020 | $1,219 -13.2% | $17,030 +0.9% |
| 2019 | $1,405 | $16,880 +4% |
| 2018 | $1,405 +4.6% | $16,230 +5.3% |
| 2017 | $1,343 +6.1% | $15,420 +3.8% |
| 2016 | $1,266 +3% | $14,860 +0.1% |
| 2015 | $1,229 | $14,850 +35% |
| 2014 | -- | $11,000 +22.9% |
| 2013 | -- | $8,950 -9.1% |
| 2012 | -- | $9,850 -22.1% |
| 2011 | -- | $12,650 -41.3% |
| 2010 | -- | $21,550 -16% |
| 2009 | -- | $25,650 -8.1% |
| 2008 | -- | $27,900 +9.8% |
| 2007 | -- | $25,400 |
Find assessor info on the county website
Monthly payment
Est. payment
Payment breakdown
Explore the cost of this home by adjusting the details. Changes won't be saved.Climate risks
Neighborhood: Grayhawk
Nearby schools
GreatSchools rating
- 9/10Grayhawk Elementary SchoolGrades: PK-6Distance: 0.7 mi
- 7/10Explorer Middle SchoolGrades: 5-8Distance: 4.5 mi
- 10/10Pinnacle High SchoolGrades: 7-12Distance: 5.6 mi
Schools provided by the listing agent
- Elementary: Grayhawk Elementary School
- Middle: Mountain Trail Middle School
- High: Pinnacle High School
- District: Paradise Valley Unified District
Source: ARMLS. This data may not be complete. We recommend contacting the local school district to confirm school assignments for this home.
- $499,8002 bd2 ba1.3k sqft20100 N 78th Pl APT 1126, Scottsdale, AZ 85255For Sale

- $300,0001 bd1 ba798 sqft20100 N 78th Pl APT 3124, Scottsdale, AZ 85255Sold
- $300,0001 bd1 ba904 sqft20100 N 78th Pl APT 1124, Scottsdale, AZ 85255Sold
- $465,0002 bd2 ba1.1k sqft20100 N 78th Pl APT 1123, Scottsdale, AZ 85255Sold

- $296,6001 bd1 ba798 sqft20100 N 78th Pl APT 1030, Scottsdale, AZ 85255Off Market
- $276,2001 bd1 ba810 sqft20100 N 78th Pl APT 1006, Scottsdale, AZ 85255Off Market
- $329,0002 bd2 ba1.1k sqft20100 N 78th Pl APT 1060, Scottsdale, AZ 85255Off Market
- $245,6001 bd1 ba798 sqft20100 N 78th Pl APT 1168, Scottsdale, AZ 85255Off Market
A local agent can set up tours, give advice and negotiate with sellers.
Similar homes
- $415,0002 bd2 ba1.1k sqft20100 N 78TH Place #2091, Scottsdale, AZ 85255For Sale
 MLS ID #7043308, Jennifer Marsh, Compass. ARMLS
 - $419,0002 bd2 ba1.2k sqft19777 N 76TH Street #2141, Scottsdale, AZ 85255For Sale
 MLS ID #7016406, John D Weil, RE/MAX Sun Properties. ARMLS
 - $485,0002 bd2 ba1.1k sqft20100 N 78TH Place #1202, Scottsdale, AZ 85255For Sale
 MLS ID #7041679, Alex Smith, RETSY. ARMLS
 - $519,0002 bd2 ba1.3k sqft19550 N GRAYHAWK Drive #2046, Scottsdale, AZ 85255For Sale
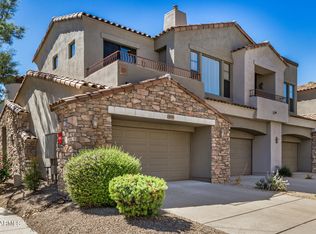 MLS ID #7004155, Laurie Pratt, West USA Realty. ARMLS
 - $454,0001 bd1 ba1.2k sqft19777 N 76TH Street #2233, Scottsdale, AZ 85255For SaleMLS ID #7018567, Sam Pollina, Fathom Realty Elite. ARMLS
- $369,9002 bd2 ba985 sqft6900 E PRINCESS Drive #1132, Phoenix, AZ 85054For SaleMLS ID #7054385, Brenda Donnelly, My Home Group Real Estate. ARMLS
- $435,0002 bd2 ba1.3k sqft14000 N 94TH Street #1166, Scottsdale, AZ 85260For SaleMLS ID #7052174, Daniel J Faubion, Fathom Realty Elite. ARMLS
- $409,0002 bd2 ba1k sqft7009 E Acoma Drive #1168, Scottsdale, AZ 85254For SaleMLS ID #7018301, Christopher Siedentop, Preferred Property Consultants LLC. ARMLS
- $384,9002 bd2 ba1.2k sqft15380 N 100TH Street #1101, Scottsdale, AZ 85260For SaleMLS ID #6968469, Rick Metcalfe, Canam Realty Group. ARMLS
- $359,9002 bd2 ba1.1k sqft9555 E RAINTREE Drive #2056, Scottsdale, AZ 85260For SaleMLS ID #7049311, Matthew T Llano, Real Broker. ARMLS
- $379,9002 bd2 ba1.2k sqft5350 E DEER VALLEY Drive #1413, Phoenix, AZ 85054For SaleMLS ID #7020589, Garrett Wheadon, Pacwest Properties, Inc. ARMLS
- $399,0002 bd2 ba972 sqft7009 E ACOMA Drive #1105, Scottsdale, AZ 85254For SaleMLS ID #6791529, Barbara Simmons, Local Luxury Christie's International Real Estate. ARMLS
- $324,9002 bd2 ba1k sqft14145 N 92ND Street #2077, Scottsdale, AZ 85260For SaleMLS ID #7047050, Sophia J Willets, Real Broker. ARMLS
- $349,8002 bd2 ba1k sqft9451 E BECKER Lane #1037B, Scottsdale, AZ 85260For SaleMLS ID #7014796, Christopher Franco, eXp Realty. ARMLS
- $329,9002 bd2 ba1k sqft14145 N 92ND Street #2083, Scottsdale, AZ 85260For SaleMLS ID #7032084, Rick Metcalfe, Canam Realty Group. ARMLS
- $380,0002 bd2 ba1k sqft10401 N 52ND Street #210, Paradise Valley, AZ 85253For SaleMLS ID #6988703, Jesse Scheel, eXp Realty. ARMLS
- $399,0002 bd2 ba1k sqft8700 E MOUNTAIN VIEW Road #2059, Scottsdale, AZ 85258For SaleMLS ID #7017759, Jesse Higgins, Resident Arizona. ARMLS
- $334,5002 bd2 ba1k sqft8787 E MOUNTAIN VIEW Road #1003, Scottsdale, AZ 85258For SaleMLS ID #7023994, Nicholas Bosley, My Home Group Real Estate. ARMLS
- $365,0002 bd3 ba1.1k sqft280 S EVERGREEN Road #1304, Tempe, AZ 85288For SaleMLS ID #7050980, Rhonda Dehnert, Windermere Real Estate & Property Management. ARMLS
- $385,0003 bd3 ba1.5k sqft1406 W MAIN Street #137, Mesa, AZ 85201For SaleMLS ID #7058015, Chris Illgen, Jason Mitchell Real Estate. ARMLS
