An Extraordinary Waterfront Sanctuary in River Wilderness Golf & Country Club Perfectly positioned on one of the most coveted homesites within the prestigious, gated community of River Wilderness Golf & Country Club, this exceptional residence showcases breathtaking, million-dollar water views that create an atmosphere of serenity and timeless elegance. Beyond the sparkling water, a lush preserve provides an ever-changing backdrop of towering trees and abundant wildlife, offering remarkable privacy and an unmistakable sense of peace. Designed to embrace its spectacular setting, the home features 3 bedrooms, 3 full baths, a private office or flex space, and an oversized two-car garage with a dedicated golf cart entrance. From the moment you enter, your eyes are immediately drawn through the expansive living spaces to the panoramic water views beyond. The great room, breakfast nook, primary suite, and guest bedroom all enjoy uninterrupted views of the lake and preserve, seamlessly blending indoor comfort with the beauty of Florida's natural landscape. The thoughtfully designed kitchen is both beautiful and functional, featuring rich wood cabinetry, gleaming granite countertops, a center island with cooktop, and generous storage—ideal for everyday living or elegant entertaining. The desirable split-bedroom floor plan offers exceptional privacy for family and guests. Two spacious guest bedrooms share an oversized bath, while a third full bath conveniently serves both the primary suite and provides direct access to the lanai, perfectly positioned for future outdoor living or poolside enjoyment. Step outside and discover your own private retreat, where tranquil water views, gentle breezes, and vibrant wildlife create a setting that feels worlds away. Whether enjoying your morning coffee as the sun rises over the water or hosting sunset gatherings with family and friends, every day feels like a luxury vacation. River Wilderness is one of Parrish's most distinguished communities, celebrated for its executive custom homes, oversized homesites, majestic tree-lined streets, and 24-hour manned security. Residents also enjoy a private community boat ramp with direct access to the Manatee River, making boating and waterfront recreation part of everyday life. Ideally located just minutes from Lakewood Ranch, and with convenient access to Sarasota, St. Petersburg, and Tampa, this remarkable home offers the perfect balance of privacy, luxury, and connectivity. For those seeking an elevated lifestyle, optional membership at the River Wilderness Golf & Country Club provides access to championship golf, tennis, pickleball, a resort-style swimming pool, fitness center, fine dining, and an active social calendar. This is more than a home—it is a rare opportunity to experience refined waterfront living in one of Parrish's most exclusive communities, where every window frames a view worth a million dollars. OWNER FINANCING AVAILABLE!!!
For sale
$759,000
2012 ISLAND ESTATES DRIVE, PARRISH, FL 34219
3beds
2,623sqft
Single Family Residence
Built in 2003
0.35 Acres Lot
$723,500 Zestimate®
$289/sqft
$204/mo HOA
What's special
Center island with cooktopGleaming granite countertopsGenerous storageBreathtaking million-dollar water viewsMajestic tree-lined streets
- 53 days
- 406
- 22
Zillow last checked:
Listing updated:
Listed by:
Howard Serena, PLLC 941-928-5224,
EXP REALTY LLC 800-486-1794
Source: Stellar MLS,MLS#: A4699831 Originating MLS: Sarasota - Manatee
Originating MLS: Sarasota - Manatee
Facts & features
Interior
Bedrooms & bathrooms
- Bedrooms: 3
- Bathrooms: 3
- Full bathrooms: 3
Primary bedroom
- Features: Walk-In Closet(s)
- Level: First
- Area: 308 Square Feet
- Dimensions: 22x14
Bedroom 2
- Features: Built-in Closet
- Level: First
- Area: 143 Square Feet
- Dimensions: 13x11
Bedroom 3
- Features: Built-in Closet
- Level: First
- Area: 144 Square Feet
- Dimensions: 12x12
Den
- Features: Built-in Closet
- Level: First
- Area: 144 Square Feet
- Dimensions: 12x12
Dining room
- Level: First
- Area: 144 Square Feet
- Dimensions: 12x12
Great room
- Level: First
- Area: 399 Square Feet
- Dimensions: 21x19
Kitchen
- Level: First
- Area: 154 Square Feet
- Dimensions: 14x11
Heating
- Central, Electric, Exhaust Fan
Cooling
- Central Air
Appliances
- Included: Oven, Cooktop, Dishwasher, Disposal, Dryer, Electric Water Heater, Microwave, Range, Refrigerator, Washer
- Laundry: Electric Dryer Hookup, Inside, Laundry Room, Washer Hookup
Features
- Cathedral Ceiling(s), Ceiling Fan(s), Eating Space In Kitchen, High Ceilings, Primary Bedroom Main Floor, Solid Surface Counters, Solid Wood Cabinets, Split Bedroom, Walk-In Closet(s)
- Flooring: Laminate, Tile
- Doors: Sliding Doors
- Windows: Window Treatments
- Has fireplace: No
Interior area
- Total structure area: 3,584
- Total interior livable area: 2,623 sqft
Video & virtual tour
Property
Parking
- Total spaces: 2
- Parking features: Garage - Attached, Carport
- Attached garage spaces: 2
- Has carport: Yes
Features
- Levels: One
- Stories: 1
- Exterior features: Irrigation System, Sidewalk
- Has view: Yes
- View description: Lake
- Has water view: Yes
- Water view: Lake
- Waterfront features: Lake Front
Lot
- Size: 0.35 Acres
Details
- Parcel number: 504720359
- Zoning: PDR/NCO
- Special conditions: None
Construction
Type & style
- Home type: SingleFamily
- Property subtype: Single Family Residence
Materials
- Block, Stucco
- Foundation: Slab
- Roof: Shingle
Condition
- New construction: No
- Year built: 2003
Utilities & green energy
- Sewer: Public Sewer
- Water: Public
- Utilities for property: Cable Connected, Electricity Connected, Public, Sewer Connected, Sprinkler Meter, Street Lights, Underground Utilities, Water Connected
Community & HOA
Community
- Pet fee: $0 monthly
- Subdivision: RIVER WILDERNESS PH III SP D-1 & I
HOA
- Has HOA: Yes
- HOA fee: $204 monthly
- HOA name: John Luchowec
- HOA phone: 941-981-5520
Location
- Region: Parrish
Financial & listing details
- Price per square foot: $289/sqft
- Tax assessed value: $680,698
- Annual tax amount: $8,139
- Date on market: 7/13/2026
- Cumulative days on market: 54 days
- Listing terms: Owner May Carry,Private Financing Available
- Ownership: Fee Simple
- Total actual rent: 0
- Electric utility on property: Yes
- Road surface type: Asphalt
Estimated market value
$723,500
$687,000 - $760,000
$3,288/mo
Price history
| Date | Event | Price |
|---|---|---|
| 7/13/2026 | Listed for sale | $759,000+12.4%$289/sqft |
Source: eXp Realty #A4699831 Report a problem | ||
| 10/30/2024 | Sold | $675,000-8.7%$257/sqft |
Source:  Stellar MLS #A4623177 Report a problem Stellar MLS #A4623177 Report a problem | ||
| 9/23/2024 | Pending sale | $739,000$282/sqft |
Source: Stellar MLS #A4623177 Report a problem | ||
| 9/12/2024 | Listed for sale | $739,000+521.5%$282/sqft |
Source: Stellar MLS #A4623177 Report a problem | ||
| 3/4/2002 | Sold | $118,900$45/sqft |
Source: Public Record Report a problem | ||
Public tax history
| Year | Property taxes | Tax assessment |
|---|---|---|
| 2025 | $8,139 +91.2% | $622,987 +87.9% |
| 2024 | $4,257 +1.4% | $331,520 +3% |
| 2023 | $4,199 +2.8% | $321,864 +3% |
| 2022 | $4,085 -0.1% | $312,489 +3% |
| 2021 | $4,088 +2.5% | $303,387 +1.4% |
| 2020 | $3,990 +1.6% | $299,198 +2.3% |
| 2019 | $3,929 | $292,471 +1.9% |
| 2018 | $3,929 +0.9% | $287,018 +2.1% |
| 2017 | $3,893 +5.9% | $281,115 +2.1% |
| 2016 | $3,675 | $275,333 +0.7% |
| 2015 | $3,675 | $273,419 +0.8% |
| 2014 | $3,675 +0.5% | $271,249 +1.5% |
| 2013 | $3,655 +365404% | $267,240 +1.7% |
| 2012 | $1 | $262,773 -1.1% |
| 2011 | $1 | $265,640 +1.5% |
| 2010 | -- | $261,714 -15.8% |
| 2009 | $4,338 -19.1% | $310,932 -19.1% |
| 2008 | $5,363 -9.6% | $384,116 -6.7% |
| 2007 | $5,931 -5% | $411,596 +2.5% |
| 2006 | $6,245 0% | $401,557 +3% |
| 2005 | $6,248 +0% | $389,861 +1.4% |
| 2004 | $6,245 +387% | $384,419 +430.2% |
| 2003 | $1,282 -0.5% | $72,500 |
| 2002 | $1,288 | $72,500 |
Find assessor info on the county website
Monthly payment
Est. payment
Payment breakdown
Explore the cost of this home by adjusting the details. Changes won't be saved.Climate risks
Neighborhood: 34219
- $848,9003 bd3 ba3.2k sqft2008 Island Estates Dr, Parrish, FL 34219Off Market
- $942,9003 bd3 ba3.1k sqft2102 Island Estates Dr, Parrish, FL 34219Off Market
- $747,4003 bd3 ba3.2k sqft2004 Island Estates Dr, Parrish, FL 34219Off Market
- $845,6003 bd3 ba3.1k sqft2106 Island Estates Dr, Parrish, FL 34219Off Market
Similar homes
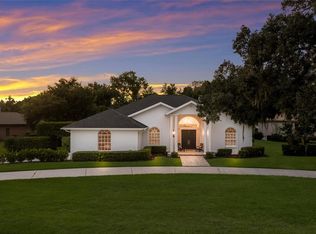
- $845,0003 bd4 ba2.5k sqft3649 WILDERNESS BOULEVARD W, PARRISH, FL 34219For Sale
 MLS ID #A4704211, Jennifer Horvat, LLC, COMPASS FLORIDA LLC. Stellar MLS
 - $769,9004 bd3 ba3.1k sqft2337 LITTLE COUNTRY ROAD, PARRISH, FL 34219For Sale
 MLS ID #A4686856, Alana Jeltema, BETTER HOMES AND GARDENS REAL ESTATE ATCHLEY PROPE. Stellar MLS
 - $800,0003 bd3 ba2.9k sqft2941 WILDERNESS BOULEVARD E, PARRISH, FL 34219For Sale
 MLS ID #TB8532123, James Wible, OFFERPAD BROKERAGE FL, LLC. Stellar MLS
 - $719,0004 bd3 ba2.5k sqft11423 30TH COVE E, PARRISH, FL 34219For Sale
 MLS ID #TB8508372, Terry Long, COLDWELL BANKER REALTY. Stellar MLS
 - $900,0003 bd3 ba2.9k sqft2362 LITTLE COUNTRY ROAD, PARRISH, FL 34219For SaleMLS ID #A4698936, Matt Berg, BERG REALTY LLC. Stellar MLS
- $699,0003 bd3 ba2.7k sqft2962 WILDERNESS BOULEVARD E, PARRISH, FL 34219For SaleMLS ID #A4676871, Ervina Fink, PLATINUM REAL ESTATE. Stellar MLS
- $930,0004 bd4 ba3.5k sqft2339 LITTLE COUNTRY ROAD, PARRISH, FL 34219For SaleMLS ID #A4701799, Leigh Ann Grooms, INTEGRA REALTY GROUP INC. Stellar MLS
- $629,9003 bd3 ba2.5k sqft3504 WILDERNESS BOULEVARD W, PARRISH, FL 34219For SaleMLS ID #A4690892, Elizabeth De Lauro, LPT REALTY, LLC. Stellar MLS
- $550,0003 bd3 ba2.8k sqft3710 LITTLE COUNTRY ROAD, PARRISH, FL 34219For SaleMLS ID #A4699215, Ann Burke, COLDWELL BANKER REALTY. Stellar MLS
- $749,9005 bd5 ba3.7k sqft2927 130TH AVENUE E, PARRISH, FL 34219For SaleMLS ID #A4687921, Stacey Bauer, LPT REALTY, LLC. Stellar MLS
- $670,0004 bd4 ba3.1k sqft11384 WALDEN LOOP, PARRISH, FL 34219For SaleMLS ID #TB8516463, Patrick DeFeo, II, EXP REALTY LLC. Stellar MLS
- $620,0004 bd4 ba3.2k sqft2351 123RD PLACE E, PARRISH, FL 34219For SaleMLS ID #A4692478, Rachel Woodruff, PA, HOUSE MATCH. Stellar MLS
- $389,9004 bd2 ba1.7k sqft4240 MALICKSON DRIVE, PARRISH, FL 34219For SaleMLS ID #A4705142, Ronald Pepka, KW SUNCOAST. Stellar MLS
- $685,0004 bd3 ba2.8k sqft12627 WHEATGRASS COURT, PARRISH, FL 34219For SaleMLS ID #A4701082, Matt Bender, REAL BROKER, LLC. Stellar MLS
- $399,9003 bd2 ba1.7k sqft4158 DEEP CREEK TERRACE, PARRISH, FL 34219For SaleMLS ID #A4704353, Lori Carey, LLC, PREMIER SOTHEBY'S INTERNATIONAL REALTY. Stellar MLS
- $515,0004 bd2 ba2.1k sqft12211 23RD STREET E, PARRISH, FL 34219For SaleMLS ID #A4698702, Ashley Goldstein, COLDWELL BANKER REALTY. Stellar MLS
- $831,5343 bd3 ba2.4k sqft12231 WHITE BLOSSOM COURT, PARRISH, FL 34219New ConstructionStellar MLS
- $475,0004 bd2 ba2.1k sqft12251 23RD STREET E, PARRISH, FL 34219For SaleMLS ID #A4699410, Pamela Modisett, MICHAEL SAUNDERS & COMPANY. Stellar MLS
- $475,0003 bd2 ba2k sqft11920 OAK RIDGE DRIVE, PARRISH, FL 34219For SaleMLS ID #O6421096, Jeff Jones, MARK SPAIN REAL ESTATE. Stellar MLS
