Welcome to this exceptional preserve-view pool home in the gated golf community of River Wilderness—with no CDD fees. Recent club ownership transition and professional golf management have generated renewed investment and enhancement initiatives for the club facilities and amenities. This well-appointed custom-built single-family residence offers approximately 2,700 sq ft with 3 bedrooms, 3 baths, formal living and dining rooms, an open family room with a wood-burning fireplace, and a dedicated den/office with custom built-ins. The kitchen features granite countertops, ample pantry storage, breakfast bar seating, gas-plumbed cooking, and direct sight-lines to the pool and lanai—ideal for both everyday living and entertaining. The spacious primary suite offers private access to the screened outdoor living area, creating a seamless indoor-outdoor lifestyle. Architectural highlights include coffered and tray ceilings, tile flooring throughout the main living spaces, abundant natural light, and a desirable split-bedroom floor plan. Outdoor living is centered around a screened pool and covered lanai overlooking a tranquil preserve backdrop. The landscaped 0.46-acre lot is enhanced by a Rain Bird automated irrigation system, paver driveway, and walkways, along with an oversized 3-car garage for ample storage. Recent upgrades include a new roof (2025) Air Handler has been serviced, new exhaust hood installed in kitchen. A 3D Matterport walkthrough and video tour are available for a complete virtual experience. Located within the gated River Wilderness Golf & Country Club community, residents have optional access to golf, clubhouse, tennis, pickleball, bocce, fitness amenities, and social offerings. The club and golf course have recently transitioned to new ownership with professional golf management, generating renewed investment and enhancement initiatives throughout the facilities and amenities. Convenient access to Lakewood Ranch, I-75, dining, shopping, and the Gulf Coast’s renowned beaches. A rare opportunity to own a private preserve-lot pool home in a premier golf community—now with added buyer incentives and exceptional value.
Pending
Price cut: $16K (8/6)
$699,000
2962 WILDERNESS BOULEVARD E, PARRISH, FL 34219
3beds
2,715sqft
Single Family Residence
Built in 2004
0.46 Acres Lot
$675,700 Zestimate®
$257/sqft
$195/mo HOA
What's special
Breakfast bar seatingAbundant natural lightPreserve-view pool homeTranquil preserve backdropSpacious primary suiteGas-plumbed cookingDesirable split-bedroom floor plan
- 265 days
- 67
- 2
Zillow last checked:
Listing updated:
Listed by:
Ervina Fink 941-587-1855,
PLATINUM REAL ESTATE 888-974-7253,
Timothy Fink 440-862-7100,
PLATINUM REAL ESTATE
Source: Stellar MLS,MLS#: A4676871 Originating MLS: Sarasota - Manatee
Originating MLS: Sarasota - Manatee
Facts & features
Interior
Bedrooms & bathrooms
- Bedrooms: 3
- Bathrooms: 3
- Full bathrooms: 3
Rooms
- Room types: Den/Library/Office, Family Room, Dining Room, Living Room, Utility Room
Primary bedroom
- Features: Built-in Closet
- Level: First
- Area: 234 Square Feet
- Dimensions: 13x18
Bedroom 2
- Features: Built-in Closet
- Level: First
- Area: 156 Square Feet
- Dimensions: 12x13
Bedroom 3
- Features: Built-in Closet
- Level: First
- Area: 156 Square Feet
- Dimensions: 12x13
Balcony porch lanai
- Level: First
Den
- Level: First
- Area: 130 Square Feet
- Dimensions: 10x13
Dinette
- Level: First
- Area: 81 Square Feet
- Dimensions: 9x9
Dining room
- Level: First
- Area: 168 Square Feet
- Dimensions: 12x14
Family room
- Level: First
- Area: 280 Square Feet
- Dimensions: 14x20
Kitchen
- Level: First
- Area: 280 Square Feet
- Dimensions: 14x20
Living room
- Level: First
- Area: 180 Square Feet
- Dimensions: 12x15
Heating
- Central, Electric
Cooling
- Central Air
Appliances
- Included: Cooktop, Dishwasher, Disposal, Dryer, Gas Water Heater, Microwave, Refrigerator
- Laundry: Inside, Laundry Room
Features
- Built-in Features, Ceiling Fan(s), Central Vacuum, Coffered Ceiling(s), Crown Molding, Eating Space In Kitchen, High Ceilings, Kitchen/Family Room Combo, Open Floorplan, Primary Bedroom Main Floor, Solid Wood Cabinets, Split Bedroom, Stone Counters, Tray Ceiling(s), Walk-In Closet(s)
- Flooring: Carpet, Ceramic Tile
- Doors: Sliding Doors
- Windows: Window Treatments
- Has fireplace: Yes
- Fireplace features: Family Room, Wood Burning
Interior area
- Total structure area: 3,736
- Total interior livable area: 2,715 sqft
Video & virtual tour
Property
Parking
- Total spaces: 3
- Parking features: Boat, Garage Door Opener, Garage Faces Side, RV Access/Parking
- Attached garage spaces: 3
- Details: Garage Dimensions: 21x29
Features
- Levels: One
- Stories: 1
- Patio & porch: Covered, Screened
- Exterior features: Irrigation System, Lighting, Sprinkler Metered
- Has private pool: Yes
- Pool features: Gunite, Heated, In Ground, Screen Enclosure
- Has view: Yes
- View description: Trees/Woods
Lot
- Size: 0.46 Acres
- Features: In County, Level, Near Golf Course, Oversized Lot
- Residential vegetation: Mature Landscaping, Trees/Landscaped, Wooded
Details
- Parcel number: 503910853
- Zoning: PDR/NCO
- Special conditions: None
Construction
Type & style
- Home type: SingleFamily
- Architectural style: Custom
- Property subtype: Single Family Residence
Materials
- Block, Stucco
- Foundation: Slab
- Roof: Shingle
Condition
- New construction: No
- Year built: 2004
Utilities & green energy
- Sewer: Public Sewer
- Water: Public
- Utilities for property: Cable Connected, Electricity Connected, Sewer Connected, Sprinkler Meter, Underground Utilities
Community & HOA
Community
- Features: Community Boat Ramp, Water Access, Deed Restrictions, Fitness Center, Gated Community - Guard, Golf Carts OK, Golf, Playground, Pool, Sidewalks, Tennis Court(s)
- Security: Gated Community, Security System Owned
- Pet fee: $0 monthly
- Subdivision: RIVER WILDERNESS PH II-A
HOA
- Has HOA: Yes
- Amenities included: Fence Restrictions, Gated, Security, Vehicle Restrictions
- Services included: 24-Hour Guard, Common Area Taxes, Private Road, Security
- HOA fee: $195 monthly
- HOA name: AMI--John
- HOA phone: 941-981-5520
Location
- Region: Parrish
Financial & listing details
- Price per square foot: $257/sqft
- Tax assessed value: $531,353
- Annual tax amount: $7,432
- Date on market: 1/27/2026
- Cumulative days on market: 426 days
- Listing terms: Cash,Conventional,VA Loan
- Ownership: Fee Simple
- Total actual rent: 0
- Electric utility on property: Yes
- Road surface type: Paved
Estimated market value
$675,700
$642,000 - $709,000
$4,059/mo
Price history
| Date | Event | Price |
|---|---|---|
| 9/9/2026 | Pending sale | $699,000$257/sqft |
Source:  Stellar MLS #A4676871 Report a problem Stellar MLS #A4676871 Report a problem | ||
| 8/6/2026 | Price change | $699,000-2.2%$257/sqft |
Source: Stellar MLS #A4676871 Report a problem | ||
| 6/14/2026 | Price change | $715,000-2.7%$263/sqft |
Source: Stellar MLS #A4676871 Report a problem | ||
| 5/25/2026 | Price change | $735,000-4.4%$271/sqft |
Source: Stellar MLS #A4676871 Report a problem | ||
| 5/5/2026 | Price change | $769,000+4.1%$283/sqft |
Source: Stellar MLS #A4676871 Report a problem | ||
| 3/28/2026 | Price change | $739,000-1.3%$272/sqft |
Source: Stellar MLS #A4676871 Report a problem | ||
| 1/27/2026 | Listed for sale | $749,000$276/sqft |
Source: Stellar MLS #A4676871 Report a problem | ||
| 12/9/2025 | Listing removed | $749,000$276/sqft |
Source: Stellar MLS #A4656948 Report a problem | ||
| 10/3/2025 | Price change | $749,000-0.1%$276/sqft |
Source: Stellar MLS #A4656948 Report a problem | ||
| 7/10/2025 | Price change | $750,000-3.2%$276/sqft |
Source: Stellar MLS #A4656948 Report a problem | ||
| 7/1/2025 | Listed for sale | $775,000$285/sqft |
Source: Stellar MLS #A4656948 Report a problem | ||
| 7/11/2024 | Listing removed | $775,000$285/sqft |
Source: Stellar MLS #A4597669 Report a problem | ||
| 4/17/2024 | Listed for sale | $775,000$285/sqft |
Source: Stellar MLS #A4597669 Report a problem | ||
| 4/6/2024 | Listing removed | -- |
Source: Stellar MLS #A4597669 Report a problem | ||
| 3/22/2024 | Price change | $775,000-0.3%$285/sqft |
Source: Stellar MLS #A4597669 Report a problem | ||
| 3/7/2024 | Price change | $777,000-0.4%$286/sqft |
Source: Stellar MLS #A4597669 Report a problem | ||
| 2/1/2024 | Listed for sale | $780,000+69.6%$287/sqft |
Source: Stellar MLS #A4597669 Report a problem | ||
| 11/23/2020 | Sold | $460,000-3.2%$169/sqft |
Source: Public Record Report a problem | ||
| 9/25/2020 | Pending sale | $475,000$175/sqft |
Source: COLDWELL BANKER REALTY #A4479076 Report a problem | ||
| 9/24/2020 | Listed for sale | $475,000$175/sqft |
Source: COLDWELL BANKER REALTY #A4479076 Report a problem | ||
| 11/12/2019 | Listing removed | $475,000$175/sqft |
Source: Coldwell Banker Residential Real Estate - Lakewood Ranch #A4435846 Report a problem | ||
| 7/11/2019 | Price change | $475,000-3%$175/sqft |
Source: Coldwell Banker Residential Real Estate - Lakewood Ranch #A4435846 Report a problem | ||
| 5/11/2019 | Listed for sale | $489,900+940.1%$180/sqft |
Source: COLDWELL BANKER RESIDENTIAL R. #A4435846 Report a problem | ||
| 3/9/2004 | Sold | $47,100-27.5%$17/sqft |
Source: Public Record Report a problem | ||
| 12/29/2000 | Sold | $65,000$24/sqft |
Source: Public Record Report a problem | ||
Public tax history
| Year | Property taxes | Tax assessment |
|---|---|---|
| 2025 | $7,432 -5.6% | $531,353 +4.8% |
| 2024 | $7,874 +1.5% | $506,916 +10% |
| 2023 | $7,754 +11.6% | $460,833 +10% |
| 2022 | $6,950 +20.9% | $418,939 +10% |
| 2021 | $5,747 +18.8% | $380,854 +6.4% |
| 2020 | $4,839 +2.1% | $357,838 +2.9% |
| 2019 | $4,740 +0.8% | $347,812 +1.9% |
| 2018 | $4,700 | $341,327 -1.6% |
| 2017 | -- | $346,843 +10.4% |
| 2016 | $4,333 | $314,239 +2% |
| 2015 | $4,333 | $308,024 +11% |
| 2014 | $4,333 +6.5% | $277,612 +8% |
| 2013 | $4,069 +406842% | $257,048 +0.1% |
| 2012 | $1 | $256,914 -3.1% |
| 2011 | $1 | $265,047 -5.8% |
| 2010 | -- | $281,421 -18.7% |
| 2009 | $5,451 -5.4% | $346,257 -10.2% |
| 2008 | $5,761 -9.5% | $385,769 -7% |
| 2007 | $6,364 +24.3% | $414,819 +24.3% |
| 2006 | $5,119 +10.6% | $333,641 +13% |
| 2005 | $4,629 +353.1% | $295,331 +402.3% |
| 2004 | $1,022 +3.2% | $58,800 +5% |
| 2003 | $990 -0.5% | $56,000 |
| 2002 | $995 +1.5% | $56,000 |
| 2001 | $981 +4.5% | $56,000 +6.7% |
| 2000 | $938 | $52,500 |
Find assessor info on the county website
Monthly payment
Est. payment
Payment breakdown
Explore the cost of this home by adjusting the details. Changes won't be saved.Climate risks
Neighborhood: 34219
Nearby schools
Schools provided by the listing agent
- Elementary: Annie Lucy Williams Elementary
- Middle: Buffalo Creek Middle
- High: Parrish Community High
Source: Stellar MLS. This data may not be complete. We recommend contacting the local school district to confirm school assignments for this home.
- $825,4005 bd4 ba4.2k sqft2958 Wilderness Blvd E, Parrish, FL 34219Off Market
- $612,1003 bd2 ba2.4k sqft2966 Wilderness Blvd E, Parrish, FL 34219Off Market
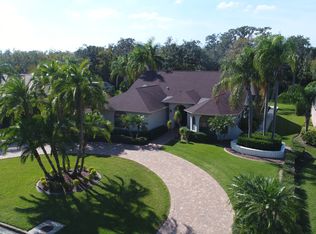
- $768,0004 bd3 ba3.1k sqft2954 Wilderness Blvd E, Parrish, FL 34219Off Market
- $709,4004 bd2 ba3.3k sqft2970 Wilderness Blvd E, Parrish, FL 34219Off Market
Similar homes
- $800,0003 bd3 ba2.9k sqft2941 WILDERNESS BOULEVARD E, PARRISH, FL 34219For Sale

 MLS ID #TB8532123, James Wible, OFFERPAD BROKERAGE FL, LLC. Stellar MLS
 - $624,9993 bd2 ba2.1k sqft3310 RIVER WOODS DRIVE, PARRISH, FL 34219For Sale
 MLS ID #A4704792, Marlen Ryan, PREFERRED SHORE LLC. Stellar MLS
 - $749,0004 bd3 ba3.1k sqft2337 LITTLE COUNTRY ROAD, PARRISH, FL 34219For Sale
 MLS ID #A4686856, Alana Jeltema, BETTER HOMES AND GARDENS REAL ESTATE ATCHLEY PROPE. Stellar MLS
 - $825,0003 bd3 ba2.9k sqft2362 LITTLE COUNTRY ROAD, PARRISH, FL 34219For Sale
 MLS ID #A4698936, Matt Berg, BERG REALTY LLC. Stellar MLS
 - $749,0004 bd3 ba2.8k sqft12619 50TH COURT E, PARRISH, FL 34219For SaleMLS ID #TB8538371, Steven Marshall, PREFERRED SHORE REAL ESTATE. Stellar MLS
- $805,0004 bd3 ba2.4k sqft15502 31ST STREET E, PARRISH, FL 34219For SaleMLS ID #A4707506, Dana Pangelinan, INNOVATE REAL ESTATE. Stellar MLS
- $557,0003 bd4 ba2.9k sqft5919 118TH TERRACE E, PARRISH, FL 34219For SaleMLS ID #TB8533954, Shujing Li, LPT REALTY, LLC. Stellar MLS
- $895,0004 bd4 ba3.5k sqft2339 LITTLE COUNTRY ROAD, PARRISH, FL 34219For SaleMLS ID #A4701799, Leigh Ann Grooms, INTEGRA REALTY GROUP INC. Stellar MLS
- $674,9004 bd3 ba2.6k sqft127 MILL RUN E, BRADENTON, FL 34212For SaleMLS ID #A4706732, Lee Brewer, RE/MAX ALLIANCE GROUP. Stellar MLS
- $585,0005 bd3 ba2.5k sqft8124 115TH AVENUE E, PARRISH, FL 34219For SaleMLS ID #A4700544, Neha Ketkar, WILLIAM RAVEIS - FLORIDA LLC. Stellar MLS
- $739,0004 bd3 ba2.2k sqft12709 PENGUIN DRIVE, BRADENTON, FL 34212For SaleMLS ID #TB8530887, Stella Rosen, DALTON WADE INC. Stellar MLS
- $625,0003 bd3 ba2.2k sqft5003 TOBERMORY WAY, BRADENTON, FL 34211For SaleMLS ID #O6450323, Steven Koleno, BEYCOME OF FLORIDA LLC. Stellar MLS
- $900,0004 bd4 ba3.8k sqft3303 155TH AVENUE E, PARRISH, FL 34219For SaleMLS ID #A4705129, Rachel Woodruff, PA, HOUSE MATCH. Stellar MLS
- $535,0004 bd3 ba2.9k sqft7812 115TH AVENUE E, PARRISH, FL 34219For SaleMLS ID #A4703118, Alana Jeltema, BETTER HOMES AND GARDENS REAL ESTATE ATCHLEY PROPE. Stellar MLS
- $650,0003 bd2 ba2.3k sqft566 PLANTERS MANOR WAY, BRADENTON, FL 34212For SaleMLS ID #A4686834, Thomas Murphy, SKYWAY REALTY OF FLORIDA, LLC. Stellar MLS
- $489,0003 bd2 ba2.1k sqft9215 63RD COURT E, PARRISH, FL 34219For SaleMLS ID #A4696939, Brandy Loebker, KELLER WILLIAMS ISLAND LIFE REAL ESTATE. Stellar MLS
- $719,0003 bd3 ba2.3k sqft13223 PALERMO DRIVE, BRADENTON, FL 34211For SaleMLS ID #A4702721, Melissa Killion, KW COASTAL LIVING III. Stellar MLS
- $422,0003 bd2 ba2k sqft12506 25TH COURT E, PARRISH, FL 34219For SaleMLS ID #A4699029, Paula McCabe, COMPASS FLORIDA LLC. Stellar MLS
- $649,9003 bd4 ba2.5k sqft4645 ROYAL DORNOCH CIRCLE, BRADENTON, FL 34211For SaleMLS ID #A4703797, Nathan Mathers, PREMIER SOTHEBY'S INTERNATIONAL REALTY. Stellar MLS
- $739,5004 bd3 ba2k sqft7130 QUIET CREEK DRIVE, BRADENTON, FL 34212For SaleMLS ID #A4699708, Michelle Wasson, BRIGHT REALTY. Stellar MLS
