Here’s your opportunity to own a quality-built condo in a small, intimate setting with only five units! This desirable end unit offers low monthly dues, a screened porch, cozy fireplace, and a highly sought-after location in Sauk Prairie. This ranch-style condo checks all the boxes, with the main level featuring two of the three bedrooms, convenient main-level laundry, and an open-concept kitchen, living, and dining area that’s perfect for everyday living and entertaining. The finished lower level provides even more space, including a spacious third bedroom, additional bath, and comfortable family room. With tons of storage throughout, this well-maintained condo offers the space, convenience, and low-maintenance lifestyle you’ve been looking for. Come see why this could be the perfect place to call home!
Active
$434,900
2013 Fieldstone Blvd #5, Prairie Du Sac, WI 53578
3beds
2,242sqft
Half Duplex
Built in 2015
-- sqft lot
$-- Zestimate®
$194/sqft
$225/mo HOA
What's special
- --
- on Zillow
- 227
- views
- 10
- saves
Zillow last checked:
Listing updated:
Listed by:
Tracy Thompson,
RE/MAX Preferred
Source: SCWMLS,MLS#: 2034479
Facts & features
Interior
Bedrooms & bathrooms
- Bedrooms: 3
- Bathrooms: 3
- Full bathrooms: 2
- 1/2 bathrooms: 1
- Main level bathrooms: 2
Primary bedroom
- Level: Main
- Area: 255
- Dimensions: 15 x 17
Bedroom 2
- Level: Main
- Area: 130
- Dimensions: 10 x 13
Bedroom 3
- Level: Lower
- Area: 156
- Dimensions: 12 x 13
Family room
- Area: 255
- Dimensions: 15 x 17
Kitchen
- Features: Kitchen Island, Range/Oven, Refrigerator, Dishwasher, Microwave, Disposal
- Level: Main
- Area: 304
- Dimensions: 16 x 19
Living room
- Level: Main
- Area: 255
- Dimensions: 15 x 17
Heating
- Forced Air
Cooling
- Central Air
Appliances
- Included: Washer, Dryer, Water softener included
- Laundry: Main Level
Features
- Walk-In Closet(s), Great room, At Least 1 tub, Split bedrooms, Three-Season, Foyer
- Flooring: Wood or sim. wood floors
- Basement: Full,Full Size Windows/Exposed,Partially Finished
- Number of fireplaces: 1
- Fireplace features: Gas, 1 fireplace
- Common walls with other units/homes: 1 Common Wall
Interior area
- Total structure area: 2,242
- Total interior livable area: 2,242 sqft
- Finished area above ground: 1,554
Video & virtual tour
Property
Parking
- Total spaces: 2
- Parking features: 2 car Garage, Attached, Garage Door Opener
- Attached garage spaces: 2
Features
- Patio & porch: Patio
- Exterior features: Private Entrance
Details
- Parcel number: 172093603050
- Zoning: Res
Construction
Type & style
- Home type: SingleFamily
- Property subtype: Half Duplex
Materials
- Vinyl Siding, Brick
- Foundation: Poured concrete foundatn
Condition
- Year built: 2015
Utilities & green energy
- Sewer: Public Sewer
- Water: Public
- Utilities for property: Cable/Satellite Available, Internet - Cable
Community & HOA
HOA
- Has HOA: Yes
- Services included: Snow Removal, Lawn maintenance
- HOA fee: $225 monthly
Location
- Region: Prairie Du Sac
Financial & listing details
- Price per square foot: $194/sqft
- Tax assessed value: $393,500
- Annual tax amount: $5,827
- Date on market: 10/12/2026
- Inclusions: Refrigerator, range/oven, microwave, dishwasher, washer, dryer, all window coverings, garbage disposal, water softener, garage door openers, refrigerator in lower level, shelving
- Exclusions: Seller's personal property, and pull up bar
Estimated market value
Not available
Estimated sales range
Not available
Not available
Price history
| Date | Event | Price |
|---|---|---|
| 10/12/2026 | Listed for sale | $434,900+10.5%$194/sqft |
Source: SCWMLS #2034479 Report a problem | ||
| 5/27/2022 | Sold | $393,500-0.3%$176/sqft |
Source: SCWMLS #1929158 Report a problem | ||
| 4/18/2022 | Contingent | $394,500$176/sqft |
Source:  WIREX MLS #1929158 Report a problem WIREX MLS #1929158 Report a problem | ||
| 3/25/2022 | Listed for sale | $394,500$176/sqft |
Source: WIREX MLS #1929158 Report a problem | ||
Public tax history
Tax history is unavailable.
Monthly payment
Est. payment
Payment breakdown
Explore the cost of this home by adjusting the details. Changes won't be saved.Climate risks
Neighborhood: 53578
Nearby schools
Schools provided by the listing agent
- Middle: Sauk Prairie
- High: Sauk Prairie
- District: Sauk Prairie
Source: SCWMLS. This data may not be complete. We recommend contacting the local school district to confirm school assignments for this home.
- $386,0002 bd2 ba1.5k sqft2011 Fieldstone Blvd, Prairie Du Sac, WI 53578Sold

- $460,4003 bd2 ba2.1k sqft2013 Fieldstone Blvd, Prairie Du Sac, WI 53578Off Market
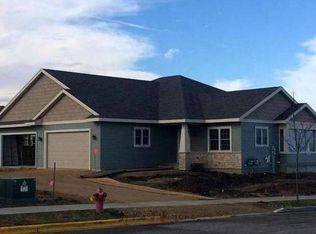
- $398,400-- bd-- ba-- sqft2010 Taylor Trl, Prairie Du Sac, WI 53578Off Market
- $365,0003 bd3 ba2.1k sqft2012 Taylor Trl, Prairie Du Sac, WI 53578Sold
Similar homes
- $379,9003 bd1 ba1.6k sqft412 8th St, Prairie Du Sac, WI 53578For Sale
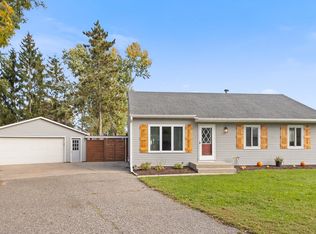 MLS ID #2034554, Julie Klemm. SCWMLS
 - $410,0004 bd3 ba2.3k sqft1026 20th St #4, Prairie Du Sac, WI 53578For Sale
 MLS ID #2033388, Sarah Goetsch. SCWMLS
 - $499,9504 bd3 ba2.5k sqft808 Hanksfield Pl, Prairie Du Sac, WI 53578For Sale
 MLS ID #2030143, Sarah Goetsch. SCWMLS
 - $519,9003 bd2 ba1.7k sqft2016 Tumbleweed Dr, Prairie Du Sac, WI 53578For Sale
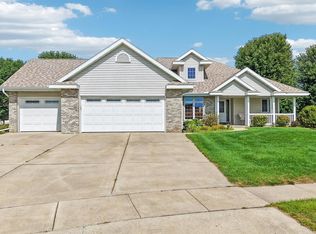 MLS ID #2031664, Pam Halverson. SCWMLS
