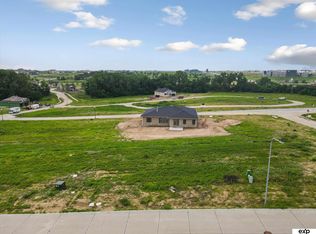
Contract Pending Fabulous 5 Bed, 3 bath, 4 car Ranch from Buckland Homes. SSDL
Pending
$677,567
20131 U St, Omaha, NE 68135
5beds
2,842sqft
Single Family Residence
Built in 2027
10,410 Square Feet Lot
$-- Zestimate®
$238/sqft
$-- HOA
What's special
- 20 days
- 1
- 0
Zillow last checked:
Listing updated:
Listed by:
Hayley Fleissner 402-640-2171,
Toast Real Estate,
Ashley Cerveny 402-618-5732,
Toast Real Estate
Source: GPRMLS,MLS#: 22627490
Facts & features
Interior
Bedrooms & bathrooms
- Bedrooms: 5
- Bathrooms: 3
- Full bathrooms: 1
- 3/4 bathrooms: 2
- Main level bathrooms: 2
Primary bedroom
- Features: Wall/Wall Carpeting
- Level: Main
Bedroom 2
- Features: Wall/Wall Carpeting, Ceiling Fan(s)
- Level: Main
Bedroom 3
- Features: Wall/Wall Carpeting, Ceiling Fan(s)
- Level: Main
Bedroom 4
- Features: Wall/Wall Carpeting, Ceiling Fan(s)
- Level: Basement
Bedroom 5
- Features: Wall/Wall Carpeting, Ceiling Fan(s)
- Level: Basement
Primary bathroom
- Features: 3/4
Family room
- Level: Basement
Kitchen
- Features: Luxury Vinyl Plank
- Level: Main
Living room
- Features: Wall/Wall Carpeting, Ceiling Fan(s)
- Level: Main
Basement
- Area: 1006
Heating
- Natural Gas, Forced Air
Cooling
- Central Air
Appliances
- Laundry: Luxury Vinyl Plank
Features
- 2nd Kitchen, Pantry
- Basement: Walk-Out Access,Finished
- Number of fireplaces: 1
Interior area
- Total structure area: 2,842
- Total interior livable area: 2,842 sqft
- Finished area above ground: 1,836
- Finished area below ground: 1,006
Property
Parking
- Total spaces: 4
- Parking features: Garage - Attached
- Attached garage spaces: 4
Features
- Patio & porch: Covered Deck, Covered Patio
- Exterior features: Sprinkler System
- Fencing: None
Lot
- Size: 10,410 Square Feet
- Features: Up to 1/4 Acre.
Details
- Parcel number: 2241152418
- Other equipment: Sump Pump
Construction
Type & style
- Home type: SingleFamily
- Architectural style: Ranch
- Property subtype: Single Family Residence
Materials
- Foundation: Concrete Perimeter
Condition
- Under Construction
- New construction: Yes
- Year built: 2027
Details
- Builder name: Buckland Homes LLC
Utilities & green energy
- Sewer: Public Sewer
- Water: Public
Community & HOA
Community
- Subdivision: SOUTH STREAMS
HOA
- Has HOA: No
Location
- Region: Omaha
Financial & listing details
- Price per square foot: $238/sqft
- Tax assessed value: $41,200
- Annual tax amount: $979
- Date on market: 9/23/2026
- Listing terms: VA Loan,FHA,Conventional,Cash
- Ownership: Fee Simple
Estimated market value
Not available
Estimated sales range
Not available
Not available
Price history
| Date | Event | Price |
|---|---|---|
| 9/23/2026 | Pending sale | $677,567+613.2%$238/sqft |
Source:  GPRMLS #22627490 Report a problem GPRMLS #22627490 Report a problem | ||
| 5/28/2025 | Listing removed | $95,000$33/sqft |
Source: GPRMLS #22411627 Report a problem | ||
| 5/10/2024 | Listed for sale | $95,000$33/sqft |
Source: GPRMLS #22411627 Report a problem | ||
Public tax history
| Year | Property taxes | Tax assessment |
|---|---|---|
| 2025 | $979 +162.7% | $41,200 +165.8% |
| 2024 | $373 -2.9% | $15,500 +10.7% |
| 2023 | $384 | $14,000 |
Find assessor info on the county website
Monthly payment
Est. payment
Payment breakdown
Explore the cost of this home by adjusting the details. Changes won't be saved.Climate risks
Neighborhood: Elkhorn
Nearby schools
Schools provided by the listing agent
- Elementary: Harvest Hills
- Middle: Aspen Creek
- High: Gretna
- District: Gretna
Source: GPRMLS. This data may not be complete. We recommend contacting the local school district to confirm school assignments for this home.
Similar homes
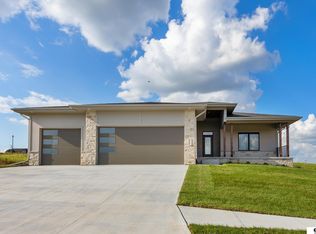
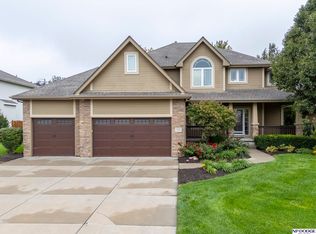
- $550,0005 bd4 ba3.6k sqft5162 S 197th Avenue Cir, Omaha, NE 68135For Sale
 MLS ID #22628410, Mike Story, NP Dodge RE Sales Inc 86Dodge. GPRMLS
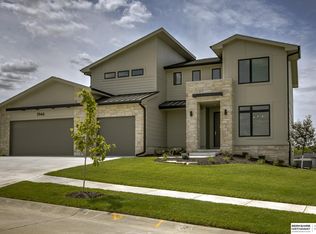
 - $569,9004 bd3 ba2.5k sqft20152 T St, Omaha, NE 68135New Construction
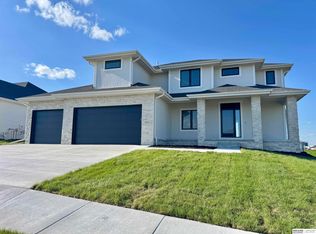 MLS ID #22628553, Greg Barrett, BHHS Ambassador Real Estate. GPRMLS
 - $684,9004 bd4 ba2.8k sqft20131 R St, Omaha, NE 68135New Construction
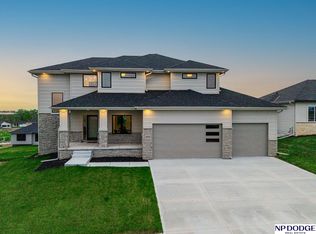 MLS ID #22614537, Chris McCain, NP Dodge RE Sales Inc 148Dodge. GPRMLS
 - $609,9004 bd3 ba2.5k sqft20032 V St, Omaha, NE 68135New Construction
 MLS ID #22621941, Greg Barrett, BHHS Ambassador Real Estate. GPRMLS
 - $685,0006 bd3 ba3.6k sqft20120 V St, Omaha, NE 68135New ConstructionMLS ID #22523854, Cali Rethwisch, eXp Realty LLC. GPRMLS
- $725,0004 bd3 ba3k sqft20101 W St, Omaha, NE 68135New ConstructionMLS ID #22619811, Julie Pohlad, RE/MAX Results. GPRMLS
- $545,0004 bd4 ba3.3k sqft19752 N St, Omaha, NE 68135For SaleMLS ID #22628339, Lisa McGuire Kelly, NP Dodge RE Sales Inc 148Dodge. GPRMLS
- $599,9004 bd3 ba2.5k sqft20052 R St, Omaha, NE 68135New ConstructionMLS ID #22623395, Greg Barrett, BHHS Ambassador Real Estate. GPRMLS
- $587,1125 bd3 ba3.2k sqft20126 S St, Omaha, NE 68135New ConstructionMLS ID #22611786, Marie Otis, BHHS Ambassador Real Estate. GPRMLS
- $499,0005 bd3 ba2.4k sqft4814 S 198th Cir, Omaha, NE 68135New ConstructionMLS ID #22629104, Kyle Anderson, Liberty Core Real Estate. GPRMLS
- $750,0005 bd4 ba2.9k sqft4515 S 203rd Ave, Omaha, NE 68135New ConstructionMLS ID #22626486, Jana Faller, Synergy Real Estate & Dev Corp. GPRMLS
- $550,0005 bd4 ba3.5k sqft6013 S 193rd Ave, Omaha, NE 68135For SaleMLS ID #22626892, Megan Owens, BHHS Ambassador Real Estate. GPRMLS
- $560,5904 bd3 ba3.1k sqft19820 R St, Omaha, NE 68135New ConstructionMLS ID #22622833, Nicole Baumert, Charleston Homes Realty LLC. GPRMLS
- $495,0004 bd3 ba3.1k sqft19813 Adams St, Omaha, NE 68135For SaleMLS ID #22628274, Kelly Buscher, NP Dodge RE Sales Inc 86Dodge. GPRMLS
- $769,0004 bd4 ba2.9k sqft20119 U St, Omaha, NE 68135New ConstructionMLS ID #22508026, Brian Mongar, BHHS Ambassador Real Estate. GPRMLS
- $629,8454 bd3 ba2.7k sqft6708 S 200th Ave, Omaha, NE 68135New ConstructionGPRMLS
- $620,0004 bd3 ba3.5k sqft20001 R St, Omaha, NE 68135New ConstructionMLS ID #22508046, Brian Mongar, BHHS Ambassador Real Estate. GPRMLS
- $561,4255 bd3 ba2.8k sqft19950 Weir St, Omaha, NE 68135New ConstructionMLS ID #22615898, Kyle Anderson, Liberty Core Real Estate. GPRMLS
- $747,0004 bd3 ba3.1k sqft4546 S 202nd St, Omaha, NE 68135New ConstructionMLS ID #22617960, Brian Wilson, BHHS Ambassador Real Estate. GPRMLS
- $619,9005 bd3 ba3.3k sqft4503 S 203rd Ave, Omaha, NE 68135New ConstructionMLS ID #22605060, Greg Barrett, BHHS Ambassador Real Estate. GPRMLS
