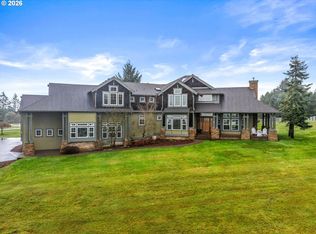
Welcome to an extraordinary custom estate at 20132 SW Lebeau Rd, Sherwood — a rare 9.85-acre sanctuary where Tuscan-inspired architecture meets Pacific Northwest wine country. Built by Loranger Builders and designed by Mascord Design, this home immediately impresses with soaring high ceilings, framed by rich natural wood and warmed by gleaming Brazilian cherry (Jatoba) hardwood floors.The gourmet kitchen is a showstopper, appointed with tile countertops, custom cabinetry, and a 6 burner, two oven five-star gas range fit for the most discerning chef. Throughout the home, plantation shutters lend a timeless elegance, while expansive windows frame sweeping views of Hawks View and the Shaw Mountain vineyards, as well as the estate's own private vineyard and Mt. Hood. Beyond the main living spaces, this one-of-a-kind property offers a library, a central vacuum system, a tile steam shower, an insulated below-grade wine room, and a dedicated cider-making room with arched double doors — spaces built for effortless entertaining and everyday indulgence.Step outside, where the estate truly comes into its own: a gated entrance, an expansive back patio with custom rustic metal pillars, a second covered patio off the family room, a 3-car garage with an attached wood shop and dedicated carpenter's room, and a 2,000-square-foot barn matching the home's design. A quarter-acre of mature Pinot Noir grapes (mixed Dijon clones) sits within the Chehalem Mountains AVA, alongside 25 varieties of apples, pears, and cherries and 15 newly planted olive trees — all protected by a deer fence.Recent updates include a new 75-gallon hot water tank, a 12kW automatic backup generator, and recently cleaned tile roofs — a rare blend of luxury and turnkey ease, just minutes from town.
Pending
$1,650,000
20132 SW Lebeau Rd, Sherwood, OR 97140
4beds
4,271sqft
Residential, Single Family Residence
Built in 2001
9.85 Acres Lot
$-- Zestimate®
$386/sqft
$-- HOA
What's special
Private vineyardCentral vacuum systemTuscan-inspired architectureInsulated below-grade wine roomGated entranceExpansive windowsGourmet kitchen
- 21 days
- 1,929
- 167
Likely to sell faster than
Zillow last checked:
Listing updated:
Listed by:
Jennifer Myers 541-977-3655,
Premiere Property Group, LLC,
Jocelyn Haas 541-264-0463,
Premiere Property Group, LLC
Source: RMLS (OR),MLS#: 695071858
Facts & features
Interior
Bedrooms & bathrooms
- Bedrooms: 4
- Bathrooms: 3
- Full bathrooms: 3
- Main level bathrooms: 1
Rooms
- Room types: Den, Bedroom 4, Laundry, Bedroom 2, Bedroom 3, Dining Room, Family Room, Kitchen, Living Room, Primary Bedroom
Primary bedroom
- Features: Balcony, Closet Organizer, Hardwood Floors, Jetted Tub, Tile Floor, Walkin Closet
- Level: Upper
- Area: 266
- Dimensions: 14 x 19
Bedroom 2
- Features: Hardwood Floors, Closet
- Level: Upper
- Area: 132
- Dimensions: 11 x 12
Bedroom 3
- Features: Hardwood Floors, Closet
- Level: Upper
- Area: 120
- Dimensions: 10 x 12
Bedroom 4
- Features: Hardwood Floors, Closet, High Ceilings
- Level: Main
- Area: 143
- Dimensions: 11 x 13
Dining room
- Features: French Doors, Hardwood Floors, High Ceilings
- Level: Main
- Area: 165
- Dimensions: 11 x 15
Family room
- Features: Builtin Features, Heatilator, High Ceilings, Tile Floor
- Level: Main
- Area: 154
- Dimensions: 11 x 14
Kitchen
- Features: Dishwasher, Gas Appliances, Island, Microwave, Nook, Free Standing Range, Free Standing Refrigerator, Tile Floor
- Level: Main
- Area: 180
- Width: 18
Living room
- Features: Fireplace, French Doors, Hardwood Floors, High Ceilings
- Level: Main
- Area: 384
- Dimensions: 16 x 24
Heating
- Forced Air, Fireplace(s)
Appliances
- Included: Dishwasher, Disposal, Free-Standing Gas Range, Free-Standing Refrigerator, Gas Appliances, Microwave, Range Hood, Stainless Steel Appliance(s), Free-Standing Range, Electric Water Heater
- Laundry: Laundry Room
Features
- Floor 3rd, Central Vacuum, Granite, High Ceilings, Built-in Features, Closet, Sink, Kitchen Island, Nook, Balcony, Closet Organizer, Walk-In Closet(s), Storage, Tile
- Flooring: Concrete, Hardwood, Tile
- Doors: French Doors
- Windows: Double Pane Windows
- Basement: Finished
- Number of fireplaces: 2
- Fireplace features: Wood Burning, Heatilator
Interior area
- Total structure area: 4,271
- Total interior livable area: 4,271 sqft
Video & virtual tour
Property
Parking
- Total spaces: 3
- Parking features: Driveway, Garage Door Opener, Attached, Oversized
- Attached garage spaces: 3
- Has uncovered spaces: Yes
Accessibility
- Accessibility features: Garage On Main, Accessibility
Features
- Stories: 3
- Patio & porch: Covered Deck
- Exterior features: Garden, Raised Beds, Yard, Balcony
- Has spa: Yes
- Spa features: Bath
- Fencing: Fenced
- Has view: Yes
- View description: Mountain(s), Vineyard
Lot
- Size: 9.85 Acres
- Features: Level, Acres 7 to 10
Details
- Additional structures: Barn, Outbuilding, Barnnull, RVParking
- Parcel number: R572026
- Zoning: AF-10
Construction
Type & style
- Home type: SingleFamily
- Architectural style: Mediterranean
- Property subtype: Residential, Single Family Residence
Materials
- Concrete, Stucco
- Foundation: Stem Wall
- Roof: Tile
Condition
- Approximately
- New construction: No
- Year built: 2001
Utilities & green energy
- Electric: 220 Volts
- Sewer: Septic Tank
- Water: Well
- Utilities for property: Cable Connected
Green energy
- Construction elements: Reclaimed Material
Community & HOA
Community
- Security: Unknown, Fire Sprinkler System
- Subdivision: Conzelman Bros Acres
HOA
- Has HOA: No
Location
- Region: Sherwood
Financial & listing details
- Price per square foot: $386/sqft
- Tax assessed value: $1,302,210
- Annual tax amount: $13,740
- Date on market: 9/18/2026
- Cumulative days on market: 21 days
- Listing terms: Cash,Conventional
- Road surface type: Concrete
Estimated market value
Not available
Estimated sales range
Not available
Not available
Price history
| Date | Event | Price |
|---|---|---|
| 9/30/2026 | Pending sale | $1,650,000$386/sqft |
Source:  RMLS (OR) #695071858 Report a problem RMLS (OR) #695071858 Report a problem | ||
| 9/18/2026 | Listed for sale | $1,650,000+725%$386/sqft |
Source: RMLS (OR) #695071858 Report a problem | ||
| 9/20/2002 | Sold | $200,000$47/sqft |
Source: Public Record Report a problem | ||
Public tax history
| Year | Property taxes | Tax assessment |
|---|---|---|
| 2025 | $13,740 +4% | $863,520 +3% |
| 2024 | $13,214 +2.3% | $838,360 +3% |
| 2023 | $12,914 +14.1% | $813,960 +3% |
| 2022 | $11,321 +0.9% | $790,260 |
| 2021 | $11,219 +2.4% | -- |
| 2020 | $10,954 +2.2% | $744,880 +3% |
| 2019 | $10,715 +1.9% | $723,200 +0% |
| 2018 | $10,515 | $723,010 +6.1% |
| 2017 | $10,515 +8.5% | $681,700 +3% |
| 2016 | $9,688 | $661,840 +3% |
| 2015 | $9,688 +5.5% | $642,580 +3% |
| 2014 | $9,179 +3.4% | $623,860 +3% |
| 2013 | $8,875 +3.4% | $605,690 +3% |
| 2012 | $8,582 +2.8% | $588,060 -14.5% |
| 2011 | $8,346 +3.1% | $687,390 +5.9% |
| 2010 | $8,096 +4.1% | $649,110 -20.7% |
| 2009 | $7,774 +6.9% | $818,260 -9.8% |
| 2007 | $7,276 +24.3% | $907,570 +6.6% |
| 2006 | $5,852 +0.1% | $851,440 +15.3% |
| 2005 | $5,848 +0.3% | $738,400 +2.2% |
| 2004 | $5,829 +2.6% | $722,610 +10.4% |
| 2003 | $5,682 +5% | $654,740 +2.4% |
| 2002 | $5,414 +275.7% | $639,330 +239.2% |
| 2000 | $1,441 | $188,480 |
Find assessor info on the county website
Monthly payment
Est. payment
Payment breakdown
Explore the cost of this home by adjusting the details. Changes won't be saved.Climate risks
Neighborhood: 97140
Nearby schools
Schools provided by the listing agent
- Elementary: Ridges
- Middle: Sherwood
- High: Sherwood
Source: RMLS (OR). This data may not be complete. We recommend contacting the local school district to confirm school assignments for this home.
Similar homes
- $1,624,0003 bd3 ba3.7k sqft21550 SW Mountain Home Rd, Sherwood, OR 97140Active
 MLS ID #726255712, Casey Franklin, Thoroughbred Real Estate Group Inc. RMLS (OR)
 - $1,695,0005 bd6 ba4.9k sqft26354 SW Labrousse Rd, Sherwood, OR 97140Active
 MLS ID #598541700, Steve Nassar, Premiere Property Group, LLC. RMLS (OR)
 - $1,599,0004 bd5 ba4.8k sqft30525 NE Canter Ln, Sherwood, OR 97140Active
 MLS ID #762893847, Jason Gardner, Premiere Property Group, LLC. RMLS (OR)
 - $1,125,0004 bd5 ba3.9k sqft23526 SW McLoughlin Ct, Sherwood, OR 97140Active
 MLS ID #787875581, Marie Boatsman, Berkshire Hathaway HomeServices NW Real Estate. RMLS (OR)
 - $1,125,0003 bd3 ba3.8k sqft14224 SW Whitney Ln, Sherwood, OR 97140ActiveMLS ID #259134267, Carli Weckerly, MORE Realty. RMLS (OR)
- $1,399,0003 bd3 ba2.4k sqft29965 SW Buckhaven Rd, Hillsboro, OR 97123ActiveMLS ID #515462920, Suzan Hopman, RE/MAX Equity Group. RMLS (OR)
- $1,699,0004 bd5 ba4.5k sqft3330 Quail Ridge Ct, West Linn, OR 97068ActiveMLS ID #242724596, Jennifer Weinhart, The Agency Lake Oswego. RMLS (OR)
- $1,699,0003 bd4 ba4k sqft18108 Pilkington Rd, Lake Oswego, OR 97035ActiveMLS ID #517422686, Chris Larsson, Real Broker. RMLS (OR)
- $1,595,0005 bd4 ba3.8k sqft14261 Uplands Dr, Lake Oswego, OR 97035ActiveMLS ID #575178580, Andrew Pienovi, Christie's International Real Estate Evergreen. RMLS (OR)
- $1,690,0004 bd4 ba3.4k sqft20 SW 111th Ter, Portland, OR 97229ActiveMLS ID #364171360, Friederike Svensson, Keller Williams Realty Portland Premiere. RMLS (OR)
- $1,300,0004 bd3 ba4.1k sqft9105 NW Fullner Ct, Portland, OR 97229ActiveMLS ID #358677892, Josh Halemeier, Keller Williams Sunset Corridor. RMLS (OR)
- $1,895,0004 bd4 ba5.9k sqft18520 Delenka Ln, Lake Oswego, OR 97034ActiveMLS ID #466473670, Steve Nassar, Premiere Property Group, LLC. RMLS (OR)
- $1,649,5003 bd3 ba4.8k sqft5565 Summit St, West Linn, OR 97068ActiveMLS ID #551072956, Barbara Knudsen, Knudsen Group LLC. RMLS (OR)
- $1,400,0004 bd3 ba3.7k sqft13240 Knaus Rd, Lake Oswego, OR 97034ActiveMLS ID #471166196, Marc Fox, Keller Williams Realty Portland Premiere. RMLS (OR)
- $1,195,0005 bd4 ba4k sqft25701 NE Melott Rd, Hillsboro, OR 97123ActiveMLS ID #196450524, Helen Hoyt, Portland Creative Realtors. RMLS (OR)
- $1,600,0003 bd4 ba3.5k sqft7274 SW Ascot Ct, Portland, OR 97225ActiveMLS ID #477535465, Lisa Cook, Premiere Property Group, LLC. RMLS (OR)
- $2,250,0004 bd4 ba3.8k sqft8121 S Vale Garden Rd, Canby, OR 97013ActiveMLS ID #700830567, Rayne Hubbard, Thoroughbred Real Estate Group Inc. RMLS (OR)
- $1,799,9504 bd5 ba4.6k sqft3046 SW Fairmount Blvd, Portland, OR 97239ActiveMLS ID #540782365, Monika Gray, Opt. RMLS (OR)
- $2,395,0004 bd4 ba4.4k sqft15555 S Clackamas River Dr, Oregon City, OR 97045ActiveMLS ID #310192242, Debby Calhoun-Sammons, Safe Harbor Realty. RMLS (OR)
- $1,185,0005 bd4 ba3.8k sqft1616 NW Foley Ct, Portland, OR 97229ActiveMLS ID #518068124, Kendall Bergstrom-Delancellotti, Cascade Hasson Sotheby's International Realty. RMLS (OR)
