Welcome home! This 4-bedroom, 2-bath home offers a great combination of comfort, space, and convenience. Enjoy the large backyard with covered patio and plenty of room for outdoor entertaining, gardening, or simply relaxing. Recent improvements include new exterior paint and a newer roof, furnace, and A/C, providing added peace of mind. The 2-car garage offers convenient parking and storage. Ideally located just one block from the community school and park, this home is a wonderful opportunity for anyone looking for a comfortable home in a convenient neighborhood. Don't miss this one!
Accepting backups
$334,000
2014 Wedgewood Dr, Greeley, CO 80631
4beds
1,636sqft
Single Family Residence
Built in 1977
9,475 Square Feet Lot
$331,700 Zestimate®
$204/sqft
$33/mo HOA
What's special
- 7 days
- 177
- 21
Likely to sell faster than
Zillow last checked:
Listing updated:
Listed by:
Christian Anderson 303-817-5934,
HomeSmart Realty Partners Lvld
Source: IRES as distributed by MLS GRID,MLS#: 1071782
Facts & features
Interior
Bedrooms & bathrooms
- Bedrooms: 4
- Bathrooms: 2
- Full bathrooms: 2
Primary bedroom
- Description: Carpet
- Level: Upper
- Area: 108 Square Feet
- Dimensions: 9 x 12
Bedroom 2
- Description: Carpet
- Level: Upper
- Area: 90 Square Feet
- Dimensions: 9 x 10
Bedroom 3
- Description: Carpet
- Level: Lower
- Area: 198 Square Feet
- Dimensions: 9 x 22
Bedroom 4
- Description: Carpet
- Level: Lower
- Area: 198 Square Feet
- Dimensions: 9 x 22
Dining room
- Description: Vinyl
- Level: Upper
- Area: 99 Square Feet
- Dimensions: 9 x 11
Kitchen
- Description: Vinyl
- Level: Upper
- Area: 64 Square Feet
- Dimensions: 8 x 8
Laundry
- Description: Concrete
- Level: Lower
- Area: 70 Square Feet
- Dimensions: 7 x 10
Living room
- Description: Carpet
- Level: Upper
- Area: 182 Square Feet
- Dimensions: 13 x 14
Heating
- Forced Air
Cooling
- Central Air, Ceiling Fan(s)
Appliances
- Included: Electric Range, Dishwasher, Refrigerator, Washer, Dryer
- Laundry: Washer/Dryer Hookup
Features
- Separate Dining Room, Walk-In Closet(s)
- Windows: Window Coverings
- Basement: None
Interior area
- Total structure area: 844
- Total interior livable area: 1,636 sqft
- Finished area above ground: 844
Property
Parking
- Total spaces: 2
- Parking features: Garage Door Opener, Attached
- Attached garage spaces: 2
- Details: Attached
Features
- Levels: Bi-Level
- Patio & porch: Patio
- Exterior features: Sprinkler System
- Fencing: Fenced,Wood
- Has view: Yes
- View description: City
Lot
- Size: 9,475 Square Feet
- Features: Paved, Street Light
Details
- Parcel number: R3424486
- Zoning: Res
- Special conditions: Private Owner
Construction
Type & style
- Home type: SingleFamily
- Property subtype: Single Family Residence
Materials
- Frame, Composition
- Roof: Composition
Condition
- New construction: No
- Year built: 1977
Utilities & green energy
- Electric: Xcel Energy
- Gas: Atmos
- Sewer: Public Sewer
- Utilities for property: Natural Gas Available, Electricity Available, High Speed Avail
Green energy
- Energy efficient items: Southern Exposure, Windows
Community & HOA
Community
- Features: Pool, Playground, Park
- Subdivision: Wedgwood PUD
HOA
- Has HOA: Yes
- Services included: Management, Utilities
- HOA fee: $100 quarterly
- HOA name: One Way Community Management
- HOA phone: 970-515-5004
Location
- Region: Greeley
Financial & listing details
- Price per square foot: $204/sqft
- Tax assessed value: $332,815
- Annual tax amount: $1,900
- Date on market: 11/6/2026
- Listing terms: Cash,Conventional,FHA,VA Loan
- Exclusions: Seller's personal property
- Electric utility on property: Yes
Estimated market value
$331,700
$315,000 - $348,000
$1,577/mo
Price history
| Date | Event | Price |
|---|---|---|
| 11/7/2026 | Pending sale | $334,000$204/sqft |
Source:  REcolorado as distributed by MLS GRID #IR1071782 Report a problem | ||
| 11/6/2026 | Listed for sale | $334,000+178.3%$204/sqft |
Source:  IRES as distributed by MLS GRID #1071782 Report a problem | ||
| 12/5/2002 | Sold | $120,000$73/sqft |
Source: Public Record Report a problem | ||
Public tax history
| Year | Property taxes | Tax assessment |
|---|---|---|
| 2026 | $1,900 +19.3% | $20,370 -2.1% |
| 2025 | $1,592 +4.9% | $20,810 -7.3% |
| 2024 | $1,518 +1.4% | $22,450 -1% |
| 2023 | $1,497 -3% | $22,670 +32% |
| 2022 | $1,544 +13.4% | $17,170 -2.8% |
| 2021 | $1,362 | $17,660 +13.1% |
| 2020 | $1,362 +38.3% | $15,620 |
| 2019 | $985 -27.9% | $15,620 +31.4% |
| 2018 | $1,365 +38.6% | $11,890 |
| 2017 | $985 -0.5% | $11,890 +22.3% |
| 2016 | $990 +38.2% | $9,720 |
| 2015 | $716 +36.6% | $9,720 +40.1% |
| 2014 | $524 | $6,940 |
| 2013 | -- | $6,940 -1.6% |
| 2012 | -- | $7,050 |
| 2011 | -- | $7,050 -5.6% |
| 2010 | -- | $7,470 |
| 2009 | -- | $7,470 -24.4% |
| 2008 | -- | $9,880 |
| 2007 | -- | $9,880 -11.2% |
| 2006 | -- | $11,120 |
| 2005 | -- | $11,120 +5% |
| 2004 | -- | $10,590 -1.1% |
| 2003 | -- | $10,710 +23.1% |
| 2002 | -- | $8,700 +0.5% |
| 2001 | -- | $8,660 |
Find assessor info on the county website
Monthly payment
Est. payment
Payment breakdown
Explore the cost of this home by adjusting the details. Changes won't be saved.Climate risks
Neighborhood: 80631
Nearby schools
Schools provided by the listing agent
- Elementary: Bella Romero
- Middle: Brentwood
- High: Greeley Central
Source: IRES as distributed by MLS GRID. This data may not be complete. We recommend contacting the local school district to confirm school assignments for this home.


Similar homes
- $299,9003 bd2 ba1.7k sqft826 E 20th St Rd, Greeley, CO 80631For Sale
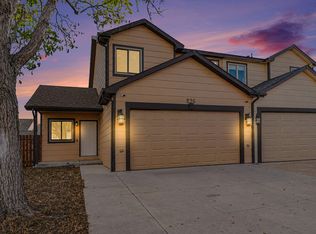
 MLS ID #1071703, Zach Chicoine, The TC Group, LLC. IRES as distributed by MLS GRID
- $370,0003 bd3 ba1.9k sqft1305 29th St, Greeley, CO 80631For Sale
 MLS ID #1071367, Megan Eklund, P23 Realty LLC. IRES as distributed by MLS GRID
- $389,9004 bd2 ba1.8k sqft1029 E 24th St Ln, Greeley, CO 80631For Sale
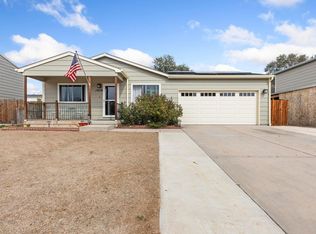 MLS ID #1069939, Janelle Howard, Kentwood RE Northern Prop Llc. IRES as distributed by MLS GRID
- $360,0004 bd2 ba2k sqft2609 22nd Ave, Greeley, CO 80631For Sale
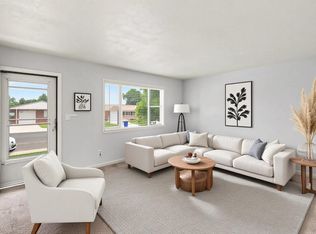 MLS ID #1060186, Annette Hayes, House2Home, LLC. IRES as distributed by MLS GRID
- $409,0004 bd2 ba1.9k sqft1728 Fairacre Dr, Greeley, CO 80631For SaleMLS ID #1071443, Team Workman, Sears Real Estate. IRES as distributed by MLS GRID
- $414,9005 bd2 ba2.1k sqft2211 Aspen Avenue, Greeley, CO 80631For Sale
 MLS ID #4808369, Denisse Anaya, Real Broker, LLC DBA Real. REcolorado as distributed by MLS GRID
- $355,0003 bd2 ba1.5k sqft2500 W C St, Greeley, CO 80631For SaleMLS ID #1067258, Kim Carmichael, eXp Realty - Northern CO. IRES as distributed by MLS GRID
- $380,0003 bd3 ba1.9k sqft123 24th Avenue, Greeley, CO 80631For SaleMLS ID #5768769, Lexie White, HomeSmart. REcolorado as distributed by MLS GRID
- $339,9002 bd1 ba1.8k sqft2945 Ash Avenue, Greeley, CO 80631For SaleMLS ID #5071876, Nina Canales, Lifestyle International Realty. REcolorado as distributed by MLS GRID
- $379,0003 bd2 ba1.7k sqft1416 16th Avenue, Greeley, CO 80631For SaleMLS ID #5781212, Cristina Schutz, Tailor & Co Realty Group. REcolorado as distributed by MLS GRID
- $387,0005 bd3 ba2k sqft2417 Bearwood Avenue, Greeley, CO 80631For SaleMLS ID #9320413, Arlene Marquez, PAK Home Realty. REcolorado as distributed by MLS GRID
- $349,0003 bd2 ba1.4k sqft3170 W 3rd St Rd, Greeley, CO 80631For SaleMLS ID #1067738, Deborah Patridge, Patridge Realty. IRES as distributed by MLS GRID
- $420,0004 bd3 ba1.9k sqft1000 E 24th Street Lane, Greeley, CO 80631For SaleMLS ID #3035695, Claudia Castillo, Keller Williams Preferred Realty. REcolorado as distributed by MLS GRID
- $299,9003 bd1 ba1.1k sqft518 15th Avenue Court, Greeley, CO 80631For SaleMLS ID #9325080, Dereck Martinez, eXp Realty, LLC. REcolorado as distributed by MLS GRID
- $365,0003 bd3 ba2.2k sqft1321 15th St, Greeley, CO 80631For SaleMLS ID #1061030, Duane Penny, Coldwell Banker Realty-NOCO. IRES as distributed by MLS GRID
- $385,0003 bd2 ba1.9k sqft2812 Arbor Ave, Greeley, CO 80631For SaleMLS ID #1062753, Rob Kittle, Kittle Real Estate. IRES as distributed by MLS GRID
- $370,0006 bd2 ba2k sqft1008 22nd Avenue Court, Greeley, CO 80631For SaleMLS ID #6023560, Peter Psotny, MB Colorado Home Sales Inc. REcolorado as distributed by MLS GRID
- $299,0002 bd2 ba1k sqft1502 7th Ave, Greeley, CO 80631For SaleMLS ID #1065208, Benson Verbel, NextHome Foundations. IRES as distributed by MLS GRID
- $379,9004 bd2 ba1.9k sqft3403 W 24th St, Greeley, CO 80634For SaleMLS ID #1067224, Amy Ackerman, Coldwell Banker Realty-NOCO. IRES as distributed by MLS GRID
- $325,0002 bd2 ba1.4k sqft4490 W Pioneer Dr, Greeley, CO 80634For SaleMLS ID #1071771, Samuel Schall, Resident Realty. IRES as distributed by MLS GRID
