This beautiful, updated family home features a flexible floor plan, starting with a large family room and an open kitchen equipped with stainless steel GE appliances, a large island, and a pantry.All bedrooms, as well as the loft and utility room, are located upstairs. The loft would be perfect for a hobby room, and the downstairs living room could be used as an in-home office. Oversized primary suite includes large walk in closet, his and her sinks and a view of the mountains. The fully fenced backyard with rose bushes, two storage sheds and a hot tub is ideal for outdoor living. Recent updates to the home include a tankless hot water heater, solar panels, and durable metal gates and fencing. Located in a quiet community with walking trails and recreation. Near KAFB, Sandia Labs and Interstate 40. The home features a charming backyard complete with fruit trees and a covered patio with a ceiling fan, perfect for outdoor relaxation.
For sale
$450,000
2015 Ferndale Dr SE, Albuquerque, NM 87123
4beds
2,562sqft
Single Family Residence
Built in 2014
4,791 Square Feet Lot
$442,600 Zestimate®
$176/sqft
$29/mo HOA
What's special
View of the mountainsTwo storage shedsHot tubOpen kitchenLarge islandOversized primary suiteFlexible floor plan
- 4 days
- 250
- 25
Likely to sell faster than
Zillow last checked:
Listing updated:
Listed by:
Maria C Martinez 505-379-5698,
Coldwell Banker Legacy 505-293-3700
Source: SWMLS,MLS#: 1114006
Facts & features
Interior
Bedrooms & bathrooms
- Bedrooms: 4
- Bathrooms: 3
- Full bathrooms: 1
- 3/4 bathrooms: 1
- 1/2 bathrooms: 1
Primary bedroom
- Level: Second
- Area: 288.19
- Dimensions: 17.9 x 16.1
Bedroom 2
- Level: Second
- Area: 169.05
- Dimensions: 14.7 x 11.5
Bedroom 3
- Level: Second
- Area: 131.92
- Dimensions: 13.6 x 9.7
Bedroom 4
- Level: Second
- Area: 120.91
- Dimensions: 11.3 x 10.7
Dining room
- Level: Main
- Area: 179.85
- Dimensions: 16.5 x 10.9
Kitchen
- Level: Main
- Area: 160
- Dimensions: 16 x 10
Living room
- Level: Main
- Area: 387.2
- Dimensions: 24.2 x 16
Living room
- Level: Main
- Area: 116
- Dimensions: 11.6 x 10
Heating
- Central, Forced Air, Natural Gas
Cooling
- Refrigerated
Appliances
- Included: Dryer, Dishwasher, Free-Standing Gas Range, Disposal, Microwave, Refrigerator, Water Softener Rented, Self Cleaning Oven, Washer
- Laundry: Electric Dryer Hookup
Features
- Breakfast Bar, Ceiling Fan(s), Separate/Formal Dining Room, Dual Sinks, Entrance Foyer, Kitchen Island, Loft, Multiple Living Areas, Pantry, Shower Only, Separate Shower, Cable TV, Walk-In Closet(s)
- Flooring: Tile
- Windows: Double Pane Windows, Insulated Windows
- Has basement: No
- Has fireplace: No
Interior area
- Total structure area: 2,562
- Total interior livable area: 2,562 sqft
Property
Parking
- Total spaces: 2
- Parking features: Attached, Finished Garage, Garage, Garage Door Opener
- Attached garage spaces: 2
Accessibility
- Accessibility features: None
Features
- Levels: Two
- Stories: 2
- Patio & porch: Covered, Patio
- Exterior features: Hot Tub/Spa, Private Yard, Smart Camera(s)/Recording, Irrigation Sprinklers
- Has spa: Yes
- Fencing: Wall
- Has view: Yes
Lot
- Size: 4,791 Square Feet
- Features: Lawn, Landscaped, Sprinklers Partial, Views
Details
- Additional structures: Shed(s), Storage
- Parcel number: 102105546208341419
- Zoning description: R-1B*
- Special conditions: Standard
Construction
Type & style
- Home type: SingleFamily
- Property subtype: Single Family Residence
Materials
- Frame, Stucco
- Roof: Pitched,Tile
Condition
- Resale
- New construction: No
- Year built: 2014
Details
- Builder name: Dr Horton
Utilities & green energy
- Sewer: Public Sewer
- Water: Public
- Utilities for property: Electricity Connected, Natural Gas Connected, Sewer Connected, Water Connected
Green energy
- Energy generation: Solar
- Water conservation: Water-Smart Landscaping
Community & HOA
Community
- Security: Smoke Detector(s)
- Subdivision: Juan Tabo Hills
HOA
- Has HOA: Yes
- Services included: Common Areas
- HOA fee: $86 quarterly
Location
- Region: Albuquerque
Financial & listing details
- Price per square foot: $176/sqft
- Tax assessed value: $303,982
- Annual tax amount: $5,186
- Date on market: 11/14/2026
- Cumulative days on market: 5 days
- Listing terms: Cash,Conventional,FHA,VA Loan
- Road surface type: Paved
Estimated market value
$442,600
$420,000 - $465,000
$2,574/mo
Price history
| Date | Event | Price |
|---|---|---|
| 11/14/2026 | Listed for sale | $450,000$176/sqft |
Source:  SWMLS #1114006 Report a problem | ||
Public tax history
| Year | Property taxes | Tax assessment |
|---|---|---|
| 2025 | $5,186 -2.9% | $101,317 +3% |
| 2024 | $5,342 +1.3% | $98,367 +3% |
| 2023 | $5,273 +3.3% | $95,502 +3% |
| 2022 | $5,103 +2% | $92,721 +3% |
| 2021 | $5,003 +1.3% | $90,021 +3% |
| 2020 | $4,941 | $87,399 +3% |
| 2019 | -- | $84,854 |
| 2018 | $4,407 -6.3% | $84,854 +3% |
| 2017 | $4,701 +4.6% | $82,383 +6.1% |
| 2016 | $4,496 -94% | $77,654 +3% |
| 2015 | $75,393 +3350.7% | $75,393 +259% |
| 2014 | $2,185 | $20,998 |
Find assessor info on the county website
Monthly payment
Est. payment
Payment breakdown
Explore the cost of this home by adjusting the details. Changes won't be saved.Climate risks
Neighborhood: 87123
Nearby schools
Schools provided by the listing agent
- Elementary: Manzano Mesa
- Middle: Van Buren
- High: Highland
Source: SWMLS. This data may not be complete. We recommend contacting the local school district to confirm school assignments for this home.
- $465,4004 bd3 ba2.7k sqft2019 Ferndale Dr SE, Albuquerque, NM 87123Off Market
- $367,0004 bd2 ba1.7k sqft2011 Ferndale Dr SE, Albuquerque, NM 87123Off Market
- $448,5004 bd3 ba2.5k sqft2023 Ferndale Dr SE, Albuquerque, NM 87123Off Market
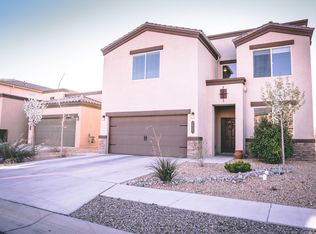
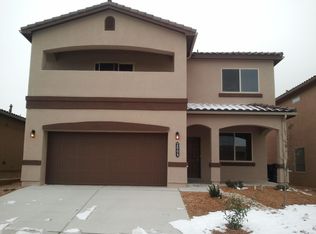
- $458,0004 bd2 ba2.7k sqft2009 Ferndale Dr SE #E, Albuquerque, NM 87123Off Market
Similar homes
- $439,7503 bd3 ba2.6k sqft1032 Matador Ave SE, Albuquerque, NM 87123For Sale
 MLS ID #1114023, Cheryl Marlow, Keller Williams Realty. SWMLS
- $439,0004 bd3 ba2.2k sqft1923 Bold Ruler Rd SE, Albuquerque, NM 87123For Sale
 MLS ID #1113214, Robert Andrew Rickert, Redfin Corporation. SWMLS
- $499,0004 bd3 ba2.6k sqft1117 Sagebrush Trl SE, Albuquerque, NM 87123For Sale
 MLS ID #1110522, Carrie L. Polk, Berkshire Hathaway NM Prop. SWMLS
- $330,0004 bd3 ba2.2k sqft12500 Charla Ct SE, Albuquerque, NM 87123For Sale
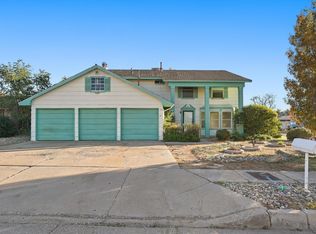 MLS ID #1113976, K2 Omni Group, EXP Realty, LLC. SWMLS
