Stunning Toll Brothers Belmore home in StoneCreek Estates featuring 4 bedrooms, 3 full baths, a 3-car garage, dedicated media room, flex/study, and spacious open-concept living areas. The impressive great room features soaring cathedral ceilings and flows seamlessly into the casual dining area and beautifully appointed kitchen with large island, walk-in pantry and butler's pantry. The private primary suite offers a cathedral ceiling, generous walk-in closet, and luxurious bath with dual vanities, soaking tub and separate shower. Three secondary bedrooms provide comfortable accommodations, while the dedicated media room and versatile flex room offer additional space for work and entertainment. High ceilings throughout enhance the bright, spacious feel. Enjoy outdoor living from the covered patio and welcoming front porch. Located in desirable StoneCreek Estates with convenient access to area shopping, dining and major thoroughfares.
For sale
Price cut: $22K (8/13)
$652,999
2015 Jade Manor Dr, Rosenberg, TX 77469
4beds
3,122sqft
Single Family Residence
Built in 2024
9,199 Square Feet Lot
$634,000 Zestimate®
$209/sqft
$63/mo HOA
What's special
- 63 days
- 77
- 4
Zillow last checked:
Listing updated:
Listed by:
Jisan Makanojiya TREC #0842533 jkmrealtor823@gmail.com,
REALM Real Estate Professionals - Sugar Land
Source: HAR,MLS#: 50658733
Facts & features
Interior
Bedrooms & bathrooms
- Bedrooms: 4
- Bathrooms: 3
- Full bathrooms: 3
Rooms
- Room types: Family Room, Media Room, Utility Room
Primary bedroom
- Level: First
- Area: 233.33
- Dimensions: 16'8" x 14'
Bedroom
- Level: First
- Area: 145.75
- Dimensions: 13'3" x 11'
Bedroom
- Level: First
- Area: 145.75
- Dimensions: 13'3" x 11
Bedroom
- Level: First
- Area: 149.5
- Dimensions: 13' x 11'6"
Other
- Level: First
- Area: 170.17
- Dimensions: 14'1" x 12'1"
Dining room
- Level: First
- Area: 221.83
- Dimensions: 20'2" x 11'
Kitchen
- Level: First
- Area: 180
- Dimensions: 18' x 10'
Living room
- Level: First
- Area: 317.63
- Dimensions: 20'2" x 15'9"
Media room
- Level: First
- Area: 191.33
- Dimensions: 14' x 13'8"
Heating
- Natural Gas
Cooling
- Ceiling Fan(s), Electric
Appliances
- Included: Water Heater, Disposal, Gas Oven, Microwave, Gas Cooktop, Dishwasher
- Laundry: Electric Dryer Hookup, Washer Hookup
Features
- Formal Entry/Foyer, High Ceilings, Prewired for Alarm System, Wired for Sound, All Bedrooms Down, Primary Bed - 1st Floor, Split Plan, Walk-In Closet(s)
- Flooring: Carpet, Tile, Wood
- Doors: Insulated Doors
- Windows: Insulated/Low-E windows
- Number of fireplaces: 1
- Fireplace features: Electric
Interior area
- Total structure area: 3,122
- Total interior livable area: 3,122 sqft
Property
Parking
- Total spaces: 3
- Parking features: Attached, Garage Door Opener
- Attached garage spaces: 3
Features
- Stories: 1
- Patio & porch: Covered, Porch
- Exterior features: Sprinkler System
- Fencing: Back Yard
Lot
- Size: 9,199 Square Feet
- Features: Back Yard, Subdivided, 0 Up To 1/4 Acre
Details
- Parcel number: 7506120010210901
Construction
Type & style
- Home type: SingleFamily
- Architectural style: Contemporary
- Property subtype: Single Family Residence
Materials
- Batts Insulation, Blown-In Insulation, Brick, Stucco
- Foundation: Slab
- Roof: Composition
Condition
- New construction: No
- Year built: 2024
Details
- Builder name: TOLL BROTHER
Utilities & green energy
- Water: Water District
Green energy
- Energy efficient items: Lighting
Community & HOA
Community
- Security: Prewired for Alarm System
- Subdivision: Stonecreek Estates Sec 12
HOA
- Has HOA: Yes
- Amenities included: Playground, Pool, Splash Pad, Tennis Court(s), Trail(s)
- HOA fee: $750 annually
Location
- Region: Rosenberg
Financial & listing details
- Price per square foot: $209/sqft
- Tax assessed value: $207,723
- Annual tax amount: $6,292
- Date on market: 7/31/2026
- Listing terms: Cash,Conventional,FHA,VA Loan
- Ownership: Full Ownership
- Road surface type: Concrete, Curbs, Gutters
Estimated market value
$634,000
$602,000 - $666,000
$3,203/mo
Price history
| Date | Event | Price |
|---|---|---|
| 8/13/2026 | Price change | $652,999-3.3%$209/sqft |
Source:  HAR #50658733 Report a problem HAR #50658733 Report a problem | ||
| 7/31/2026 | Listed for sale | $674,999-4.3%$216/sqft |
Source: HAR #50658733 Report a problem | ||
| 5/21/2026 | Listing removed | -- |
Source: Owner Report a problem | ||
| 4/27/2026 | Listed for sale | $705,000+0.7%$226/sqft |
Source: Owner Report a problem | ||
| 10/8/2025 | Listing removed | $699,900$224/sqft |
Source: HAR #80102203 Report a problem | ||
| 7/31/2025 | Price change | $699,900-4.8%$224/sqft |
Source: HAR #80102203 Report a problem | ||
| 7/9/2025 | Price change | $735,000-1.3%$235/sqft |
Source: HAR #39197474 Report a problem | ||
| 7/3/2025 | Listed for sale | $745,000$239/sqft |
Source: HAR #39197474 Report a problem | ||
Public tax history
| Year | Property taxes | Tax assessment |
|---|---|---|
| 2025 | $3,259 +287% | $207,723 +287% |
| 2024 | $842 | $53,670 |
Find assessor info on the county website
Monthly payment
Est. payment
Payment breakdown
Explore the cost of this home by adjusting the details. Changes won't be saved.Climate risks
Neighborhood: 77469
Nearby schools
Schools provided by the listing agent
- Elementary: Carter Elementary School
- Middle: Reading Junior High School
- High: George Ranch High School
Source: HAR. This data may not be complete. We recommend contacting the local school district to confirm school assignments for this home.
Similar homes
- $649,9005 bd5 ba3.8k sqft5610 Mesa Estates Dr, Rosenberg, TX 77469For Sale
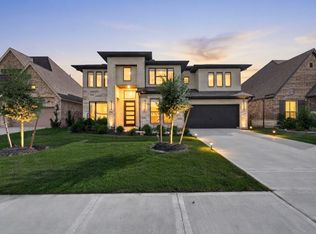 MLS ID #16572424, Pinky Pirani, Keller Williams Realty Southwest. HAR
 - $569,9904 bd4 ba3k sqft1402 Hudgins Pass, Richmond, TX 77469For Sale
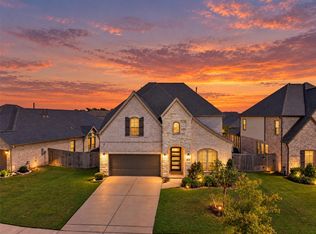 MLS ID #25715431, Adekunle Amoo, ASPENWAY REALTY. HAR
 - $624,6785 bd5 ba3.8k sqft4942 Carina St, Richmond, TX 77469New Construction
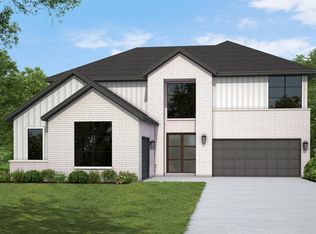 MLS ID #14320249, Tammy Fruge, Westin Homes. HAR
 - $424,9994 bd4 ba3.3k sqft22002 Madera Canyon Ct, Richmond, TX 77469For Sale
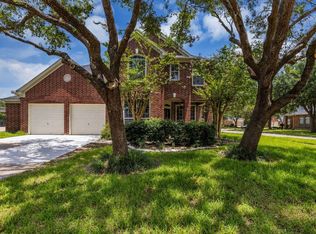 MLS ID #59471878, Shabana Ikram-Adnan, Next Trend Realty LLC. HAR
