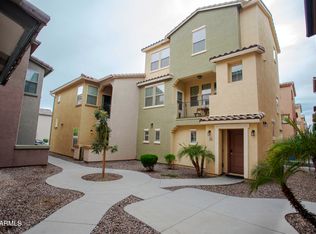
Modern tri-level home built in 2016.This 3-bedroom, 3-bathroom home features a tile roof, durable frame construction, and stylish wood-look flooring throughout the main living areas.
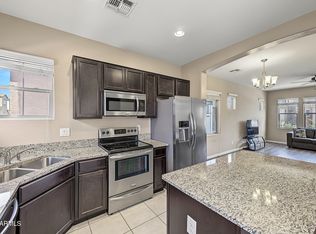
The open-concept living room flows seamlessly into a well-appointed kitchen with rich dark wood cabinetry, a tile backsplash -- perfect for entertaining. Ceiling fans and neutral paint carry throughout the bedrooms, and the staircase design adds a striking architectural touch. Bathrooms feature clean white dual-sink vanities and framed mirrors, offering both style and function.
For sale
Price cut: $5K (9/23)
$309,900
2015 N 77TH Lane, Phoenix, AZ 85035
3beds
1,661sqft
Single Family Residence
Built in 2016
1,742 Square Feet Lot
$-- Zestimate®
$187/sqft
$170/mo HOA
What's special
Well-appointed kitchenDurable frame constructionTile roofTile backsplashRich dark wood cabinetryCeiling fansClean white dual-sink vanities
- 51 days
- 445
- 60
Zillow last checked:
Listing updated:
Listed by:
Robert Jones 844-448-0749,
OfferPad Brokerage, LLC
Source: ARMLS,MLS#: 7070628
Facts & features
Interior
Bedrooms & bathrooms
- Bedrooms: 3
- Bathrooms: 4
- Full bathrooms: 3
- 1/2 bathrooms: 1
Primary bedroom
- Level: Third
- Area: 208
- Dimensions: 16.00 x 13.00
Bedroom 2
- Level: Third
- Area: 144
- Dimensions: 12.00 x 12.00
Bedroom 3
- Level: First
- Area: 132
- Dimensions: 12.00 x 11.00
Kitchen
- Level: Second
- Area: 132
- Dimensions: 11.00 x 12.00
Living room
- Level: Second
- Area: 180
- Dimensions: 12.00 x 15.00
Heating
- Forced Air
Cooling
- Central Air
Appliances
- Included: Dishwasher, Electric Range
- Laundry: Inside
Features
- Granite Counters, Double Vanity, Eat-in Kitchen, Pantry, Full Bth Master Bdrm
- Has basement: No
- Has fireplace: No
Interior area
- Total structure area: 1,661
- Total interior livable area: 1,661 sqft
Property
Parking
- Total spaces: 2
- Parking features: Attached, Direct Access
- Attached garage spaces: 2
Features
- Stories: 3
- Spa features: None
- Fencing: None
Lot
- Size: 1,742 Square Feet
- Features: Desert Front
Details
- Parcel number: 10238202
Construction
Type & style
- Home type: SingleFamily
- Property subtype: Single Family Residence
- Attached to another structure: Yes
Materials
- Stucco, Wood Frame
- Roof: Tile
Condition
- Year built: 2016
Utilities & green energy
- Sewer: Public Sewer
Community & HOA
Community
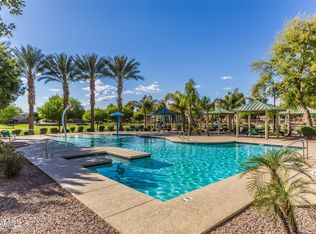
- Features: Pool, Community Spa Htd, Playground, Biking/Walking Path
- Subdivision: VINSANTO
HOA
- Has HOA: Yes
- Services included: Maintenance Grounds
- HOA fee: $170 monthly
- HOA name: Vinsanto Homeowners
- HOA phone: 602-490-0320
Location
- Region: Phoenix
Financial & listing details
- Price per square foot: $187/sqft
- Tax assessed value: $278,200
- Annual tax amount: $2,363
- Date on market: 8/24/2026
- Cumulative days on market: 51 days
- Listing terms: VA Loan,Cash,Conventional
- Ownership: Fee Simple
Estimated market value
Not available
Estimated sales range
Not available
Not available
Price history
| Date | Event | Price |
|---|---|---|
| 9/23/2026 | Price change | $309,900-1.6%$187/sqft |
Source:  ARMLS #7070628 Report a problem ARMLS #7070628 Report a problem | ||
| 8/24/2026 | Listed for sale | $314,900+9%$190/sqft |
Source: ARMLS #7070628 Report a problem | ||
| 8/6/2026 | Sold | $289,000-21.7%$174/sqft |
Source: Public Record Report a problem | ||
| 1/23/2024 | Listing removed | $369,000$222/sqft |
Source: ARMLS #6341548 Report a problem | ||
| 2/12/2022 | Listing removed | $369,000$222/sqft |
Source: ARMLS #6341548 Report a problem | ||
| 2/12/2022 | Listed for sale | $369,000+13.5%$222/sqft |
Source: ARMLS #6341548 Report a problem | ||
| 9/9/2021 | Sold | $325,000$196/sqft |
Source: ARMLS #6273009 Report a problem | ||
| 8/8/2021 | Pending sale | $325,000$196/sqft |
Source: ARMLS #6273009 Report a problem | ||
| 8/2/2021 | Listed for sale | $325,000+51.2%$196/sqft |
Source: ARMLS #6273009 Report a problem | ||
| 1/6/2020 | Listing removed | $215,000$129/sqft |
Source: Vanguard Realty, LLC #6006828 Report a problem | ||
| 11/20/2019 | Listed for sale | $215,000+31.7%$129/sqft |
Source: Vanguard Realty, LLC #6006828 Report a problem | ||
| 7/27/2017 | Sold | $163,240$98/sqft |
Source: ARMLS #5567421 Report a problem | ||
| 4/18/2017 | Sold | $163,240$98/sqft |
Source: Agent Provided Report a problem | ||
Public tax history
| Year | Property taxes | Tax assessment |
|---|---|---|
| 2025 | $2,336 +2.8% | $27,820 -5.6% |
| 2024 | $2,273 -2.6% | $29,470 +119.2% |
| 2023 | $2,333 +5.4% | $13,444 -27% |
| 2022 | $2,213 +3.8% | $18,420 +5% |
| 2021 | $2,132 +4.8% | $17,550 +7.5% |
| 2020 | $2,035 -4.3% | $16,320 +12.7% |
| 2019 | $2,127 | $14,480 +0.3% |
| 2018 | $2,127 +591.5% | $14,430 +428.6% |
| 2017 | $308 +5% | $2,730 -1.6% |
| 2016 | $293 -12.3% | $2,775 +24.8% |
| 2015 | $334 | $2,224 +9.4% |
| 2014 | -- | $2,032 -2.3% |
| 2013 | -- | $2,080 -61.8% |
| 2009 | -- | $5,440 +51.1% |
| 2008 | -- | $3,600 |
Find assessor info on the county website
Monthly payment
Est. payment
Payment breakdown
Explore the cost of this home by adjusting the details. Changes won't be saved.Climate risks
Neighborhood: Maryvale
Nearby schools
Schools provided by the listing agent
- Elementary: Manuel Pena Jr. School
- Middle: Raul H. Castro Middle School: Academy of Fine Arts
- High: Trevor Browne High School
- District: Cartwright Elementary District
Source: ARMLS. This data may not be complete. We recommend contacting the local school district to confirm school assignments for this home.
Similar homes
- $315,0002 bd3 ba1.2k sqft1828 N 77TH Glen, Phoenix, AZ 85035For Sale
 MLS ID #7092999, Anh Dang, Vina Realty. ARMLS
 - $279,9003 bd4 ba1.3k sqft2008 N 77TH Lane, Phoenix, AZ 85035For Sale
 MLS ID #7090598, Kimberley Doering, Redfin Corporation. ARMLS
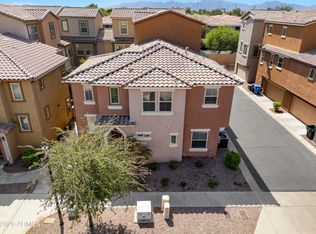
 - $315,0003 bd3 ba1.5k sqft7805 W PALM Lane, Phoenix, AZ 85035For Sale
 MLS ID #7086043, Hillary Key, A.Z. & Associates. ARMLS
 - $329,0003 bd3 ba1.5k sqft7755 W PALM Lane, Phoenix, AZ 85035For Sale
 MLS ID #7067248, Nicholas Caffey, Brickleys Property Solutions West Valley. ARMLS
