Skip main navigation
For sale
  • $319,990

    7359 W Cambridge Avenue, Phoenix, AZ 85035

    3beds
    1,413sqft
    : 
    $2,206/mo
    Get pre-qualified
    Condominium
    Built in 2016
    -- sqft lot
    $-- Zestimate®
    $226/sqft
    $193/mo HOA

    What's special

    New flooringFresh interior paintIdeal outdoor gathering spaceImproved patioBuilt-in propane barbecueUpgraded appliances
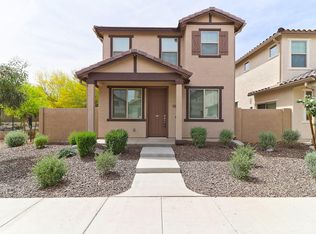
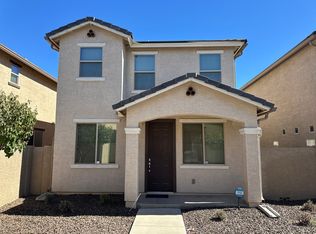
    Welcome to this beautifully updated 3-bedroom, 2.5 bath Home in Phoenix ! This move-in ready property features new flooring, fresh interior paint, and upgraded appliances, offering a modern and inviting feel throughout. The improved patio is perfect for relaxing or entertaining and features a ceramic tile floor and built -in propane barbecue, creating an ideal outdoor gathering space. With thoughtful updates throughout and plenty of space for comfortable living, this home is ready for its next owner. Come see all it has to offer !
    2 days
    32
    1

    Zillow last checked:

    Listing updated:

    Listed by:

    Anthony De Augustine 602-741-8054,

    Avant Garde

    Source: ARMLS,MLS#: 7077437MLS Logo

      Facts & features

      Interior

      Bedrooms & bathrooms
      • Bedrooms: 3
      • Bathrooms: 3
      • Full bathrooms: 2
      • 1/2 bathrooms: 1
      Heating
      • Forced Air
      Cooling
      • Central Air
      Appliances
      • Included: Dryer, Washer, Refrigerator, Built-in Microwave, Dishwasher, Disposal, Electric Range, Electric Oven
      • Laundry: Upper Level
      Features
      • Granite Counters, Kitchen Island, Pantry, Full Bth Master Bdrm
      • Flooring: Carpet, Tile
      • Windows: Screens, Double Pane Windows, ENERGY STAR Qualified Windows, Vinyl Frame
      • Has basement: No
      • Has fireplace: No
      Interior area
      • Total structure area: 1,413
      • Total interior livable area: 1,413 sqft

      Property

      Parking
      • Total spaces: 4
      • Parking features: Attached
      • Attached garage spaces: 2
      • Uncovered spaces: 2
      Features
      • Stories: 2
      • Exterior features: Built-in Barbecue
      • Spa features: None
      • Fencing: Block
      • Has view: Yes
      • View description: City
      Lot
      • Size: 1,721 Square Feet
      • Features: Gravel/Stone Front
      Details
      • Parcel number: 88610102

      Construction

      Type & style
      • Home type: Condo
      • Architectural style: Spanish
      • Property subtype: Condominium
      Materials
      • Stucco, Wood Frame
      • Foundation: Concrete Perimeter
      • Roof: Tile
      Condition
      • Year built: 2016
      Details
      • Builder name: Woodside Summit of Foothills

      Utilities & green energy

      • Sewer: Public Sewer
      • Water: City Water

      Community & HOA

      Community
      • Features: Gated, Near Bus Stop, Biking/Walking Path
      • Subdivision: Villages at Westridge Park
      HOA
      • Has HOA: Yes
      • Services included: Street Maint, Front Yard Maint, Trash, Maintenance Exterior
      • HOA fee: $193 monthly
      • HOA name: Village at Westwood
      • HOA phone: 602-922-9785
      Location
      • Region: Phoenix

      Financial & listing details

      • Price per square foot: $226/sqft
      • Tax assessed value: $282,800
      • Annual tax amount: $2,141
      • Date on market: 9/8/2026
      • Listing terms: Cash,Conventional,FHA,VA Loan
      • Ownership: Condominium
      • Road surface type: Asphalt

        Estimated market value

        Not available

        Estimated sales range

        Not available

        Not available

        Price history

        DateEventPrice
        9/8/2026Listed for sale$319,990+104.7%$226/sqft
        Source: ARMLS #7077437 Report a problem
        12/17/2015Sold$156,299$111/sqft
        Source: Public Record Report a problem

        Public tax history

        YearProperty taxesTax assessment
        2025$2,117 +2.8%$28,280 -5.3%
        2024$2,059 -2.6%$29,870 +145.2%
        2023$2,113 +5.4%$12,181 -33%
        2022$2,005 +3.8%$18,180 +9.2%
        2021$1,932 +4.8%$16,650 +7.1%
        2020$1,844 -4.3%$15,550 +4.4%
        2019$1,927 $14,900 +17.8%
        2018$1,927 +4.9%$12,650 +5.8%
        2017$1,837 +428.4%$11,960 +461.5%
        2016$348 $2,130 +28%
        2015$348 $1,664 +10.6%
        2014-- $1,504 -1.1%
        2013-- $1,520 -9.5%
        2012-- $1,680 -34.4%
        2011-- $2,560 -27.3%
        2010-- $3,520
        2009-- $3,520
        Find assessor info on the county website

        Monthly payment

        Est. payment

        Payment breakdown

        Explore the cost of this home by adjusting the details. Changes won't be saved.
        All calculations are estimates and provided by Zillow, Inc. for informational purposes only. Actual amounts may vary.
        HOA fees may include property taxes on listings classified as Co-Ops. Contact the listing agent and/or owner for fee details.
        See how much you could borrow to make a competitive offer.

        Climate risks

        Neighborhood: Maryvale

        Getting around

        71 / 100
        Very Walkable
        45 / 100
        Some Transit
        52 / 100
        Bikeable

        Nearby schools

        GreatSchools rating
        Schools provided by the listing agent
        • Elementary: Peralta School
        • Middle: Estrella Middle School
        • High: Trevor Browne High School
        • District: Cartwright Elementary District

        Source: ARMLS. This data may not be complete. We recommend contacting the local school district to confirm school assignments for this home.

        A local agent can set up tours, give advice and negotiate with sellers.

        Browse local experts