Welcome home to this spacious 3-bedroom, 2.5-bath end-unit offering a desirable split floorplan and attached 2-car garage! The lower level features 2 guest bedrooms, a full bath, and new carpet in both bedrooms, while the second floor is home to the private primary suite and main living areas. The kitchen offers beautiful upgraded cabinetry, a pantry, generous counter space, and plenty of storage. Step outside from either the primary bedroom or living room to enjoy the covered patio, plus one guest bedroom features its own private patio. Conveniently located just minutes from I-10, Ak-Chin Pavilion, Desert Sky Mall, schools, parks, shopping, dining, entertainment, and more. A fantastic combination of space, privacy, convenience, and location! Brand brand new HVAC unit!!!
For sale
$315,000
7805 W PALM Lane, Phoenix, AZ 85035
3beds
1,537sqft
Single Family Residence
Built in 2015
2,131 Square Feet Lot
$-- Zestimate®
$205/sqft
$170/mo HOA
What's special
Covered patioDesirable split floorplanPrivate primary suiteBrand new hvac unitGenerous counter spacePlenty of storageBeautiful upgraded cabinetry
- 23 days
- 741
- 66
Zillow last checked:
Listing updated:
Listed by:
Hillary Key 623-556-3491,
A.Z. & Associates
Source: ARMLS,MLS#: 7086043
Facts & features
Interior
Bedrooms & bathrooms
- Bedrooms: 3
- Bathrooms: 3
- Full bathrooms: 2
- 1/2 bathrooms: 1
Heating
- Electric
Cooling
- Central Air, Ceiling Fan(s)
Appliances
- Included: Dryer, Washer, Refrigerator, Built-in Microwave, Dishwasher, Disposal, Electric Range, Electric Oven
- Laundry: Inside
Features
- Pantry, Double Vanity, Upstairs, Breakfast Bar, Vaulted Ceiling(s), Kitchen Island, Full Bth Master Bdrm, Laminate Counters
- Flooring: Carpet, Laminate, Tile
- Windows: Screens, Double Pane Windows
- Has basement: No
- Has fireplace: No
- Common walls with other units/homes: End Unit
Interior area
- Total structure area: 1,537
- Total interior livable area: 1,537 sqft
Property
Parking
- Total spaces: 2
- Parking features: Garage Door Opener, Direct Access
- Garage spaces: 2
Features
- Stories: 2
- Patio & porch: Covered Deck, Patio
- Exterior features: Balcony
- Spa features: None
- Fencing: None
Lot
- Size: 2,131 Square Feet
- Features: Desert Front
Details
- Parcel number: 10238454
Construction
Type & style
- Home type: SingleFamily
- Property subtype: Single Family Residence
- Attached to another structure: Yes
Materials
- Stucco, Wood Frame, Painted
- Roof: Tile
Condition
- Year built: 2015
Details
- Builder name: DR Horton
Utilities & green energy
- Sewer: Public Sewer
Community & HOA
Community
- Features: Pool, Playground, Biking/Walking Path
- Subdivision: VINSANTO
HOA
- Has HOA: Yes
- Services included: Maintenance Grounds, Street Maint, Front Yard Maint
- HOA fee: $170 monthly
- HOA name: Vinsanto
- HOA phone: 602-490-0320
Location
- Region: Phoenix
Financial & listing details
- Price per square foot: $205/sqft
- Tax assessed value: $271,800
- Annual tax amount: $2,139
- Date on market: 9/28/2026
- Cumulative days on market: 24 days
- Listing terms: VA Loan,Cash,Conventional,FHA
- Ownership: Fee Simple
Estimated market value
Not available
Estimated sales range
Not available
Not available
Price history
| Date | Event | Price |
|---|---|---|
| 9/28/2026 | Listed for sale | $315,000+46.5%$205/sqft |
Source:  ARMLS #7086043 Report a problem | ||
| 3/27/2020 | Sold | $215,000$140/sqft |
Source: ARMLS #6045483 Report a problem | ||
| 3/4/2020 | Listed for sale | $215,000+18.1%$140/sqft |
Source: eXp Realty #6045483 Report a problem | ||
| 12/30/2018 | Sold | $182,000-1.6%$118/sqft |
Source: ARMLS #5845328 Report a problem | ||
| 12/12/2018 | Price change | $185,000-2.6%$120/sqft |
Source: A.Z. & Associates Real Estate Group #5845328 Report a problem | ||
| 11/10/2018 | Listed for sale | $190,000+28.6%$124/sqft |
Source: A.Z. & Associates Real Estate Group #5845328 Report a problem | ||
| 5/7/2015 | Sold | $147,768$96/sqft |
Source: Public Record Report a problem | ||
Public tax history
| Year | Property taxes | Tax assessment |
|---|---|---|
| 2025 | $2,115 +2.8% | $27,180 -5.8% |
| 2024 | $2,057 -2.6% | $28,860 +137.2% |
| 2023 | $2,111 +5.4% | $12,168 -32.5% |
| 2022 | $2,003 +3.8% | $18,020 +5.9% |
| 2021 | $1,930 +4.8% | $17,010 +8.1% |
| 2020 | $1,842 -4.3% | $15,730 +11.9% |
| 2019 | $1,925 | $14,060 +0.7% |
| 2018 | $1,925 +4.9% | $13,960 +9.2% |
| 2017 | $1,835 +409.1% | $12,780 +10.8% |
| 2016 | $360 -12.5% | $11,530 +316.5% |
| 2015 | $412 | $2,768 +10.2% |
| 2014 | -- | $2,512 -1.9% |
| 2013 | -- | $2,560 -61.9% |
| 2009 | -- | $6,720 +61.5% |
| 2008 | -- | $4,160 |
Find assessor info on the county website
Monthly payment
Est. payment
Payment breakdown
Explore the cost of this home by adjusting the details. Changes won't be saved.Climate risks
Neighborhood: Maryvale
Nearby schools
Schools provided by the listing agent
- Elementary: Manuel Pena Jr. School
- Middle: Estrella Middle School
- High: Trevor Browne High School
- District: Cartwright Elementary District
Source: ARMLS. This data may not be complete. We recommend contacting the local school district to confirm school assignments for this home.

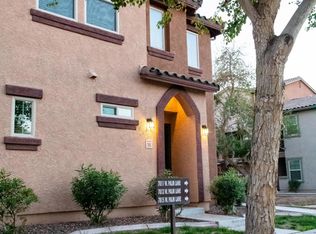
Similar homes
- $315,0002 bd3 ba1.2k sqft1828 N 77TH Glen, Phoenix, AZ 85035For Sale
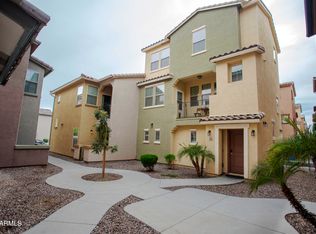 MLS ID #7092999, Anh Dang, Vina Realty. ARMLS
- $--3 bd3 ba1.5k sqft1906 N 78th Gln, Phoenix, AZ 85035Auction
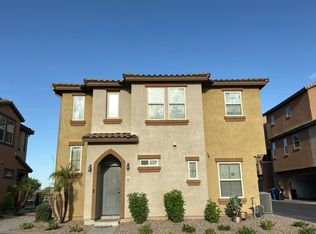 Auction.com 2
- $315,0004 bd3 ba1.5k sqft7827 W CYPRESS Street, Phoenix, AZ 85035For Sale
 MLS ID #7079391, Jennifer Strong, Redrock RE Partners. ARMLS
- $325,0003 bd3 ba1.4k sqft2132 N 77TH Drive, Phoenix, AZ 85035For Sale
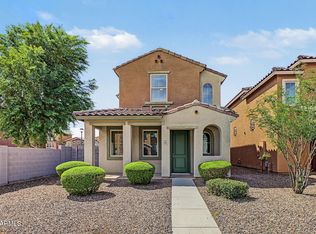 MLS ID #7082930, Szilvia Diaz, Property Hub LLC. ARMLS
