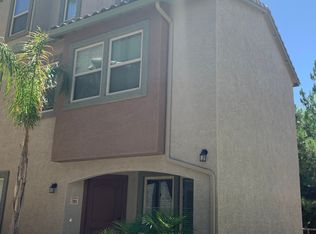
Experience stylish, low-maintenance living in this beautifully maintained 3-bed,
3-bath, three-story townhome in a prime Phoenix location! Featuring a flexible layout, the first level offers a spacious living area with durable plank laminate flooring, while the second level boasts an eat-in kitchen with rich espresso cabinetry, an inviting family room/dining combo, and a convenient bedroom. The third floor includes two additional bedrooms and a laundry room. Enjoy a 2-car garage, community pool, and
a large park just steps away for outdoor recreation. Ideally located minutes from I-10, Loop 101, shopping, dining, and everyday amenities, this move-in-ready Phoenix
townhome offers the perfect blend of comfort, convenience, and lifestyle.
For sale
Price cut: $20K (10/15)
$330,000
7809 W PALM Lane, Phoenix, AZ 85035
3beds
1,768sqft
Townhouse
Built in 2015
1,392 Square Feet Lot
$-- Zestimate®
$187/sqft
$170/mo HOA
What's special
Eat-in kitchenCommunity poolLaundry roomRich espresso cabinetryConvenient bedroomDurable plank laminate flooring
- 65 days
- 99
- 2
Zillow last checked:
Listing updated:
Listed by:
George Laughton 623-256-6510,
EveryPlace,
Heather Stroh 602-418-2308,
EveryPlace
Source: ARMLS,MLS#: 7067912
Facts & features
Interior
Bedrooms & bathrooms
- Bedrooms: 3
- Bathrooms: 3
- Full bathrooms: 3
Heating
- Electric
Cooling
- Central Air
Appliances
- Included: Dryer, Washer, Refrigerator, Built-in Microwave, Dishwasher, Disposal, Electric Range
- Laundry: Upper Level, Inside
Features
- High Speed Internet, Double Vanity, Upstairs, Eat-in Kitchen, 9+ Flat Ceilings, Full Bth Master Bdrm, Laminate Counters
- Flooring: Laminate, Tile
- Has basement: No
- Has fireplace: No
Interior area
- Total structure area: 1,768
- Total interior livable area: 1,768 sqft
Video & virtual tour
Property
Parking
- Total spaces: 2
- Parking features: Garage Door Opener, Direct Access
- Garage spaces: 2
Features
- Stories: 3
- Spa features: None
- Fencing: None
Lot
- Size: 1,392 Square Feet
- Features: None
Details
- Parcel number: 10238452
- Special conditions: Owner Occupancy Req
Construction
Type & style
- Home type: Townhouse
- Property subtype: Townhouse
- Attached to another structure: Yes
Materials
- Stucco, Wood Frame, Painted
- Roof: Tile
Condition
- Year built: 2015
Details
- Builder name: D R HORTON HOMES
Utilities & green energy
- Sewer: Public Sewer
Community & HOA
Community
- Features: Pool, Near Bus Stop, Playground, Biking/Walking Path
- Subdivision: VINSANTO
HOA
- Has HOA: Yes
- Services included: Maintenance Grounds
- HOA fee: $170 monthly
- HOA name: Visanto
- HOA phone: 480-759-4945
Location
- Region: Phoenix
Financial & listing details
- Price per square foot: $187/sqft
- Tax assessed value: $274,200
- Annual tax amount: $2,292
- Date on market: 8/17/2026
- Cumulative days on market: 65 days
- Listing terms: VA Loan,Cash,Conventional,FHA
- Ownership: Fee Simple
Estimated market value
Not available
Estimated sales range
Not available
Not available
Price history
| Date | Event | Price |
|---|---|---|
| 10/15/2026 | Price change | $330,000-5.7%$187/sqft |
Source:  ARMLS #7067912 Report a problem ARMLS #7067912 Report a problem | ||
| 9/17/2026 | Price change | $350,000-2.8%$198/sqft |
Source: ARMLS #7067912 Report a problem | ||
| 8/17/2026 | Listed for sale | $360,000+9.8%$204/sqft |
Source: ARMLS #7067912 Report a problem | ||
| 7/9/2026 | Listing removed | $2,450$1/sqft |
Source: Zillow Rentals Report a problem | ||
| 6/11/2026 | Listed for rent | $2,450+36.5%$1/sqft |
Source: Zillow Rentals Report a problem | ||
| 1/23/2024 | Listing removed | $328,000-14.8%$186/sqft |
Source: ARMLS #6314302 Report a problem | ||
| 2/21/2023 | Listing removed | $385,000$218/sqft |
Source: ARMLS #6492342 Report a problem | ||
| 1/20/2023 | Price change | $385,000-1%$218/sqft |
Source: ARMLS #6492342 Report a problem | ||
| 12/12/2022 | Price change | $389,000-1.5%$220/sqft |
Source: ARMLS #6492342 Report a problem | ||
| 11/23/2022 | Listed for sale | $395,000+5.3%$223/sqft |
Source: ARMLS #6492342 Report a problem | ||
| 4/15/2022 | Sold | $375,000$212/sqft |
Source: ARMLS #6354381 Report a problem | ||
| 3/15/2022 | Pending sale | $375,000$212/sqft |
Source: ARMLS #6354381 Report a problem | ||
| 2/23/2022 | Listed for sale | $375,000+14.3%$212/sqft |
Source: ARMLS #6354381 Report a problem | ||
| 12/14/2021 | Listing removed | $328,000$186/sqft |
Source: ARMLS #6314302 Report a problem | ||
| 12/2/2021 | Pending sale | $328,000$186/sqft |
Source: ARMLS #6314302 Report a problem | ||
| 11/3/2021 | Listed for sale | $328,000+96.5%$186/sqft |
Source: ARMLS #6314302 Report a problem | ||
| 6/4/2021 | Listing removed | -- |
Source: Zillow Rental Network Premium Report a problem | ||
| 5/26/2021 | Listed for rent | $1,795$1/sqft |
Source: Zillow Rental Network Premium Report a problem | ||
| 7/31/2017 | Sold | $166,910-1.8%$94/sqft |
Source: ARMLS #5619929 Report a problem | ||
| 6/15/2017 | Listed for sale | $169,995+17.4%$96/sqft |
Source: Unique Legacy Realty #5619929 Report a problem | ||
| 7/31/2015 | Sold | $144,795$82/sqft |
Source: Public Record Report a problem | ||
Public tax history
| Year | Property taxes | Tax assessment |
|---|---|---|
| 2025 | $2,266 +2.8% | $27,420 -5.5% |
| 2024 | $2,204 -2.8% | $29,010 +122% |
| 2023 | $2,267 +5.4% | $13,065 -28.5% |
| 2022 | $2,151 -5.2% | $18,260 +3.7% |
| 2021 | $2,268 +4.5% | $17,610 +7.4% |
| 2020 | $2,170 -12.1% | $16,400 +11.9% |
| 2019 | $2,469 | $14,650 -0.2% |
| 2018 | $2,469 +25.3% | $14,680 +7.9% |
| 2017 | $1,971 +704.7% | $13,610 +9.9% |
| 2016 | $245 -12.7% | $12,380 +561.3% |
| 2015 | $281 | $1,872 +9.3% |
| 2014 | -- | $1,712 -2.7% |
| 2013 | -- | $1,760 -61.4% |
| 2009 | -- | $4,560 +46.2% |
| 2008 | -- | $3,120 |
Find assessor info on the county website
Monthly payment
Est. payment
Payment breakdown
Explore the cost of this home by adjusting the details. Changes won't be saved.Climate risks
Neighborhood: Maryvale
Nearby schools
Schools provided by the listing agent
- Elementary: Manuel Pena Jr. School
- Middle: Raul H. Castro Middle School: Academy of Fine Arts
- High: Trevor Browne High School
- District: Cartwright Elementary District
Source: ARMLS. This data may not be complete. We recommend contacting the local school district to confirm school assignments for this home.

Similar homes
- $318,0003 bd4 ba1.3k sqft7780 W BONITOS Drive, Phoenix, AZ 85035For Sale
 MLS ID #7071380, Tiana S Chen, Compass. ARMLS
 - $329,0003 bd3 ba1.5k sqft7755 W PALM Lane, Phoenix, AZ 85035For Sale
 MLS ID #7067248, Nicholas Caffey, Brickleys Property Solutions West Valley. ARMLS
 - $300,0003 bd4 ba1.3k sqft1947 N 77TH Glen, Phoenix, AZ 85035For Sale
 MLS ID #7060050, Camry Watson, Arizona Elite Properties. ARMLS
 - $330,0003 bd3 ba1.4k sqft2132 N 77TH Drive, Phoenix, AZ 85035For Sale
 MLS ID #7082930, Szilvia Diaz, Property Hub LLC. ARMLS
