Welcome to a special piece of Des Moines history in Chautauqua Park Historic District. Set along a winding, tree-lined street, this home is filled with character that simply can’t be recreated. From the moment you step through the beautiful original arched front door, you can feel the history. Original hardwood floors, timeless details and generous living spaces have been lovingly preserved while thoughtful updates make the home comfortable for today. The kitchen received a complete overhaul by AIM Kitchen & Bath with updated cabinetry, appliances and finishes. Just beyond, the bright solarium with newer windows is perfect for morning coffee, reading or enjoying views of the backyard. Outside, the fully fenced and beautifully landscaped yard offers a gazebo, fire pit and plenty of space to garden, entertain or play. Important updates include exterior paint, tuckpointing, leaf-guard gutters and a basement waterproofing system with French drains and two sump pumps. With 4 bedrooms, there’s plenty of space, but it’s the history, character and setting that truly make this home special. Just minutes from downtown, parks, restaurants and shopping, this lovingly maintained and thoughtfully updated home is everything your historic-home-loving heart could want.
All information obtained from seller and public record.
Pending
$325,000
2015 Nash Dr, Des Moines, IA 50314
4beds
2,233sqft
Single Family Residence
Built in 1938
0.28 Acres Lot
$-- Zestimate®
$146/sqft
$-- HOA
What's special
Original hardwood floorsGenerous living spacesTimeless detailsFire pitViews of the backyardLeaf-guard guttersExterior paint
- 33 days
- 146
- 3
Likely to sell faster than
Zillow last checked:
Listing updated:
Listed by:
Sara Hopkins (515)710-6030,
RE/MAX Precision,
Katey Farrell 515-330-8398,
RE/MAX Precision
Source: DMMLS,MLS#: 748221 Originating MLS: Des Moines Area Association of REALTORS
Originating MLS: Des Moines Area Association of REALTORSFacts & features
Interior
Bedrooms & bathrooms
- Bedrooms: 4
- Bathrooms: 2
- Full bathrooms: 2
- Main level bedrooms: 2
Heating
- Forced Air, Gas
Cooling
- Central Air
Appliances
- Included: Dryer, Dishwasher, Microwave, Refrigerator, Stove, Washer
Features
- Dining Area
- Flooring: Hardwood
- Basement: Unfinished
- Number of fireplaces: 2
Interior area
- Total structure area: 2,233
- Total interior livable area: 2,233 sqft
Property
Parking
- Total spaces: 1
- Parking features: Attached, Garage, One Car Garage
- Attached garage spaces: 1
Features
- Levels: One and One Half
- Stories: 1.5
- Patio & porch: Deck, Open, Patio
- Exterior features: Deck, Fire Pit, Patio, Storage
- Fencing: Chain Link
Lot
- Size: 0.28 Acres
Details
- Additional structures: Storage
- Parcel number: 08001133000000
Construction
Type & style
- Home type: SingleFamily
- Architectural style: One and One Half Story
- Property subtype: Single Family Residence
Materials
- Brick
- Foundation: Brick/Mortar
- Roof: Slate
Condition
- Resale
- New construction: No
- Year built: 1938
Utilities & green energy
- Sewer: Public Sewer
- Water: Public
Community & HOA
HOA
- Has HOA: No
Location
- Region: Des Moines
Financial & listing details
- Price per square foot: $146/sqft
- Tax assessed value: $301,900
- Annual tax amount: $5,415
- Date on market: 8/28/2026
- Cumulative days on market: 56 days
- Listing terms: Cash,Conventional,FHA,VA Loan
Estimated market value
Not available
Estimated sales range
Not available
Not available
Price history
| Date | Event | Price |
|---|---|---|
| 9/21/2026 | Pending sale | $325,000$146/sqft |
Source:  DMMLS #748221 Report a problem DMMLS #748221 Report a problem | ||
| 8/28/2026 | Listed for sale | $325,000+94.6%$146/sqft |
Source: DMMLS #748221 Report a problem | ||
| 10/3/2013 | Sold | $167,000$75/sqft |
Source: DMMLS #422189 Report a problem | ||
Public tax history
| Year | Property taxes | Tax assessment |
|---|---|---|
| 2025 | $4,870 -0.6% | $301,900 +13.3% |
| 2024 | $4,898 -1.6% | $266,500 |
| 2023 | $4,978 +0.8% | $266,500 +21.1% |
| 2022 | $4,938 +6.3% | $220,100 |
| 2021 | $4,646 -3.6% | $220,100 +13% |
| 2020 | $4,822 +9.9% | $194,800 |
| 2019 | $4,388 +1.2% | $194,800 +13.4% |
| 2018 | $4,338 | $171,800 |
| 2017 | $4,338 +4% | $171,800 +2.9% |
| 2016 | $4,170 | $167,000 |
| 2015 | $4,170 +14.3% | $167,000 +10.3% |
| 2014 | $3,648 | $151,400 |
| 2013 | -- | $151,400 +0.1% |
| 2012 | -- | $151,300 |
| 2011 | -- | $151,300 +1.5% |
| 2010 | -- | $149,000 |
| 2009 | -- | $149,000 +4.3% |
| 2008 | -- | $142,800 |
| 2007 | -- | $142,800 +9.1% |
| 2006 | -- | $130,900 |
| 2005 | -- | $130,900 +13.3% |
| 2003 | -- | $115,510 +11.6% |
| 2002 | -- | $103,460 |
| 2001 | -- | $103,460 |
Find assessor info on the county website
Monthly payment
Est. payment
Payment breakdown
Explore the cost of this home by adjusting the details. Changes won't be saved.Climate risks
Neighborhood: Chautauqua Park
Nearby schools
Schools provided by the listing agent
- District: Des Moines Independent
Source: DMMLS. This data may not be complete. We recommend contacting the local school district to confirm school assignments for this home.
Similar homes
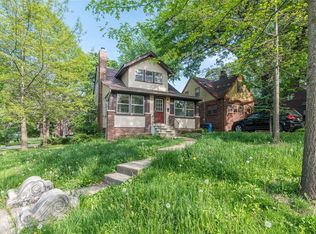
- $327,0004 bd3 ba2.5k sqft1518 E 9th St, Des Moines, IA 50316For Sale
 MLS ID #747306, Marce Peters, Realty ONE Group Impact. DMMLS
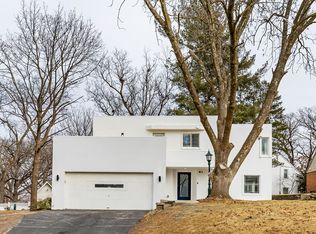
 - $305,0004 bd3 ba1.8k sqft1015 Thornton Ave, Des Moines, IA 50315For Sale
 MLS ID #748700, Dawn Edwards, Realty ONE Group Impact. DMMLS
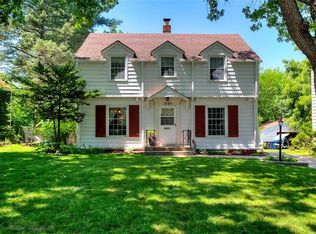
 - $395,0004 bd3 ba1.9k sqft1056 46th St, Des Moines, IA 50311For Sale
 MLS ID #750475, Kathryn Driscoll, Iowa Realty Beaverdale. DMMLS
 - $324,9004 bd3 ba1.5k sqft4415 Park Lawn Dr, Des Moines, IA 50321For Sale
 MLS ID #747273, Amy Forte, LPT Realty, LLC. DMMLS
 - $325,0005 bd4 ba2k sqft1147 36th St, Des Moines, IA 50311For Sale
 MLS ID #70047, Ryan Rohlf, Keller Williams Legacy Group. CIBR
