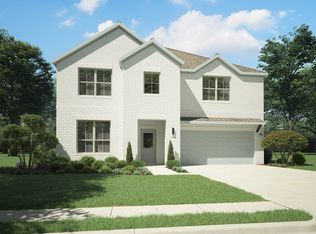
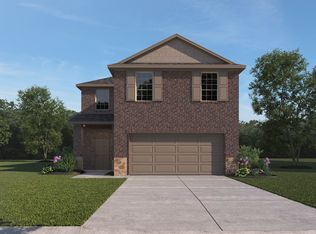
Discover this spacious two-story D.R. Horton home in The Woods at Lindsay Place in Anna, TX. Offering 4 bedrooms, 3.5 bathrooms, and approximately 2,448 square feet, this home combines a functional layout with modern features. The first-floor living area includes a 19x15 living room with an electric fireplace, a dining area, and a gourmet kitchen featuring 42-inch cabinets and stainless steel appliances. The primary bedroom is conveniently located on the first floor and includes a private retreat, while three additional bedrooms and a game room upstairs provide extra space for family, guests, or recreation. Additional features include raised-panel interior doors with designer lever handles, a smart front door lock, a smart home package, flat-screen wiring, and sound system wiring. Energy-conscious features include a tankless water heater and radiant barrier. A covered front porch, covered back patio, and attached two-car garage complete the home. Located within Anna ISD, this home offers comfortable living with convenient access to local amenities.
For sale
$349,000
2016 Crockett Way, Anna, TX 75409
4beds
2,448sqft
Single Family Residence
Built in 2026
4,617 Square Feet Lot
$344,300 Zestimate®
$143/sqft
$54/mo HOA
What's special
Electric fireplaceAttached two-car garageStainless steel appliancesDining areaCovered back patioGame room upstairsGourmet kitchen
- 19 days
- 85
- 11
Likely to sell faster than
Zillow last checked:
Listing updated:
Listed by:
Christopher Marti 0628996 210-696-9996,
Keller Williams City-View 210-696-9996
Source: NTREIS,MLS#: 21421867
Facts & features
Interior
Bedrooms & bathrooms
- Bedrooms: 4
- Bathrooms: 4
- Full bathrooms: 4
Primary bedroom
- Level: First
- Dimensions: 14 x 13
Bedroom
- Level: Second
- Dimensions: 11 x 12
Bedroom
- Level: Second
- Dimensions: 12 x 11
Bedroom
- Level: Second
- Dimensions: 10 x 11
Dining room
- Level: First
- Dimensions: 13 x 6
Game room
- Level: Second
- Dimensions: 9 x 2
Living room
- Level: First
- Dimensions: 19 x 15
Appliances
- Included: Dishwasher, Electric Range, Disposal, Microwave
Features
- Smart Home, Cable TV, Wired for Sound
- Flooring: Carpet, Vinyl
- Has basement: No
- Has fireplace: No
- Fireplace features: None
Interior area
- Total interior livable area: 2,448 sqft
Video & virtual tour
Property
Parking
- Total spaces: 2
- Parking features: Garage
- Attached garage spaces: 2
Features
- Levels: Two
- Stories: 2
- Pool features: None
- Fencing: Back Yard,Fenced,Privacy
Lot
- Size: 4,617 Square Feet
Details
- Parcel number: R1375000Y00801
Construction
Type & style
- Home type: SingleFamily
- Architectural style: Traditional,Detached
- Property subtype: Single Family Residence
Materials
- Brick, Block, Concrete
- Foundation: Slab
- Roof: Composition
Condition
- New Construction
- Year built: 2026
Utilities & green energy
- Utilities for property: Municipal Utilities, Water Available, Cable Available
Community & HOA
Community
- Subdivision: The Woods At Lindsay Place
HOA
- Has HOA: Yes
- Services included: Maintenance Grounds
- HOA fee: $650 annually
- HOA name: Neighborhood Management
- HOA phone: 972-359-1548
Location
- Region: Anna
Financial & listing details
- Price per square foot: $143/sqft
- Annual tax amount: $1,018
- Date on market: 10/27/2026
- Listing terms: Cash,Conventional,FHA,VA Loan
- Exclusions: New construction D.R. Horton home sold by an investor. See https://bit.ly/AssociatedDocs-DRHorton for details.
Estimated market value
$344,300
$327,000 - $362,000
$2,734/mo
Price history
| Date | Event | Price |
|---|---|---|
| 10/27/2026 | Listed for sale | $349,000$143/sqft |
Source: NTREIS #21421867 Report a problem | ||
Public tax history
Tax history is unavailable.
Monthly payment
Est. payment
Payment breakdown
Explore the cost of this home by adjusting the details. Changes won't be saved.Climate risks
Neighborhood: 75409
Nearby schools
Schools provided by the listing agent
- Elementary: Joe K Bryant,Early Childhood Center
- Middle: Slayter Creek
- High: Anna
- District: Anna ISD
Source: NTREIS. This data may not be complete. We recommend contacting the local school district to confirm school assignments for this home.


Similar homes
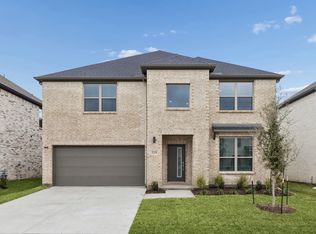
- $349,0004 bd4 ba2.4k sqft2221 Crockett Way, Anna, TX 75409For Sale
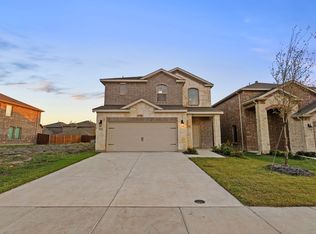 MLS ID #21421893, Christopher Marti. NTREIS
- $349,0004 bd4 ba2.4k sqft2313 Crockett Way, Anna, TX 75409For Sale
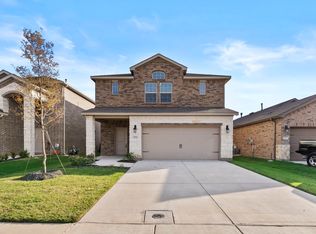 MLS ID #21421823, Christopher Marti. NTREIS
- $341,9904 bd3 ba2.2k sqft2117 Chloe Ln, Anna, TX 75409New Construction
 NTREIS
- $341,9904 bd3 ba2.2k sqft2129 Chloe Ln, Anna, TX 75409New Construction
 NTREIS
