Better than new! + Large lender incentive buy-down offered with preferred lender, contact listing agent for details! Built in 2023 and maintained in immaculate condition, this move-in-ready Anna home offers modern finishes, an inviting open floor plan, and the added benefits of an already established home! Large backyard, and extremely clean home featuring 3 bedrooms, 2 bathrooms, and a 2-car garage, this home has been exceptionally well cared for and is in outstanding condition. The bright, open floor plan features a spacious living room with an attractive fireplace accent wall, a kitchen with stainless steel appliances and a decorative herringbone backsplash, and a comfortable dining area. The private primary suite is thoughtfully separated from the secondary bedrooms, while the backyard offers plenty of room to relax, play, or entertain. Window blinds are already installed, providing an added benefit over purchasing new construction! Enjoy neighborhood amenities including a community pool and playground, plus convenient access to a nearby 22-acre city park, additional playground, and dog park. Even more exciting is the tremendous commercial growth happening nearby, with a new Kroger Marketplace, Aldi, Academy Sports, Hobby Lobby, HomeGoods, TJ Maxx, restaurants, fitness facilities, and additional shopping planned at the Rosamond retail developments near Highway 75. An incredibly well-kept, move-in-ready home in a growing community with exciting new conveniences on the way!
For sale
$269,900
2124 Sue Ellen St, Anna, TX 75409
3beds
1,629sqft
Single Family Residence
Built in 2023
6,011 Square Feet Lot
$-- Zestimate®
$166/sqft
$40/mo HOA
What's special
Modern finishesAttractive fireplace accent wallLarge backyardInviting open floor planComfortable dining areaDecorative herringbone backsplash
- 16 hours
- 65
- 12
Zillow last checked:
Listing updated:
Listed by:
Taylor Racek 0827449 469-465-3111,
Monument Realty 214-705-7827
Source: NTREIS,MLS#: 21435349
Facts & features
Interior
Bedrooms & bathrooms
- Bedrooms: 3
- Bathrooms: 2
- Full bathrooms: 2
Primary bedroom
- Level: First
- Dimensions: 21 x 13
Bedroom
- Level: First
- Dimensions: 12 x 10
Bedroom
- Level: First
- Dimensions: 12 x 10
Dining room
- Level: First
- Dimensions: 10 x 7
Living room
- Level: First
- Dimensions: 14 x 18
Heating
- Central
Cooling
- Central Air
Appliances
- Included: Some Gas Appliances, Dishwasher, Gas Cooktop, Disposal, Gas Oven, Gas Range, Microwave, Plumbed For Gas, Refrigerator
Features
- Granite Counters, Kitchen Island, Open Floorplan, Pantry
- Has basement: No
- Number of fireplaces: 1
- Fireplace features: Living Room
Interior area
- Total interior livable area: 1,629 sqft
Video & virtual tour
Property
Parking
- Total spaces: 2
- Parking features: Garage Faces Front, Garage, Off Street
- Attached garage spaces: 2
Features
- Levels: One
- Stories: 1
- Patio & porch: Covered
- Exterior features: Private Yard
- Pool features: None
- Fencing: Back Yard,Fenced,Full,Gate,Wood
Lot
- Size: 6,011 Square Feet
Details
- Parcel number: R1293000L00501
Construction
Type & style
- Home type: SingleFamily
- Architectural style: Detached
- Property subtype: Single Family Residence
Materials
- Brick
- Foundation: Slab
- Roof: Composition,Shingle
Condition
- Year built: 2023
Utilities & green energy
- Sewer: Public Sewer
- Water: Public
- Utilities for property: Natural Gas Available, Sewer Available, Water Available
Community & HOA
Community
- Subdivision: Woods At Lindsey Place Ph 1, The
HOA
- Has HOA: Yes
- Services included: All Facilities
- HOA fee: $240 semi-annually
- HOA name: Homewise Neighborhood Management
- HOA phone: 972-359-1548
Location
- Region: Anna
Financial & listing details
- Price per square foot: $166/sqft
- Tax assessed value: $285,109
- Annual tax amount: $5,693
- Date on market: 11/13/2026
- Cumulative days on market: 1 day
- Listing terms: Conventional,FHA,VA Loan
Estimated market value
Not available
Estimated sales range
Not available
Not available
Price history
| Date | Event | Price |
|---|---|---|
| 11/13/2026 | Listed for sale | $269,900-16.3%$166/sqft |
Source: NTREIS #21435349 Report a problem | ||
| 3/28/2026 | Listing removed | $322,550$198/sqft |
Source: NTREIS #21209528 Report a problem | ||
| 3/25/2026 | Listed for sale | $322,550-2.3%$198/sqft |
Source: NTREIS #21209528 Report a problem | ||
| 8/5/2025 | Listed for sale | $329,990$203/sqft |
Source:  Coldwell Banker Apex, Realtors #20895746 Report a problem | ||
| 7/23/2025 | Listing removed | $329,990$203/sqft |
Source: Coldwell Banker Apex, Realtors #20895746 Report a problem | ||
| 4/16/2025 | Price change | $329,990-1.5%$203/sqft |
Source: NTREIS #20895746 Report a problem | ||
| 4/10/2025 | Listed for sale | $335,000$206/sqft |
Source: NTREIS #20895746 Report a problem | ||
Public tax history
| Year | Property taxes | Tax assessment |
|---|---|---|
| 2026 | -- | $285,109 -10.1% |
| 2025 | $7,266 -3.8% | $317,098 +2.7% |
| 2024 | $7,551 +98.9% | $308,873 +486.1% |
| 2023 | $3,796 | $52,700 |
Find assessor info on the county website
Monthly payment
Est. payment
Payment breakdown
Explore the cost of this home by adjusting the details. Changes won't be saved.Climate risks
Neighborhood: 75409
Nearby schools
Schools provided by the listing agent
- Elementary: Joe K Bryant
- Middle: Slayter Creek
- High: Anna
- District: Anna ISD
Source: NTREIS. This data may not be complete. We recommend contacting the local school district to confirm school assignments for this home.
Similar homes
- $290,0003 bd2 ba1.6k sqft1711 Stonefield Dr, Anna, TX 75409For Sale
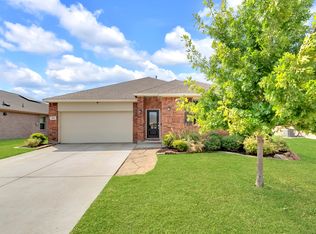 MLS ID #21396724, Anastasia Riley. NTREIS
- $310,0003 bd2 ba1.6k sqft1105 Peach Tree Ln, Anna, TX 75409For Sale
 MLS ID #21429340, Brigitte Barkley. NTREIS
- $299,9003 bd3 ba1.9k sqft3012 Still Creek Ln, Anna, TX 75409For Sale
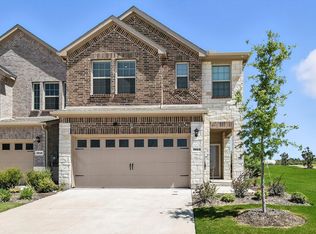 MLS ID #21410160, Chris Hampton. NTREIS
- $300,0003 bd2 ba1.7k sqft400 Penn St, Anna, TX 75409For Sale
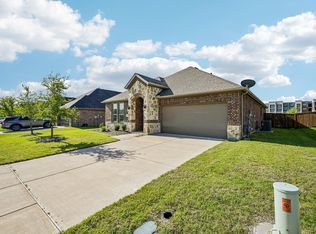 MLS ID #21317980, Sherea Calderon. NTREIS
