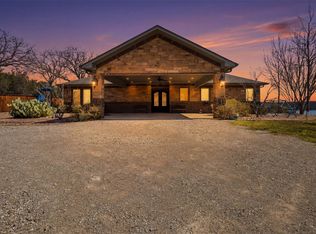
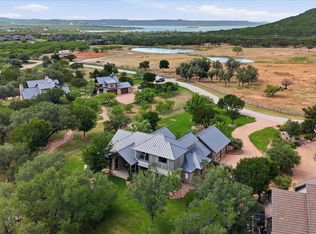
Experience breathtaking Palo Pinto Lake waterfront living at 2016 Lakeview Dr. This custom-built home sits on approximately 1.3 acres with an additional half-acre corner lot across the street, offering rare space, privacy, and flexibility. With approximately 250 feet of lake frontage and panoramic cliff views, the setting is truly one-of-a-kind.
Inside, the home features 4 bedrooms, 3.5 bathrooms, and two primary suites, making it ideal for multi-generational living or hosting guests. Multiple living spaces include two living rooms plus a versatile bonus area that could easily serve as a media room, office, or additional bedroom.
Outdoor living is just as impressive. Enjoy entertaining with the outdoor kitchen while taking in the incredible lake views. The property also features two gated entries, providing convenient access and added privacy.
The private dock with two slips and electric lifts makes getting on the water effortless. The dock platform was installed in 2022, creating the perfect space to relax, fish, or watch the sunset over Palo Pinto Lake.
Additional features include a 28x16 workshop for storage or projects and the added value of the corner lot across the street, offering possibilities for additional parking, future improvements, or investment potential.
This property combines panoramic lake views, generous acreage, flexible living space, and direct waterfront access. A rare opportunity to own a special piece of Palo Pinto Lake property.
Pending
$1,350,000
2016 N Lakeview Dr, Palo Pinto, TX 76484
4beds
3,450sqft
:
Get pre-qualified$8,836/mo
Single Family Residence
Built in 2007
1.85 Acres Lot
$1,259,100 Zestimate®
$391/sqft
$-- HOA
What's special
Generous acreageOutdoor kitchenPanoramic cliff viewsTwo primary suitesFlexible living spaceMultiple living spacesIncredible lake views
- 135 days |
- 85 |
- 1 |
Zillow last checked:
Listing updated:
Listed by:
Kelli Frost Boyd 0730726 (817)374-5151,
eXp Realty, LLC 888-519-7431
Source: NTREIS,MLS#: 21209127
Facts & features
Interior
Bedrooms & bathrooms
- Bedrooms: 4
- Bathrooms: 4
- Full bathrooms: 3
- 1/2 bathrooms: 1
Primary bedroom
- Features: Ceiling Fan(s), En Suite Bathroom, Walk-In Closet(s)
- Level: First
- Dimensions: 14 x 15
Primary bedroom
- Features: Ceiling Fan(s), Walk-In Closet(s)
- Level: First
- Dimensions: 13 x 12
Bedroom
- Features: Ceiling Fan(s), Walk-In Closet(s)
- Level: First
- Dimensions: 9 x 11
Bedroom
- Features: Ceiling Fan(s), Walk-In Closet(s)
- Level: First
- Dimensions: 10 x 11
Primary bathroom
- Features: Built-in Features, Closet Cabinetry, Dual Sinks, Granite Counters
- Level: First
- Dimensions: 19 x 11
Dining room
- Features: Built-in Features
- Level: First
- Dimensions: 13 x 34
Half bath
- Features: Granite Counters
- Level: First
- Dimensions: 5 x 9
Kitchen
- Features: Eat-in Kitchen, Granite Counters, Walk-In Pantry
- Level: First
- Dimensions: 13 x 13
Laundry
- Features: Utility Sink
- Level: First
- Dimensions: 10 x 10
Living room
- Features: Ceiling Fan(s)
- Level: First
- Dimensions: 19 x 34
Media room
- Features: Ceiling Fan(s)
- Level: First
- Dimensions: 14 x 23
Heating
- Central, Electric
Cooling
- Central Air, Ceiling Fan(s)
Appliances
- Included: Dishwasher, Electric Cooktop, Electric Oven, Electric Range, Electric Water Heater, Disposal
Features
- Open Floorplan, Pantry, Natural Woodwork, Walk-In Closet(s)
- Flooring: Carpet, Tile
- Has basement: No
- Has fireplace: No
Interior area
- Total interior livable area: 3,450 sqft
Video & virtual tour
Property
Parking
- Total spaces: 4
- Parking features: Driveway, Garage
- Attached garage spaces: 2
- Carport spaces: 2
- Covered spaces: 4
Features
- Levels: One
- Stories: 1
- Patio & porch: Rear Porch, Front Porch, Side Porch, Covered
- Exterior features: Dock, Fire Pit, Gas Grill, Outdoor Grill, Outdoor Kitchen, Storage
- Pool features: None
- Fencing: Gate,Stone,Wire
- On waterfront: Yes
- Waterfront features: Lake Front, Waterfront
- Body of water: Palo Pinto
Lot
- Size: 1.85 Acres
- Features: Acreage, Many Trees, Waterfront
- Residential vegetation: Cleared, Grassed, Heavily Wooded
Details
- Additional structures: Garage(s), Outdoor Kitchen, Shed(s), Workshop
- Parcel number: 19768
Construction
Type & style
- Home type: SingleFamily
- Property subtype: Single Family Residence
- Attached to another structure: Yes
Materials
- Rock, Stone
- Foundation: Slab
- Roof: Composition
Condition
- Year built: 2007
Utilities & green energy
- Sewer: Septic Tank
- Water: Community/Coop
- Utilities for property: Septic Available, Water Available
Community & HOA
Community
- Subdivision: Love
HOA
- Has HOA: No
Location
- Region: Palo Pinto
Financial & listing details
- Price per square foot: $391/sqft
- Tax assessed value: $1,039,370
- Annual tax amount: $7,224
- Date on market: 3/16/2026
- Cumulative days on market: 126 days
- Listing terms: Cash,Conventional,FHA,VA Loan
Estimated market value
$1,259,100
$1.20M - $1.32M
$2,971/mo
Price history
| Date | Event | Price |
|---|---|---|
| 7/9/2026 | Pending sale | $1,350,000$391/sqft |
Source: NTREIS #21209127 Report a problem | ||
| 6/30/2026 | Contingent | $1,350,000$391/sqft |
Source: NTREIS #21209127 Report a problem | ||
| 3/16/2026 | Listed for sale | $1,350,000$391/sqft |
Source: NTREIS #21209127 Report a problem | ||
Public tax history
| Year | Property taxes | Tax assessment |
|---|---|---|
| 2025 | $7,224 -7.4% | $1,039,370 |
| 2024 | $7,802 +1.7% | $1,039,370 +10.1% |
| 2023 | $7,667 | $944,350 |
Find assessor info on the county website
Monthly payment
Est. payment
Payment breakdown
Explore the cost of this home by adjusting the details. Changes won't be saved.Climate risks
Neighborhood: 76484
Nearby schools
GreatSchools rating
- 7/10Santo Elementary SchoolGrades: PK-5Distance: 5.9 mi
- 8/10Santo High SchoolGrades: 6-12Distance: 5.9 mi
Schools provided by the listing agent
- Elementary: Santo
- Middle: Santo
- High: Santo
- District: Santo ISD
Source: NTREIS. This data may not be complete. We recommend contacting the local school district to confirm school assignments for this home.
- $77,865-- bd-- ba-- sqft2028 N Lakeview Dr, Palo Pinto, TX 76484Off Market
- $77,865-- bd-- ba-- sqft2028 N Lakeview Dr, Palo Pinto, TX 76484Off Market
- $398,000-- bd-- ba1.3k sqft2006 N Lakeview Dr, Palo Pinto, TX 76484Off Market
- $78,110-- bd-- ba-- sqft2030 N Lakeview Dr, Palo Pinto, TX 76484Off Market
- $522,4004 bd3 ba2.4k sqft1990 N Lakeview Dr, Palo Pinto, TX 76484Off Market
- $142,700-- bd-- ba-- sqft2034 N Lakeview Dr, Palo Pinto, TX 76484Off Market
- $297,400-- bd-- ba2.8k sqft1979 N Lakeview Dr, Palo Pinto, TX 76484Off Market
- $188,5100.545 Acres1974 N Lakeview Dr, Palo Pinto, TX 76484Off Market
A local agent can set up tours, give advice and negotiate with sellers.
Similar homes
- $1,400,0003 bd2 ba2.2k sqft186-1 Long Dr, Palo Pinto, TX 76484For Sale
 MLS ID #21319518, Marie Hicks. NTREIS
 - $899,0003 bd2 ba2.2k sqft186 Long Dr, Palo Pinto, TX 76484For SaleMLS ID #21202299, Marie Hicks. NTREIS
- $899,0004 bd3 ba2.7k sqft520 Deer Trl, Gordon, TX 76453For Sale
 MLS ID #21220983, Jerry Moody. NTREIS
 - $1,345,0004 bd4 ba3.3k sqft1215 Keechi Trl, Graford, TX 76449For Sale
 MLS ID #21330169, Brandie Anderson. NTREIS
 - $1,450,0003 bd3 ba4.1k sqft80342 Interstate Highway 20, Gordon, TX 76453For SaleMLS ID #21329114, Sherri Johnson. NTREIS
- $1,395,0003 bd3 ba3.3k sqft16888 S Fm 4, Santo, TX 76472For SaleMLS ID #21266124, Sherri Johnson. NTREIS
- $1,350,0004 bd2 ba2.4k sqft400 Coronados Trl, Graford, TX 76449For SaleMLS ID #21280200, Jenna Sims. NTREIS
- $1,399,9003 bd3 ba2.8k sqft1015 County Road 134, Stephenville, TX 76401For SaleMLS ID #21289998, J J HAMPTON. NTREIS
- $879,9003 bd2 ba2k sqft932 Fm 3137, Palo Pinto, TX 76484For SaleMLS ID #21251434, Robin Lehew. NTREIS
- $859,0004 bd3 ba2.6k sqft1320 Post Oak Rd, Gordon, TX 76453For SaleMLS ID #21228456, Joel Taylor. NTREIS
- $1,495,0004 bd3 ba2.9k sqft2024 Bluff Creek Dr, Strawn, TX 76475For SaleMLS ID #21179556, Bo Bennett. NTREIS
- $995,0003 bd3 ba2.8k sqft24087 S Fm 4, Lipan, TX 76462For SaleMLS ID #21335659, Joshua Leon. NTREIS
- $899,0006 bd3 ba4.7k sqft927 Prickly Pear Trl, Gordon, TX 76453For SaleMLS ID #21284967, Brittany Elkins. NTREIS
- $780,0003 bd2 ba4.5k sqft660 Deer Trl, Gordon, TX 76453For SaleMLS ID #21166104, Michelle Martin. NTREIS
- $1,599,0004 bd3 ba3.2k sqft7060 Hells Gate Loop, Strawn, TX 76475For SaleMLS ID #21268704, Jo Lynn Miller. NTREIS
- $1,250,0004 bd3 ba2.3k sqft2801 Mh #379, Mineral Wells, TX 76067For SaleMLS ID #21275530, Brittany Jones. NTREIS
- $1,495,0004 bd6 ba3.5k sqft465 Bay Hill Dr, Graford, TX 76449For SaleMLS ID #21202563, Deirdra Jordan. NTREIS
- $1,090,0004 bd4 ba2.5k sqft1111 Brazos Dr, Mineral Wells, TX 76067For SaleMLS ID #21295523, Jenna Sims. NTREIS
- $1,495,0005 bd7 ba3.2k sqft6160 W Hells Gate Dr, Strawn, TX 76475For SaleMLS ID #21277464, Deirdra Jordan. NTREIS
- $999,9992 bd2 ba3k sqft1775 Sunset Mountain Rd, Lipan, TX 76462For SaleMLS ID #21186108, David Burgher. NTREIS
