Beautiful 4 bedroom, 2.5 bath home in the desirable Millbridge community. This spacious home offers an open floor plan designed for everyday living and entertaining. The kitchen flows seamlessly into the living and dining, creating an inviting gathering space. The generous primary suite features an ensuite bath and an extra large walk-in closet. While 3 additional bedrooms provide flexibility for family guests or home office. Enjoy a private fenced in back yard, attached garage, and access to Millbridge's outstanding amenities, including pools, walking trails, playgrounds, fitness center, and community activities. Conveniently located near shopping, dining and historic downtown Waxhae
Active
$460,000
2019 Silverwood Dr #809, Waxhaw, NC 28173
4beds
2,697sqft
Single Family Residence
Built in 2016
0.12 Acres Lot
$457,100 Zestimate®
$171/sqft
$97/mo HOA
What's special
Attached garageGenerous primary suiteExtra large walk-in closetEnsuite bathSpacious homeInviting gathering space
- 43 days
- 1,332
- 66
Zillow last checked:
Listing updated:
Listed by:
Laurie Knudsen laurieknudsen3@gmail.com,
RE/MAX Executive
Source: Canopy MLS as distributed by MLS GRID,MLS#: 4404290
Facts & features
Interior
Bedrooms & bathrooms
- Bedrooms: 4
- Bathrooms: 3
- Full bathrooms: 2
- 1/2 bathrooms: 1
Primary bedroom
- Level: Upper
Bedroom s
- Level: Upper
Bedroom s
- Level: Upper
Bedroom s
- Level: Upper
Bathroom half
- Level: Main
Bathroom full
- Level: Upper
Bathroom full
- Level: Upper
Dining room
- Level: Main
Family room
- Level: Main
Kitchen
- Level: Main
Laundry
- Level: Main
Heating
- Forced Air
Cooling
- Central Air
Appliances
- Included: Dishwasher
- Laundry: Electric Dryer Hookup, Laundry Room
Features
- Flooring: Wood
- Windows: Insulated Windows
- Has basement: No
- Attic: Pull Down Stairs
- Fireplace features: Gas Log
Interior area
- Total structure area: 2,697
- Total interior livable area: 2,697 sqft
- Finished area above ground: 2,697
- Finished area below ground: 0
Property
Parking
- Total spaces: 2
- Parking features: Attached Garage, Garage on Main Level
- Attached garage spaces: 2
Features
- Levels: Two
- Stories: 2
- Pool features: Community
- Fencing: Fenced
Lot
- Size: 0.12 Acres
- Features: Corner Lot
Details
- Parcel number: 06168207
- Zoning: AL5
- Special conditions: Real Estate Owned
Construction
Type & style
- Home type: SingleFamily
- Architectural style: Arts and Crafts
- Property subtype: Single Family Residence
Materials
- Fiber Cement, Stone
- Foundation: Slab
- Roof: Composition
Condition
- New construction: No
- Year built: 2016
Details
- Builder name: Bonterra
Utilities & green energy
- Sewer: Public Sewer
- Water: City
Community & HOA
Community
- Features: Clubhouse, Fitness Center, Playground, Sidewalks, Sport Court, Street Lights, Tennis Court(s), Walking Trails
- Subdivision: Millbridge
HOA
- Has HOA: Yes
- HOA fee: $1,160 annually
- HOA name: Hawthorne Management
- HOA phone: 704-377-0114
Location
- Region: Waxhaw
Financial & listing details
- Price per square foot: $171/sqft
- Tax assessed value: $553,100
- Date on market: 7/16/2026
- Cumulative days on market: 43 days
- Listing terms: Cash,Conventional,FHA,FHA 203(K),VA Loan
- Road surface type: Concrete, Paved
Foreclosure details
Estimated market value
$457,100
$434,000 - $480,000
$2,841/mo
Price history
Price history is unavailable.
Public tax history
Tax history is unavailable.
Monthly payment
Climate risks
Neighborhood: 28173
Nearby schools
Schools provided by the listing agent
- Elementary: Kensington
- Middle: Cuthbertson
- High: Cuthbertson
Source: Canopy MLS as distributed by MLS GRID. This data may not be complete. We recommend contacting the local school district to confirm school assignments for this home.


Similar homes
- $589,0005 bd4 ba2.7k sqft5013 Shadowbrook Rd, Waxhaw, NC 28173For Sale

 MLS ID #4419431, Iby Marzouq, Mark Spain Real Estate. Canopy MLS as distributed by MLS GRID
 - $557,0004 bd4 ba3.2k sqft1401 Wall St, Waxhaw, NC 28173For Sale
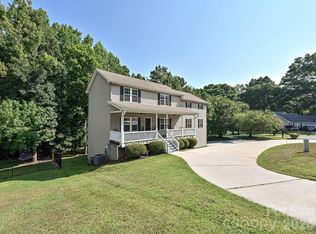 MLS ID #4406440, Tim Speakman, Keller Williams Ballantyne Area. Canopy MLS as distributed by MLS GRID
 - $620,0005 bd3 ba2.7k sqft9118 Spratt Ln, Waxhaw, NC 28173For Sale
 MLS ID #4416867, Natalie Terry, Keller Williams Connected. Canopy MLS as distributed by MLS GRID
 - $485,0004 bd3 ba2.6k sqft79382 Ridgehaven Rd, Lancaster, SC 29720For Sale
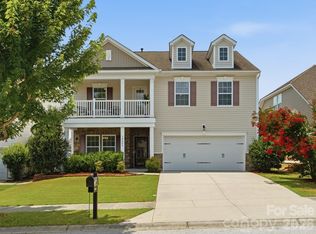 MLS ID #4399768, Jessica Lamb, Keller Williams Ballantyne Area. Canopy MLS as distributed by MLS GRID
 - $450,0004 bd3 ba2.7k sqft6935 Liverpool Ct, Indian Land, SC 29707For SaleMLS ID #4382200, Tracey Miller, Howard Hanna Allen Tate Fort Mill. Canopy MLS as distributed by MLS GRID
- $459,0004 bd3 ba2.9k sqft4120 Pumpkin Pl, Monroe, NC 28110For SaleMLS ID #4418042, Mike Maus, Mike Maus Realty LLC. Canopy MLS as distributed by MLS GRID
- $625,0005 bd4 ba3.1k sqft3106 Thayer Dr, Waxhaw, NC 28173For SaleMLS ID #4393363, Jennifer Herlong, Howard Hanna Allen Tate Charlotte South. Canopy MLS as distributed by MLS GRID
- $534,9004 bd4 ba2.9k sqft79044 Ridgehaven Rd, Lancaster, SC 29720For SaleMLS ID #4408656, Heather Offerdahl, NorthGroup Real Estate LLC. Canopy MLS as distributed by MLS GRID
- $420,0003 bd2 ba2.1k sqft3115 Potter Rd S, Waxhaw, NC 28173For SaleMLS ID #4406942, Jamie Leggett, Rinehart Realty Corporation. Canopy MLS as distributed by MLS GRID
- $549,9005 bd5 ba3.3k sqft3013 Sewee Ln, Waxhaw, NC 28173For SaleMLS ID #4384266, Jenny Loretto, TAH North Carolina LLC. Canopy MLS as distributed by MLS GRID
- $550,0006 bd3 ba3.1k sqft2035 Pinyon Ln, Lancaster, SC 29720For SaleMLS ID #4416284, Heather Skinner, Keller Williams Ballantyne Area. Canopy MLS as distributed by MLS GRID
- $525,0004 bd3 ba3.2k sqft2963 Bridgewater St, Lancaster, SC 29720For SaleMLS ID #4411705, Heather Skinner, Keller Williams Ballantyne Area. Canopy MLS as distributed by MLS GRID
- $574,9005 bd4 ba3.1k sqft8029 Whitehawk Hill Rd, Waxhaw, NC 28173For SaleMLS ID #4369989, Matt Claxton, My Townhome LLC. Canopy MLS as distributed by MLS GRID
- $599,9995 bd5 ba3.3k sqft6029 Landry Ln, Indian Land, SC 29707For SaleMLS ID #4418855, Elise Pellegrino-Koenig, Century 21 First Choice. Canopy MLS as distributed by MLS GRID
- $495,0003 bd3 ba2.4k sqft4286 Perth Rd, Indian Land, SC 29707For SaleMLS ID #4408624, Philip Logarides, Carolinas Key Realty LLC. Canopy MLS as distributed by MLS GRID
- $675,0005 bd4 ba2.9k sqft2009 Trading Path Ln, Waxhaw, NC 28173For SaleMLS ID #4373894, Bennett Dee, Costello Real Estate and Investments LLC. Canopy MLS as distributed by MLS GRID
- $529,0005 bd3 ba2.5k sqft1065 Pennington Dr, Lancaster, SC 29720For SaleMLS ID #4410156, Ryan Pagano, Mission Realty. Canopy MLS as distributed by MLS GRID
- $580,0005 bd3 ba3k sqft4440 Carrington Dr Unit 261, Lancaster, SC 29720For SaleMLS ID #4405375, Cathy Ferrara, Helen Adams Realty. Canopy MLS as distributed by MLS GRID
- $625,0004 bd3 ba3.3k sqft5613 Shenandoah Dr, Waxhaw, NC 28173For SaleMLS ID #4392494, Amanda Hinson, Keller Williams Ballantyne Area. Canopy MLS as distributed by MLS GRID
- $429,9004 bd3 ba2.1k sqft1033 Mountain Laurel Ct, Matthews, NC 28104For SaleMLS ID #4417453, Kim Thompson, Home Team Realty. Canopy MLS as distributed by MLS GRID
