The Genesis presents that sought after open concept. This one is seriously wide open, the cook will never feel left out while prepping. Beautiful finishes complete this home, easy care vinyl plank flooring, granite countertops and birch cabinets. If more space is what you are after, head downstairs to the basement- your blank canvas. The Trails of Dawson Creek is a growing community offering affordable new construction. Stop by today
For sale
$381,125
202 Cress Creek Trl, Poplar Grove, IL 61065
3beds
1,742sqft
:
Get pre-qualified$2,778/mo
Single Family Residence
Built in 2025
9,583 Square Feet Lot
$-- Zestimate®
$219/sqft
$29/mo HOA
What's special
Beautiful finishesOpen conceptGranite countertopsVinyl plank flooringBirch cabinets
- 354 days |
- 240 |
- 11 |
Zillow last checked:
Listing updated:
Listed by:
Becky Schweder 205-365-5113,
Re/Max Plaza
Source: NorthWest Illinois Alliance of REALTORS®,MLS#: 202504888
Facts & features
Interior
Bedrooms & bathrooms
- Bedrooms: 3
- Bathrooms: 2
- Full bathrooms: 2
- Main level bathrooms: 2
- Main level bedrooms: 3
Primary bedroom
- Level: Main
- Area: 192
- Dimensions: 16 x 12
Bedroom 2
- Level: Main
- Area: 132
- Dimensions: 11 x 12
Bedroom 3
- Level: Main
- Area: 130
- Dimensions: 13 x 10
Dining room
- Level: Main
- Area: 70.4
- Dimensions: 8 x 8.8
Family room
- Level: Main
- Area: 498.4
- Dimensions: 17.8 x 28
Kitchen
- Level: Main
- Area: 95
- Dimensions: 9.5 x 10
Heating
- Forced Air
Cooling
- Central Air
Appliances
- Included: Dishwasher, Microwave, Refrigerator, Stove/Cooktop, Gas Water Heater
- Laundry: Main Level
Features
- Granite Counters, Walk-In Closet(s)
- Basement: Full
- Has fireplace: No
Interior area
- Total structure area: 1,742
- Total interior livable area: 1,742 sqft
- Finished area above ground: 1,742
- Finished area below ground: 0
Property
Parking
- Total spaces: 2
- Parking features: Asphalt, Attached, Garage Door Opener
- Garage spaces: 2
Features
- Patio & porch: Deck
- Has view: Yes
- View description: Country
Lot
- Size: 9,583 Square Feet
- Features: Subdivided
Details
- Parcel number: 0336376010
Construction
Type & style
- Home type: SingleFamily
- Architectural style: Ranch
- Property subtype: Single Family Residence
Materials
- Vinyl
- Roof: Shingle
Condition
- Year built: 2025
Utilities & green energy
- Electric: Circuit Breakers
- Sewer: City/Community
- Water: City/Community
Community & HOA
Community
- Subdivision: IL
HOA
- Has HOA: Yes
- Services included: Other
- HOA fee: $350 annually
Location
- Region: Poplar Grove
Financial & listing details
- Price per square foot: $219/sqft
- Tax assessed value: $1,542
- Annual tax amount: $3,998
- Price range: $381.1K - $381.1K
- Date on market: 8/14/2025
- Cumulative days on market: 355 days
- Ownership: Fee Simple
- Road surface type: Hard Surface Road
Estimated market value
Not available
Estimated sales range
Not available
Not available
Price history
| Date | Event | Price |
|---|---|---|
| 8/14/2025 | Listed for sale | $381,125$219/sqft |
Source:  MRED as distributed by MLS GRID #12445953 Report a problem MRED as distributed by MLS GRID #12445953 Report a problem | ||
Public tax history
| Year | Property taxes | Tax assessment |
|---|---|---|
| 2024 | $40 -14.6% | $514 |
| 2023 | $47 -1.2% | $514 |
| 2022 | $47 +0.5% | $514 |
| 2021 | $47 +1.3% | $514 |
| 2020 | $47 -9.6% | $514 |
| 2019 | $51 -7.9% | $514 -0.6% |
| 2017 | $56 -7% | $517 +0.6% |
| 2016 | $60 +1% | $514 |
| 2015 | $59 -85.3% | $514 |
| 2014 | $404 +919.7% | $514 |
| 2013 | $40 | $514 |
| 2012 | -- | $514 |
| 2010 | -- | $514 +28.8% |
| 2007 | -- | $399 |
Find assessor info on the county website
Monthly payment
Est. payment
Payment breakdown
Explore the cost of this home by adjusting the details. Changes won't be saved.Climate risks
Neighborhood: 61065
Nearby schools
GreatSchools rating
- 7/10Poplar Grove Elementary SchoolGrades: K-4Distance: 2.8 mi
- 7/10North Boone Middle SchoolGrades: 7-8Distance: 5.6 mi
- 4/10North Boone High SchoolGrades: 9-12Distance: 5.8 mi
Schools provided by the listing agent
- Elementary: North Boone Elementary School
- Middle: North Boone Middle
- High: North Boone High
- District: North Boone 200
Source: NorthWest Illinois Alliance of REALTORS®. This data may not be complete. We recommend contacting the local school district to confirm school assignments for this home.
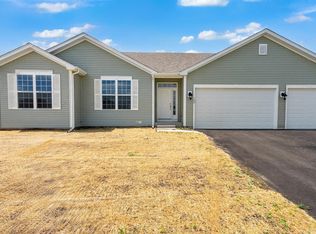
- $382,0993 bd2 ba1.7k sqft206 Cress Creek Trl, Poplar Grove, IL 61065Pending
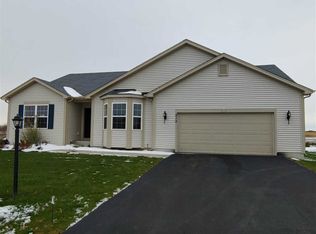
- $325,9003 bd2 ba1.8k sqft210 Cress Creek Trl, Poplar Grove, IL 61065Off Market
- $306,4003 bd2 ba1.5k sqft124 Dawson Creek Trl, Poplar Grove, IL 61065Off Market
- $1,434-- bd-- ba-- sqft133 Dawson Creek Trl, Poplar Grove, IL 61065Off Market
- $340,9903 bd2 ba1.8k sqft137 Dawson Creek Trl, Poplar Grove, IL 61065Sold
- $354,0003 bd2 ba1.7k sqft129 Dawson Creek Trl, Poplar Grove, IL 61065Off Market
- $318,5003 bd2 ba1.7k sqft207 Cress Creek Trl, Poplar Grove, IL 61065Off Market
- $395,6003 bd2 ba2.9k sqft125 Dawson Creek Trl, Poplar Grove, IL 61065Off Market
A local agent can set up tours, give advice and negotiate with sellers.
A local lender can help you make sure your offer is ready when you are.
Similar homes
- $399,9004 bd2 ba1.7k sqft105 Boeing Trl, Poplar Grove, IL 61065Active
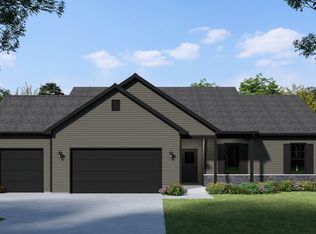 MLS ID #12627705, Matthew Lysien, Suburban Life Realty, Ltd. MRED as distributed by MLS GRID
 - $425,0004 bd3 ba2.3k sqft219 Deer Run Trl, Poplar Grove, IL 61065Active
 MLS ID #12684333, Michael Crawford, E- Signature Realty. MRED as distributed by MLS GRID
 - $525,0004 bd4 ba2.5k sqft129 Titleist Trl, Poplar Grove, IL 61065New
 MLS ID #12721976, Krystal Hudson, EJC REAL ESTATE SERVICES. MRED as distributed by MLS GRID
 - $395,0003 bd3 ba1.9k sqft12138 Paisley Dr, Loves Park, IL 61111For Sale
 MLS ID #202604768, Laura Morgan. NorthWest Illinois Alliance of REALTORS®
 - $223,0003 bd2 ba1.2k sqft126 Queensbury Pl NE, Poplar Grove, IL 61065NewMLS ID #12683651, Synesha Parish, Coldwell Banker Realty. MRED as distributed by MLS GRID
- $320,0003 bd2 ba1.8k sqft813 Bliss St, Belvidere, IL 61008For SaleMLS ID #202604728, Robin Henry. NorthWest Illinois Alliance of REALTORS®
- $375,0003 bd3 ba1.9k sqft12140 Paisley Dr, Loves Park, IL 61111For SaleMLS ID #202604421, Gregory Saunders. NorthWest Illinois Alliance of REALTORS®
- $349,9004 bd3 ba2.4k sqft1301 Albany Ln, Rockford, IL 61107For SaleMLS ID #202604745, Imelda Campuzano Barajas. NorthWest Illinois Alliance of REALTORS®
- $388,0004 bd3 ba2.1k sqft1503 Featherstone Rd, Rockford, IL 61107ActiveMLS ID #12713012, Lisa Soltesz, Opendoor Brokerage, LLC. MRED as distributed by MLS GRID
- $335,0003 bd3 ba2k sqft3210 Piper Ct, Rockford, IL 61114For SaleMLS ID #202604687, Taylor Miller. NorthWest Illinois Alliance of REALTORS®
- $350,0004 bd3 ba2.4k sqft2957 Vaughndale Dr, Machesney Park, IL 61115For SaleMLS ID #202604694, Angie Brothers. NorthWest Illinois Alliance of REALTORS®
- $299,0003 bd2 ba2.2k sqft1686 Valencia Dr, Rockford, IL 61108For SaleMLS ID #202604788, Kelly O'Connell-Guzak. NorthWest Illinois Alliance of REALTORS®
- $399,9003 bd3 ba1.8k sqft9508 Shore Dr, Machesney Park, IL 61115For SaleMLS ID #202604263, Carson Grigg. NorthWest Illinois Alliance of REALTORS®
- $287,0003 bd2 ba2.1k sqft93 N Park Rd, Machesney Park, IL 61115For SaleMLS ID #202604778, Milena Cojkic. NorthWest Illinois Alliance of REALTORS®
- $315,0003 bd2 ba1.8k sqft6615 W Gate Ct, Roscoe, IL 61073For SaleMLS ID #202604748, Kim Keefe. NorthWest Illinois Alliance of REALTORS®
- $380,0003 bd3 ba2.4k sqft101 Hickory Ln, Kirkland, IL 60146ActiveMLS ID #12685260, Gretchen Weber, Baird & Warner Fox Valley - Geneva. MRED as distributed by MLS GRID
- $435,0003 bd2 ba1.8k sqft7152 Stearman Dr, Loves Park, IL 61111For SaleMLS ID #202603798, Amela Ahmetovic. NorthWest Illinois Alliance of REALTORS®
- $239,9003 bd2 ba2.2k sqft4659 Brougham Dr, Rockford, IL 61114For SaleMLS ID #202604766, Amanda Clark. NorthWest Illinois Alliance of REALTORS®
- $314,9003 bd3 ba1.8k sqft6481 Palo Verde Dr, Rockford, IL 61114For SaleMLS ID #202603935, Harris Pham. NorthWest Illinois Alliance of REALTORS®
- $375,0004 bd3 ba2.2k sqft158 Quantico Dr, Rockton, IL 61072For SaleMLS ID #202603571, Michelle Fitzgerald. NorthWest Illinois Alliance of REALTORS®
