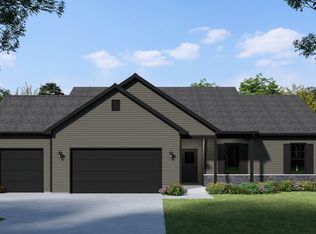
Affordable new construction, this is the Truman model - wide open concept, 2 bedroom with a flex room to be used as you wish- 3rd bedroom? den? office? workout space? Beautiful kitchen with granite countertops and a large island to hold all of the party platters. Get your thinking cap on and design your perfect basement spaces, full unfinished basement is ready for you! If this just isn't the right fit choose from a number of available lots and build exactly what you want. Time to make your dream a reality.
Pending
$382,099
206 Cress Creek Trl, Poplar Grove, IL 61065
3beds
1,797sqft
:
Get pre-qualified$2,760/mo
Single Family Residence
Built in 2025
9,583 Square Feet Lot
$-- Zestimate®
$213/sqft
$29/mo HOA
What's special
Large islandFlex roomWide open conceptGranite countertopsFull unfinished basement
- 361 days |
- 131 |
- 7 |
Zillow last checked:
Listing updated:
Listed by:
Becky Schweder 205-365-5113,
Re/Max Plaza
Source: NorthWest Illinois Alliance of REALTORS®,MLS#: 202504883
Facts & features
Interior
Bedrooms & bathrooms
- Bedrooms: 3
- Bathrooms: 2
- Full bathrooms: 2
- Main level bathrooms: 2
- Main level bedrooms: 3
Primary bedroom
- Level: Main
- Area: 187.6
- Dimensions: 13.4 x 14
Bedroom 2
- Level: Main
- Area: 121
- Dimensions: 11 x 11
Bedroom 3
- Level: Main
- Area: 130
- Dimensions: 13 x 10
Kitchen
- Level: Main
- Area: 306
- Dimensions: 18 x 17
Living room
- Level: Main
- Area: 252
- Dimensions: 14 x 18
Heating
- Forced Air
Cooling
- Central Air
Appliances
- Included: Dishwasher, Microwave, Refrigerator, Stove/Cooktop, Gas Water Heater
- Laundry: Main Level
Features
- Granite Counters, Walk-In Closet(s)
- Basement: Full,Sump Pump
- Has fireplace: No
Interior area
- Total structure area: 1,797
- Total interior livable area: 1,797 sqft
- Finished area above ground: 1,797
- Finished area below ground: 0
Property
Parking
- Total spaces: 3
- Parking features: Asphalt, Attached
- Garage spaces: 3
Features
- Patio & porch: Patio
- Has view: Yes
- View description: Country
Lot
- Size: 9,583 Square Feet
- Features: Subdivided
Details
- Parcel number: 0336376009
Construction
Type & style
- Home type: SingleFamily
- Architectural style: Ranch
- Property subtype: Single Family Residence
Materials
- Vinyl
- Roof: Shingle
Condition
- Year built: 2025
Utilities & green energy
- Electric: Circuit Breakers
- Sewer: City/Community
- Water: City/Community
Community & HOA
Community
- Subdivision: IL
HOA
- Has HOA: Yes
- Services included: Other
- HOA fee: $350 annually
Location
- Region: Poplar Grove
Financial & listing details
- Price per square foot: $213/sqft
- Tax assessed value: $1,434
- Annual tax amount: $37
- Price range: $382.1K - $382.1K
- Date on market: 8/14/2025
- Cumulative days on market: 549 days
- Ownership: Fee Simple
Estimated market value
Not available
Estimated sales range
Not available
Not available
Price history
| Date | Event | Price |
|---|---|---|
| 7/22/2026 | Pending sale | $382,099$213/sqft |
Source:  NorthWest Illinois Alliance of REALTORS® #202504883 Report a problem NorthWest Illinois Alliance of REALTORS® #202504883 Report a problem | ||
| 8/14/2025 | Listed for sale | $382,099$213/sqft |
Source: NorthWest Illinois Alliance of REALTORS® #202504883 Report a problem | ||
| 8/1/2025 | Listing removed | $382,099$213/sqft |
Source: NorthWest Illinois Alliance of REALTORS® #202500137 Report a problem | ||
| 1/10/2025 | Listed for sale | $382,099$213/sqft |
Source: NorthWest Illinois Alliance of REALTORS® #202500137 Report a problem | ||
Public tax history
| Year | Property taxes | Tax assessment |
|---|---|---|
| 2024 | $37 -14.6% | $478 |
| 2023 | $44 -1.1% | $478 |
| 2022 | $44 +0.5% | $478 |
| 2021 | $44 +1.3% | $478 |
| 2020 | $43 -9.6% | $478 |
| 2019 | $48 -7.8% | $478 -0.4% |
| 2017 | $52 -7.1% | $480 +0.4% |
| 2016 | $56 +1% | $478 |
| 2015 | $55 -86.6% | $478 |
| 2014 | $412 +1020.8% | $478 +0.2% |
| 2013 | $37 | $477 |
| 2012 | -- | $477 |
| 2010 | -- | $477 +28.6% |
| 2007 | -- | $371 |
Find assessor info on the county website
Monthly payment
Est. payment
Payment breakdown
Explore the cost of this home by adjusting the details. Changes won't be saved.Climate risks
Neighborhood: 61065
Nearby schools
GreatSchools rating
- 7/10Poplar Grove Elementary SchoolGrades: K-4Distance: 2.8 mi
- 7/10North Boone Middle SchoolGrades: 7-8Distance: 5.6 mi
- 4/10North Boone High SchoolGrades: 9-12Distance: 5.8 mi
Schools provided by the listing agent
- Elementary: North Boone Elementary School
- Middle: North Boone Middle
- High: North Boone High
- District: North Boone 200
Source: NorthWest Illinois Alliance of REALTORS®. This data may not be complete. We recommend contacting the local school district to confirm school assignments for this home.
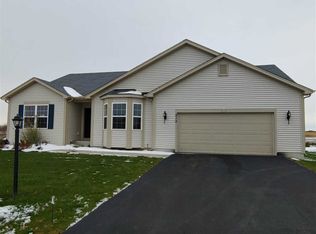
- $325,9003 bd2 ba1.8k sqft210 Cress Creek Trl, Poplar Grove, IL 61065Off Market
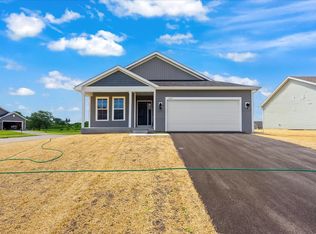
- $381,1253 bd2 ba1.7k sqft202 Cress Creek Trl, Poplar Grove, IL 61065For Sale
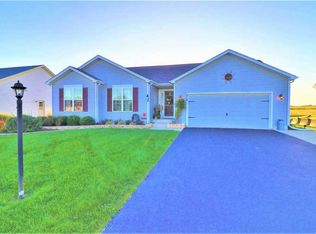
- $332,2004 bd3 ba2.5k sqft214 Cress Creek Trl, Poplar Grove, IL 61065Off Market
- $306,4003 bd2 ba1.5k sqft124 Dawson Creek Trl, Poplar Grove, IL 61065Off Market
- $318,5003 bd2 ba1.7k sqft207 Cress Creek Trl, Poplar Grove, IL 61065Off Market
- $359,4003 bd2 ba1.8k sqft218 Cress Creek Trl, Poplar Grove, IL 61065Off Market
- $2,004-- bd-- ba-- sqft211 Cress Creek Trl, Poplar Grove, IL 61065Off Market
- $1,434-- bd-- ba-- sqft133 Dawson Creek Trl, Poplar Grove, IL 61065Off Market
A local agent can set up tours, give advice and negotiate with sellers.
A local lender can help you make sure your offer is ready when you are.
Similar homes
- $381,1253 bd2 ba1.7k sqft202 Cress Creek Trl, Poplar Grove, IL 61065For SaleMLS ID #202504888, Becky Schweder. NorthWest Illinois Alliance of REALTORS®
- $399,9004 bd2 ba1.7k sqft105 Boeing Trl, Poplar Grove, IL 61065Active
 MLS ID #12627705, Matthew Lysien, Suburban Life Realty, Ltd. MRED as distributed by MLS GRID
 - $425,0004 bd3 ba2.3k sqft219 Deer Run Trl, Poplar Grove, IL 61065Active
 MLS ID #12684333, Michael Crawford, E- Signature Realty. MRED as distributed by MLS GRID
 - $525,0004 bd4 ba2.5k sqft129 Titleist Trl, Poplar Grove, IL 61065Active
 MLS ID #12721976, Krystal Hudson, EJC REAL ESTATE SERVICES. MRED as distributed by MLS GRID
 - $395,0003 bd3 ba1.9k sqft12138 Paisley Dr, Loves Park, IL 61111For SaleMLS ID #202604768, Laura Morgan. NorthWest Illinois Alliance of REALTORS®
- $225,0004 bd2 ba2.3k sqft507 Benedict Dr SW, Poplar Grove, IL 61065NewMLS ID #12719056, Eugene McGahan, Baird & Warner Real Estate - Algonquin. MRED as distributed by MLS GRID
- $375,0004 bd3 ba2.5k sqft5474 Waters Bend Dr, Belvidere, IL 61008For SaleMLS ID #202604820, Allison Insko. NorthWest Illinois Alliance of REALTORS®
- $223,0003 bd2 ba1.2k sqft126 Queensbury Pl NE, Poplar Grove, IL 61065ActiveMLS ID #12683651, Synesha Parish, Coldwell Banker Realty. MRED as distributed by MLS GRID
- $350,0004 bd2 ba2.2k sqft6439 Prairie Flower, Roscoe, IL 61073For SaleMLS ID #202604934, Carrie DuMelle. NorthWest Illinois Alliance of REALTORS®
- $--3 bd3 ba2.2k sqft1324 Jonathan Ave, Rockford, IL 61103AuctionAuction.com 2
- $334,0003 bd2 ba1.8k sqft9960 Flint Ct, Roscoe, IL 61073For SaleMLS ID #202604449, Vanessa Bloomer. NorthWest Illinois Alliance of REALTORS®
- $224,9003 bd2 ba1.4k sqft508 Pembroke Rd SW, Poplar Grove, IL 61065ActiveMLS ID #12699230, Ali Azimov, American Real Estate Services. MRED as distributed by MLS GRID
- $339,9003 bd3 ba1.9k sqft6541 Erin Way, Roscoe, IL 61073For SaleMLS ID #202604841, Tracy Wallschlaeger. NorthWest Illinois Alliance of REALTORS®
- $410,0004 bd3 ba2.5k sqft706 W Hampton Ave, Loves Park, IL 61111For SaleMLS ID #202604479, Zile Huma. NorthWest Illinois Alliance of REALTORS®
- $388,0004 bd3 ba2.1k sqft1503 Featherstone Rd, Rockford, IL 61107ActiveMLS ID #12713012, Lisa Soltesz, Opendoor Brokerage, LLC. MRED as distributed by MLS GRID
- $389,9003 bd3 ba1.8k sqft9508 Shore Dr, Machesney Park, IL 61115For SaleMLS ID #202604263, Carson Grigg. NorthWest Illinois Alliance of REALTORS®
- $425,0003 bd2 ba1.8k sqft7152 Stearman Dr, Loves Park, IL 61111For SaleMLS ID #202603798, Amela Ahmetovic. NorthWest Illinois Alliance of REALTORS®
- $340,0003 bd3 ba2.2k sqft1311 Conlin Ct, Belvidere, IL 61008For SaleMLS ID #202506880, Jennifer Held. NorthWest Illinois Alliance of REALTORS®
- $380,0003 bd3 ba2.4k sqft101 Hickory Ln, Kirkland, IL 60146ActiveMLS ID #12685260, Gretchen Weber, Baird & Warner Fox Valley - Geneva. MRED as distributed by MLS GRID
- $324,9003 bd3 ba2.5k sqft3722 Thyme Dr, Rockford, IL 61114For SaleMLS ID #202604648, Allison Hawkins. NorthWest Illinois Alliance of REALTORS®
