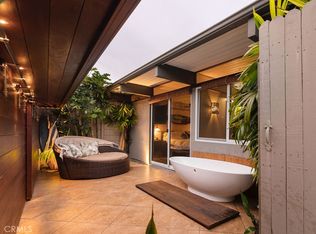
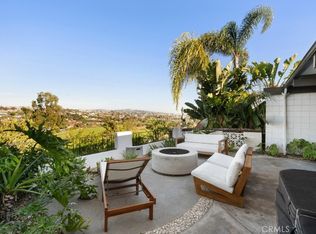
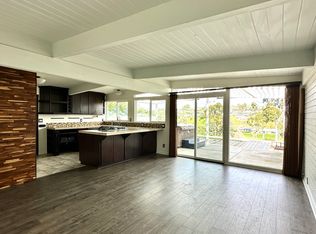
Welcome to the small and highly coveted enclave of Vista Del Gado! Designed by renowned architect Chris Abell, the home evokes the best of both worlds - a true Palm Springs vibe, combined with the feel of a contemporary beach house! The open floorplan features abundant natural lighting, vaulted ceilings with exposed beams and brick accent wall. 2 light-filled bedrooms both have access to the spacious rear patio with newly installed turf. The front patio is equally spacious and is positioned to take full advantage of the views of surrounding hills. The kitchen has been recently upgraded with all new premium appliances, reimagined cabinetry and hardware. This home also has central AC, which is a VERY rare feature in this complex! A 1 car detached garage and reserved parking space are just steps away. Community amenities includes a saltwater pool and lush greenbelts, all in a prime location - minutes to the beach! A hidden gem in San Clemente, Vista Del Gado is more than a neighborhood - it really is a lifestyle that must be experienced in person. One visit, and you will want to make this your new home!
For sale
Listed by: Redfin • Marc Raine • Contact: 949-209-7300
$1,070,000
202 Del Gado Rd, San Clemente, CA 92672
2beds
912sqft
Single Family Residence
Built in 1963
1,375 Square Feet Lot
$1,055,700 Zestimate®
$1,173/sqft
$457/mo HOA
What's special
- 13 days
- 1,736
- 125
Zillow last checked:
Listing updated:
Listed by:
Marc Raine DRE #01304884 949-209-7300,
Redfin
Source: CRMLS,MLS#: OC26199715 Originating MLS: California Regional MLS
Originating MLS: California Regional MLSFacts & features
Interior
Bedrooms & bathrooms
- Bedrooms: 2
- Bathrooms: 1
- Full bathrooms: 1
- Main level bathrooms: 1
- Main level bedrooms: 2
Rooms
- Room types: Bedroom, Kitchen, Living Room, Primary Bedroom
Primary bedroom
- Features: Main Level Primary
Bedroom
- Features: All Bedrooms Down
Bedroom
- Features: Bedroom on Main Level
Bathroom
- Features: Bathtub, Dual Sinks, Remodeled, Tub Shower, Upgraded
Kitchen
- Features: Kitchen/Family Room Combo, Pots & Pan Drawers, Quartz Counters, Remodeled, Self-closing Cabinet Doors, Self-closing Drawers, Updated Kitchen
Heating
- Central
Cooling
- Central Air
Appliances
- Included: Dishwasher, ENERGY STAR Qualified Appliances, Gas Oven, Gas Range, Ice Maker, Microwave, Tankless Water Heater
- Laundry: Laundry Closet, Stacked
Features
- Brick Walls, Ceiling Fan(s), High Ceilings, Open Floorplan, Quartz Counters, Recessed Lighting, All Bedrooms Down, Bedroom on Main Level, Main Level Primary
- Flooring: Vinyl
- Has fireplace: No
- Fireplace features: None
- Common walls with other units/homes: 1 Common Wall
Interior area
- Total interior livable area: 912 sqft
Property
Parking
- Total spaces: 2
- Parking features: Assigned, Garage, Guest, One Space, Uncovered
- Garage spaces: 1
- Uncovered spaces: 1
Features
- Levels: One
- Stories: 1
- Entry location: 1
- Pool features: Community, Association
- Fencing: Block,Vinyl,Wood
- Has view: Yes
- View description: Hills, Neighborhood, Pool
Lot
- Size: 1,375 Square Feet
- Features: Back Yard
Details
- Parcel number: 69122215
- Special conditions: Standard
Construction
Type & style
- Home type: SingleFamily
- Property subtype: Single Family Residence
- Attached to another structure: Yes
Condition
- New construction: No
- Year built: 1963
Utilities & green energy
- Sewer: Public Sewer
- Water: Public
Green energy
- Energy efficient items: Appliances
Community & HOA
Community
- Features: Biking, Dog Park, Golf, Gutter(s), Hiking, Street Lights, Suburban, Sidewalks, Pool
- Subdivision: Vista Pacific Del Gado (Vpd)
HOA
- Has HOA: Yes
- Amenities included: Clubhouse, Dog Park, Maintenance Grounds, Pool, Trash
- HOA fee: $457 monthly
- HOA name: Vista Del Gado
- HOA phone: 949-855-1800
Location
- Region: San Clemente
Financial & listing details
- Price per square foot: $1,173/sqft
- Tax assessed value: $1,025,000
- Date on market: 9/11/2026
- Cumulative days on market: 13 days
- Listing terms: Cash,Cash to New Loan,Conventional
- Exclusions: Mounted TVs, TV Brackets
Estimated market value
$1,055,700
$1.00M - $1.11M
$4,591/mo
Price history
| Date | Event | Price |
|---|---|---|
| 9/12/2026 | Listed for sale | $1,070,000+4.4%$1,173/sqft |
Source:  CRMLS #OC26199715 Report a problem CRMLS #OC26199715 Report a problem | ||
| 10/16/2025 | Sold | $1,025,000-1%$1,124/sqft |
Source: CRMLS #OC25192041 Report a problem | ||
| 10/2/2025 | Pending sale | $1,035,000$1,135/sqft |
Source: CRMLS #OC25192041 Report a problem | ||
| 9/18/2025 | Contingent | $1,035,000$1,135/sqft |
Source: CRMLS #OC25192041 Report a problem | ||
| 9/2/2025 | Listed for sale | $1,035,000+5.6%$1,135/sqft |
Source: CRMLS #OC25192041 Report a problem | ||
| 6/20/2024 | Sold | $980,000+3.3%$1,075/sqft |
Source: CRMLS #OC24098433 Report a problem | ||
| 6/4/2024 | Pending sale | $949,000+8.5%$1,041/sqft |
Source: CRMLS #OC24098433 Report a problem | ||
| 11/14/2022 | Sold | $875,000+43%$959/sqft |
Source: Public Record Report a problem | ||
| 3/23/2020 | Sold | $612,000+2.2%$671/sqft |
Source: Public Record Report a problem | ||
| 3/11/2020 | Pending sale | $599,000$657/sqft |
Source: Legacy 15 Real Estate Brokers #OC20037798 Report a problem | ||
| 2/29/2020 | Listed for sale | $599,000+16.3%$657/sqft |
Source: Legacy 15 Real Estate Brokers #OC20037798 Report a problem | ||
| 5/30/2017 | Sold | $515,000$565/sqft |
Source: Public Record Report a problem | ||
| 4/25/2017 | Pending sale | $515,000$565/sqft |
Source: BHHS California Properties #OC17066425 Report a problem | ||
| 3/31/2017 | Listed for sale | $515,000$565/sqft |
Source: BHHS California Properties #OC17066425 Report a problem | ||
Public tax history
| Year | Property taxes | Tax assessment |
|---|---|---|
| 2026 | -- | $1,025,000 +2.5% |
| 2025 | $10,632 +11.7% | $999,600 +12% |
| 2024 | $9,518 -12.4% | $892,500 +2% |
| 2023 | $10,864 +57.7% | $875,000 +38.7% |
| 2022 | $6,888 +1.7% | $630,706 +2% |
| 2021 | $6,773 -1.6% | $618,340 +12.8% |
| 2020 | $6,881 +13.7% | $548,371 +2% |
| 2019 | $6,050 +5.3% | $537,619 +2.3% |
| 2018 | $5,745 +494% | $525,300 +1028.1% |
| 2017 | $967 | $46,564 +2% |
| 2016 | $967 -29.9% | $45,651 +1.5% |
| 2015 | $1,380 +81.7% | $44,966 +2% |
| 2014 | $759 | $44,086 +0.5% |
| 2013 | -- | $43,887 +2% |
| 2012 | -- | $43,027 +2% |
| 2011 | -- | $42,184 +0.8% |
| 2010 | -- | $41,869 -0.2% |
| 2009 | -- | $41,970 +2% |
| 2008 | -- | $41,148 +2% |
| 2007 | -- | $40,342 +2% |
| 2006 | -- | $39,551 +2% |
| 2005 | -- | $38,776 +2% |
| 2004 | -- | $38,016 +1.9% |
| 2003 | -- | $37,320 +2% |
| 2002 | -- | $36,589 +2% |
| 2001 | $450 +1.5% | $35,872 +2% |
| 2000 | $443 | $35,169 |
Find assessor info on the county website
Monthly payment
Est. payment
Payment breakdown
Explore the cost of this home by adjusting the details. Changes won't be saved.Climate risks
Neighborhood: 92672
Similar homes
- $1,099,9002 bd3 ba1.1k sqft1520 N El Camino Real Unit 26, San Clemente, CA 92672For Sale
 MLS ID #OC26187295, Thomas Shahinian, First Team Real Estate. CRMLS
 - $1,059,9002 bd2 ba1.1k sqft127 Avenida Adobe, San Clemente, CA 92672For Sale
 MLS ID #OC26150115, Diane Cirignani, Legacy 15 Real Estate Brokers. CRMLS
 - $730,0002 bd2 ba1k sqft214 Via Robina APT 4, San Clemente, CA 92672For Sale
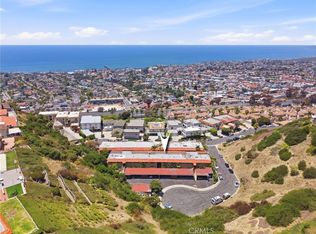 MLS ID #OC26112834, Kelly Burke, Compass. CRMLS
 - $1,249,9902 bd2 ba1.2k sqft405 Avenida Granada APT 212, San Clemente, CA 92672For Sale
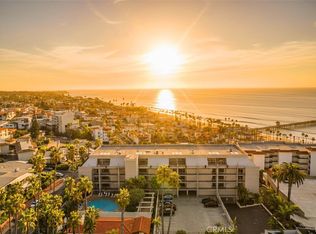 MLS ID #OC26037620, Holly McKhann, First Team Real Estate. CRMLS
