Welcome home to this stunning custom-built new construction designed with the modern family living in mind. This thoughtfully designed 4 bedroom, 2.5 bath home offers spacious open-concept living, quality craftsmanship, and timeless finishes throughout. The heart of the home features an inviting kitchen flowing seamlessly into the living and dining spaces—perfect for everyday life and entertaining. Retreat to the private primary suite while enjoying generously sized secondary bedrooms for family, guests, or office space. The full basement provides endless possibilities for future living space, recreation, storage, or a home gym. Situated in a lovely neighborhood, this home offers the perfect blend of comfort, style, and community.
Pending
$495,000
202 Fawn Ln, Washington, IN 47501
4beds
2,249sqft
Single Family Residence
Built in 2026
0.62 Acres Lot
$494,200 Zestimate®
$--/sqft
$-- HOA
What's special
Generously sized secondary bedroomsQuality craftsmanshipPrivate primary suiteTimeless finishes throughoutLiving and dining spacesInviting kitchenSpacious open-concept living
- 87 days
- 2
- 0
Zillow last checked:
Listing updated:
Listed by:
Rachel Knepp cell:812-486-5331,
Century 21 Classic Realty
Source: IRMLS,MLS#: 202624587
Facts & features
Interior
Bedrooms & bathrooms
- Bedrooms: 4
- Bathrooms: 3
- Full bathrooms: 2
- 1/2 bathrooms: 1
- Main level bedrooms: 4
Bedroom 1
- Level: Main
Bedroom 2
- Level: Main
Kitchen
- Level: Main
Living room
- Level: Main
Heating
- Electric
Cooling
- Central Air
Appliances
- Laundry: Main Level
Features
- Walk-In Closet(s), Entrance Foyer, Open Floorplan, Double Vanity, Tub and Separate Shower, Tub/Shower Combination, Main Level Bedroom Suite
- Basement: Full,Unfinished
- Has fireplace: No
Interior area
- Total structure area: 4,498
- Total interior livable area: 2,249 sqft
- Finished area above ground: 2,249
- Finished area below ground: 0
Property
Parking
- Total spaces: 2
- Parking features: Attached
- Attached garage spaces: 2
Features
- Levels: One
- Stories: 1
- Patio & porch: Porch Covered
Lot
- Size: 0.62 Acres
- Features: 0-2.9999
Details
- Parcel number: 141035100002.001017
Construction
Type & style
- Home type: SingleFamily
- Property subtype: Single Family Residence
Materials
- Stone, Vinyl Siding
Condition
- New construction: Yes
- Year built: 2026
Utilities & green energy
- Sewer: City
- Water: Public
Community & HOA
Community
- Subdivision: Deer Field / Deerfield
Location
- Region: Washington
Financial & listing details
- Annual tax amount: $172
- Date on market: 6/22/2026
Estimated market value
$494,200
$469,000 - $519,000
$2,635/mo
Price history
| Date | Event | Price |
|---|---|---|
| 6/24/2026 | Pending sale | $495,000 |
Source:  IRMLS #202624587 Report a problem IRMLS #202624587 Report a problem | ||
| 6/22/2026 | Listed for sale | $495,000 |
Source: IRMLS #202624587 Report a problem | ||
Public tax history
Tax history is unavailable.
Monthly payment
Est. payment
Payment breakdown
Explore the cost of this home by adjusting the details. Changes won't be saved.Climate risks
Neighborhood: 47501
Nearby schools
Schools provided by the listing agent
- Elementary: Washington Community Schools
- Middle: Washington
- High: Washington
- District: Washington Community Schools
Source: IRMLS. This data may not be complete. We recommend contacting the local school district to confirm school assignments for this home.

Similar homes
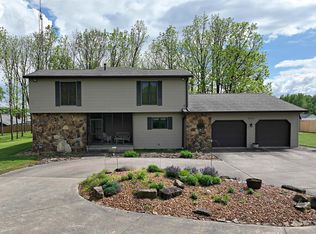
- $469,5004 bd4 ba3k sqft847 W Graham Ln, Washington, IN 47501For Sale
 MLS ID #202637951, Shelley R Brinson, Century 21 Classic Realty. IRMLS
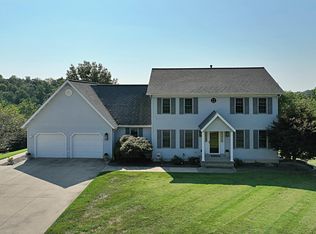
 - $419,0004 bd4 ba1.4k sqft1803 Woodlawn Dr, Washington, IN 47501For Sale
 MLS ID #202624058, Kelly Durnil, RE/MAX Elite. IRMLS
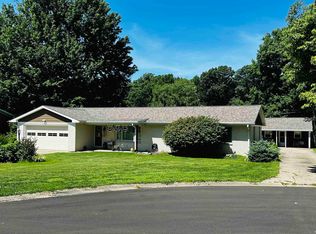
 - $489,9003 bd3 ba2.6k sqft6351 E Us Highway 50, Montgomery, IN 47558For Sale
 MLS ID #202629461, Paula Potts, Century 21 Classic Realty. IRMLS
 - $259,5003 bd3 ba1.9k sqft1501 Fox Run Dr, Washington, IN 47501For Sale
 MLS ID #202630434, Shelley R Brinson, Century 21 Classic Realty. IRMLS
