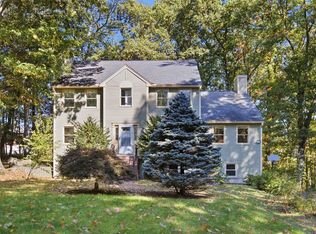
A rare North Andover offering! Set well back from the road on approximately 4 private acres bordering an expansive wooded area, 202 Lacy Street offers an exceptional combination of space, privacy and versatility. Offering approximately 5,227 sq. ft. of measured living area, this extensively updated 5-bedroom, 3.5-bath home features 17 rooms and a sprawling, flexible layout with multiple living and entertaining spaces. The flexible layout offers outstanding in-law or multigenerational living potential, with a separate main-level area featuring its own eat-in kitchen, family room, bedroom, full bath and walk-in closet. The home has been thoughtfully improved and exceptionally maintained, while retaining the space and character that make this property so unique. Outside, enjoy your own private retreat with a gunite pool, expansive yard and horse paddock surrounded by mature woods. An attached 3-car garage plus a separate 2-car garage, formerly used as a horse barn, provide outstanding space for vehicles, equipment, hobbies or equestrian use. A newly paved driveway completes the property. With 4 acres, substantial living space, flexible multigenerational possibilities, 5 garage spaces, pool and equestrian potential, 202 Lacy offers a combination that's increasingly difficult to find in North Andover.
For sale
$1,199,000
202 Lacy St, North Andover, MA 01845
5beds
5,227sqft
Single Family Residence
Built in 1979
4 Acres Lot
$1,181,700 Zestimate®
$229/sqft
$-- HOA
What's special
Newly paved drivewayExpansive yard
- 22 hours
- 552
- 51
Zillow last checked:
Listing updated:
Listed by:
David Picardy 978-479-2288,
Real Broker MA, LLC 855-450-0442,
David Picardy 978-479-2288
Source: MLS PIN,MLS#: 73590440
Facts & features
Interior
Bedrooms & bathrooms
- Bedrooms: 5
- Bathrooms: 4
- Full bathrooms: 3
- 1/2 bathrooms: 1
Primary bedroom
- Level: First
- Area: 253.58
- Dimensions: 17 x 14.92
Bedroom 2
- Level: First
- Area: 321.94
- Dimensions: 25.25 x 12.75
Bedroom 3
- Level: First
- Area: 141.67
- Dimensions: 14.17 x 10
Bedroom 4
- Level: Basement
- Area: 209.08
- Dimensions: 15.58 x 13.42
Bedroom 5
- Level: Second
- Area: 1768
- Dimensions: 156 x 11.33
Primary bathroom
- Features: Yes
Bathroom 1
- Level: First
- Area: 121.83
- Dimensions: 17 x 7.17
Bathroom 2
- Level: First
- Area: 77.61
- Dimensions: 10.58 x 7.33
Bathroom 3
- Level: Second
- Area: 66.53
- Dimensions: 11.92 x 5.58
Dining room
- Level: First
- Area: 186.83
- Dimensions: 14.75 x 12.67
Family room
- Level: Basement
- Area: 587.72
- Dimensions: 24.83 x 23.67
Kitchen
- Level: First
- Area: 250.01
- Dimensions: 21.58 x 11.58
Living room
- Level: First
- Area: 394.06
- Dimensions: 28.83 x 13.67
Office
- Level: Basement
- Area: 108.21
- Dimensions: 12.25 x 8.83
Heating
- Baseboard, Oil
Cooling
- Central Air
Appliances
- Laundry: First Floor
Features
- Office, Exercise Room, Sitting Room, Entry Hall, Inlaw Apt., Kitchen
- Flooring: Wood, Tile
- Has basement: No
- Number of fireplaces: 2
Interior area
- Total structure area: 5,227
- Total interior livable area: 5,227 sqft
- Finished area above ground: 3,265
- Finished area below ground: 1,962
Property
Parking
- Total spaces: 19
- Parking features: Attached, Detached, Paved Drive, Off Street, Paved
- Attached garage spaces: 5
- Uncovered spaces: 14
Features
- Exterior features: Pool - Inground, Barn/Stable, Paddock, Fenced Yard
- Has private pool: Yes
- Pool features: In Ground
- Fencing: Fenced
Lot
- Size: 4 Acres
- Features: Wooded, Level
Details
- Additional structures: Barn/Stable
- Parcel number: M:0105C B:0008 L:0000.0,2071349
- Zoning: R1
- Horse amenities: Paddocks
Construction
Type & style
- Home type: SingleFamily
- Architectural style: Split Entry
- Property subtype: Single Family Residence
Materials
- Frame
- Foundation: Concrete Perimeter
- Roof: Shingle
Condition
- Year built: 1979
Utilities & green energy
- Sewer: Private Sewer
- Water: Public
Community & HOA
HOA
- Has HOA: No
Location
- Region: North Andover
Financial & listing details
- Price per square foot: $229/sqft
- Tax assessed value: $973,700
- Annual tax amount: $10,944
- Date on market: 10/14/2026
Estimated market value
$1,181,700
$1.12M - $1.24M
$5,916/mo
Price history
| Date | Event | Price |
|---|---|---|
| 10/14/2026 | Listed for sale | $1,199,000+159.1%$229/sqft |
Source: MLS PIN #73590440 Report a problem | ||
| 11/4/2011 | Listing removed | $462,800$89/sqft |
Source: isNowListed.com Report a problem | ||
| 11/2/2011 | Listed for sale | $462,800+7.3%$89/sqft |
Source: isNowListed.com Report a problem | ||
| 1/6/2011 | Sold | $431,125-4.6%$82/sqft |
Source: Public Record Report a problem | ||
| 11/26/2010 | Price change | $451,800-2.4%$86/sqft |
Source: William Buck #71141639 Report a problem | ||
| 10/16/2010 | Price change | $462,800-2.5%$89/sqft |
Source: William Buck #71141639 Report a problem | ||
| 9/25/2010 | Listed for sale | $474,800-12.1%$91/sqft |
Source: William Buck #71141639 Report a problem | ||
| 6/11/2010 | Sold | $540,000-16.9%$103/sqft |
Source: Public Record Report a problem | ||
| 10/27/2004 | Sold | $650,000-11.8%$124/sqft |
Source: Public Record Report a problem | ||
| 2/17/2004 | Sold | $737,000+154.1%$141/sqft |
Source: Public Record Report a problem | ||
| 4/1/1994 | Sold | $290,000-42%$55/sqft |
Source: Public Record Report a problem | ||
| 1/19/1989 | Sold | $500,000$96/sqft |
Source: Public Record Report a problem | ||
Public tax history
| Year | Property taxes | Tax assessment |
|---|---|---|
| 2025 | $10,718 +3.3% | $951,900 +1.8% |
| 2024 | $10,375 +5% | $935,500 +15.9% |
| 2023 | $9,884 | $807,500 |
| 2022 | $9,884 +1.1% | $807,500 +17% |
| 2021 | $9,780 +4.6% | $690,200 +1.4% |
| 2020 | $9,350 +2.5% | $680,500 |
| 2019 | $9,126 -7.7% | $680,500 |
| 2018 | $9,888 -8.5% | $680,500 -10.1% |
| 2017 | $10,810 +2.7% | $757,000 +2.6% |
| 2016 | $10,527 +11.7% | $737,700 +12.6% |
| 2015 | $9,425 +8% | $655,000 +8.1% |
| 2014 | $8,728 +2.8% | $605,700 -2.1% |
| 2013 | $8,487 -3.7% | $618,600 -2.3% |
| 2012 | $8,817 +10.9% | $633,400 +1.5% |
| 2011 | $7,948 | $623,900 |
| 2010 | $7,948 -4.3% | $623,900 -11.7% |
| 2009 | $8,307 -0.1% | $706,400 -3.2% |
| 2008 | $8,317 +4.6% | $729,600 -4.1% |
| 2007 | $7,952 -2.3% | $761,000 +4.1% |
| 2006 | $8,143 +3.2% | $731,000 +6.7% |
| 2005 | $7,894 +2.4% | $685,200 +4.5% |
| 2004 | $7,710 +11.9% | $655,600 +24.9% |
| 2003 | $6,889 +8.1% | $525,100 +4.3% |
| 2002 | $6,373 +5.8% | $503,400 +24.6% |
| 2000 | $6,025 +18.5% | $404,100 +8.5% |
| 1996 | $5,086 | $372,300 |
Find assessor info on the county website
Monthly payment
Est. payment
Payment breakdown
Explore the cost of this home by adjusting the details. Changes won't be saved.Climate risks
Neighborhood: 01845
Similar homes
- $1,359,0004 bd4 ba4k sqft37 Chestnut St, North Andover, MA 01845For Sale
 MLS ID #73589802, Andrea Anastas, RE/MAX Village Properties. MLS PIN
 - $969,9004 bd3 ba2.6k sqft255 Hay Meadow Rd, North Andover, MA 01845For Sale
 MLS ID #73590779, David Tran, Cameron Real Estate Group. MLS PIN
 - $1,250,0004 bd3 ba3.3k sqft45 Rosemont Dr, North Andover, MA 01845For Sale
 MLS ID #73590476, Cathy Johnson, William Raveis R.E. & Home Services. MLS PIN
 - $1,125,0004 bd4 ba4k sqft770 Boxford St, North Andover, MA 01845For Sale
 MLS ID #73531875, The Maureen Moran Team, William Raveis R.E. & Home Services. MLS PIN
