Welcome home to Partridgeberry Place, a quiet, tree-lined Ipswich neighborhood where every day feels like a retreat. Tucked among mature woods with peekaboo seasonal views of Hood Pond, this classic colonial boasts a freshly painted exterior and sits on a lot with polished landscaping and room to breathe. The main level welcomes you with gleaming hardwood floors flowing through an open layout, from the beautifully equipped kitchen to the generous dining room and the cozy fireplaced family room, with custom built-in shelving ready for your books and media. Upstairs, a spacious primary suite is joined by three more roomy bedrooms and a full family bath. Peace of mind comes standard with a brand-new HVAC system and furnace, so you can settle in and enjoy year-round comfort and efficiency. Even better, landscaping, reserves, and septic maintenance are all covered by this coveted community's HOA, leaving you with less to worry about and more time to enjoy. Spend weekends wandering the trails of Willowdale State Forest, grabbing fried clams at an Ipswich classic, picking apples at the local farms, or claiming your spot on world-famous Crane Beach with Ipswich resident perks. Downtown Ipswich, with its shops, restaurants, and commuter rail, is just a short drive away. Move-in ready, beautifully finished, and in a setting that's hard to find. Come see it before it's gone!
Under contract
$1,175,000
6 Partridgeberry Pl, Ipswich, MA 01938
4beds
3,198sqft
Single Family Residence
Built in 2004
8,542 Square Feet Lot
$1,139,700 Zestimate®
$367/sqft
$354/mo HOA
What's special
Cozy fireplaced family roomOpen layoutBeautifully equipped kitchenGleaming hardwood floorsFull family bathGenerous dining roomThree more roomy bedrooms
- 19 days
- 2,500
- 196
Likely to sell faster than
Zillow last checked:
Listing updated:
Listed by:
Charlotte Press 978-578-5745,
Compass 781-534-9229,
Hackett & Glessner Team 978-778-8391
Source: MLS PIN,MLS#: 73589896
Facts & features
Interior
Bedrooms & bathrooms
- Bedrooms: 4
- Bathrooms: 3
- Full bathrooms: 2
- 1/2 bathrooms: 1
Primary bedroom
- Level: Second
Bedroom 2
- Level: Second
Bedroom 3
- Level: Second
Bedroom 4
- Level: Second
Bathroom 1
- Level: First
Bathroom 2
- Level: Second
Bathroom 3
- Level: Second
Dining room
- Level: First
Family room
- Level: First
Kitchen
- Level: First
Living room
- Level: First
Heating
- Forced Air, Natural Gas
Cooling
- Central Air
Appliances
- Included: Range, Dishwasher, Microwave, Refrigerator, Washer, Dryer
- Laundry: Electric Dryer Hookup, Washer Hookup
Features
- Flooring: Wood, Tile, Carpet, Hardwood
- Windows: Insulated Windows
- Basement: Full
- Number of fireplaces: 1
Interior area
- Total structure area: 3,198
- Total interior livable area: 3,198 sqft
- Finished area above ground: 3,198
- Finished area below ground: 1,406
Property
Parking
- Total spaces: 6
- Parking features: Attached, Garage Door Opener, Paved
- Attached garage spaces: 2
- Uncovered spaces: 4
Features
- Patio & porch: Patio
- Exterior features: Patio, Professional Landscaping
- Has view: Yes
- View description: Water, Pond
- Has water view: Yes
- Water view: Pond,Water
- Waterfront features: Ocean, Beach Ownership(Public)
Lot
- Size: 8,542 Square Feet
- Features: Wooded, Level
Details
- Parcel number: M:0036 B:0060 L:0000,4413390
- Zoning: RRA
Construction
Type & style
- Home type: SingleFamily
- Architectural style: Colonial
- Property subtype: Single Family Residence
Materials
- Frame
- Foundation: Concrete Perimeter
- Roof: Shingle
Condition
- Year built: 2004
Utilities & green energy
- Electric: 110 Volts, 200+ Amp Service
- Sewer: Private Sewer
- Water: Public
- Utilities for property: for Gas Range, for Electric Dryer, Washer Hookup
Community & HOA
Community
- Features: Public Transportation, Walk/Jog Trails, Bike Path, Conservation Area, Highway Access, Public School
HOA
- Has HOA: Yes
- HOA fee: $354 monthly
Location
- Region: Ipswich
Financial & listing details
- Price per square foot: $367/sqft
- Tax assessed value: $1,082,600
- Annual tax amount: $11,670
- Date on market: 10/13/2026
- Listing terms: Seller W/Participate
Estimated market value
$1,139,700
$1.07M - $1.21M
$4,858/mo
Price history
| Date | Event | Price |
|---|---|---|
| 10/28/2026 | Contingent | $1,175,000$367/sqft |
Source: MLS PIN #73589896 Report a problem | ||
| 10/13/2026 | Listed for sale | $1,175,000+50.6%$367/sqft |
Source: MLS PIN #73589896 Report a problem | ||
| 10/29/2020 | Sold | $780,000+4%$244/sqft |
Source: Public Record Report a problem | ||
| 8/29/2020 | Pending sale | $749,900$234/sqft |
Source: EXIT REALTY BEATRICE ASSOCIATES #72715043 Report a problem | ||
| 8/25/2020 | Listed for sale | $749,900-5.1%$234/sqft |
Source: EXIT Realty Beatrice Associates #72715043 Report a problem | ||
| 7/7/2006 | Sold | $790,000$247/sqft |
Source: Public Record Report a problem | ||
Public tax history
| Year | Property taxes | Tax assessment |
|---|---|---|
| 2025 | $11,400 +3.1% | $1,022,400 +5.3% |
| 2024 | $11,052 +1.8% | $971,200 +9.5% |
| 2023 | $10,852 | $887,300 |
| 2022 | $10,852 +9.1% | $887,300 +17.9% |
| 2021 | $9,948 -3.9% | $752,500 +1.9% |
| 2020 | $10,354 +3.4% | $738,500 +3.9% |
| 2019 | $10,018 -1.3% | $711,000 -0.3% |
| 2018 | $10,152 +1.2% | $712,900 +0.8% |
| 2017 | $10,035 -1.2% | $707,200 +3.3% |
| 2016 | $10,162 +9.9% | $684,300 |
| 2015 | $9,245 +6.5% | $684,300 +5.9% |
| 2014 | $8,680 +1.7% | $646,300 +0.8% |
| 2013 | $8,531 +2.4% | $641,400 -1.7% |
| 2012 | $8,329 +3.1% | $652,200 -3.1% |
| 2011 | $8,081 +1.9% | $673,400 -2% |
| 2010 | $7,930 +4.3% | $687,200 -6.5% |
| 2009 | $7,603 +8.7% | $735,300 -3% |
| 2008 | $6,994 +6.6% | $757,800 -3.9% |
| 2007 | $6,562 +1.4% | $788,700 +11% |
| 2006 | $6,473 +2.5% | $710,500 +5.2% |
| 2005 | $6,316 +264.2% | $675,500 +271.6% |
| 2004 | $1,734 | $181,800 |
Find assessor info on the county website
Monthly payment
Est. payment
Payment breakdown
Explore the cost of this home by adjusting the details. Changes won't be saved.Climate risks
Neighborhood: 01938
Nearby schools
Schools provided by the listing agent
- Elementary: Doyon Memorial
- Middle: Ipswich Ms
- High: Ipswich Hs
Source: MLS PIN. This data may not be complete. We recommend contacting the local school district to confirm school assignments for this home.


Similar homes
- $990,0004 bd3 ba2.1k sqft9 Hickory Ln, Ipswich, MA 01938For Sale
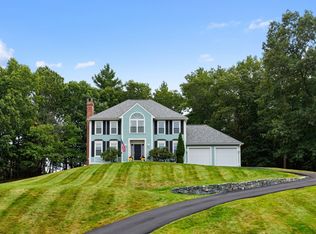 MLS ID #73595588, Dianna Vredenburgh, Compass. MLS PIN
- $1,175,0004 bd3 ba3.2k sqft6 Trask Rd, Boxford, MA 01921For Sale
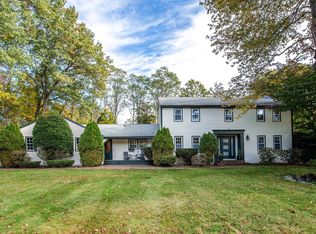 MLS ID #73593817, Dennis Marks, Keller Williams Realty Evolution. MLS PIN
- $1,199,9004 bd3 ba3k sqft19 Homestead Ln, Rowley, MA 01969For Sale
 MLS ID #73585473, Melissa Jeffery, Toner Real Estate, LLC. MLS PIN
- $1,274,0004 bd6 ba4.2k sqft367 Linebrook Rd, Ipswich, MA 01938For Sale
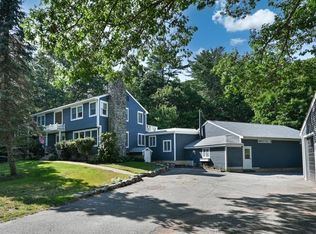 MLS ID #73550142, Kristina Vamvouklis, J. Barrett & Company. MLS PIN
