Set on 2+ acres in desirable East Boxford, this picture-perfect Gambrel offers timeless New England charm, a beautiful private setting, and potential galore! Waiting to welcome its next steward, this special property features a well-landscaped front yard and a spacious, private backyard, creating a peaceful retreat surrounded by nature. Inside, hardwood floors, oversized windows, a large kitchen, and two wood-burning fireplaces add to the home’s classic appeal. The very spacious primary suite offers a wonderful private retreat, while the three-season porch and deck provide inviting spaces to relax and enjoy the beautiful surrounding grounds. During the current ownership, improvements include a new driveway, extensive landscaping, a new well tank, and a new hot water heater. The front roof was replaced in 2013. With its classic architectural character, generous acreage, and sought-after location, this inviting property presents an exciting opportunity to make it your own and bring your vision to life!
Under contract
$895,000
12 Pye Brook Ln, Boxford, MA 01921
4beds
2,872sqft
Single Family Residence
Built in 1977
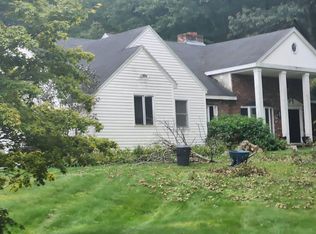
2.13 Acres Lot
$1,011,400 Zestimate®
$312/sqft
$-- HOA
What's special
Three-season porchHardwood floorsWell-landscaped front yardBeautiful private settingVery spacious primary suiteGenerous acreageSpacious private backyard
- 16 days
- 2,618
- 201
Likely to sell faster than
Zillow last checked:
Listing updated:
Listed by:
Andrea Anastas 978-729-2605,
RE/MAX Village Properties 978-887-7273
Source: MLS PIN,MLS#: 73590236
Facts & features
Interior
Bedrooms & bathrooms
- Bedrooms: 4
- Bathrooms: 3
- Full bathrooms: 2
- 1/2 bathrooms: 1
- Main level bathrooms: 1
Primary bedroom
- Features: Bathroom - Full, Closet/Cabinets - Custom Built, Flooring - Hardwood, Cable Hookup
- Level: Second
- Area: 417.13
- Dimensions: 23.5 x 17.75
Bedroom 2
- Features: Closet, Flooring - Hardwood, Cable Hookup
- Level: Second
- Area: 219.44
- Dimensions: 16.67 x 13.17
Bedroom 3
- Features: Closet, Flooring - Hardwood, Cable Hookup
- Level: Second
- Area: 133
- Dimensions: 11.08 x 12
Bedroom 4
- Features: Closet, Flooring - Hardwood, Cable Hookup
- Level: Second
- Area: 110.25
- Dimensions: 13.5 x 8.17
Primary bathroom
- Features: Yes
Bathroom 1
- Features: Bathroom - Half, Flooring - Hardwood
- Level: Main,First
Bathroom 2
- Features: Bathroom - Full, Bathroom - Double Vanity/Sink, Bathroom - Tiled With Tub & Shower
- Level: Second
Bathroom 3
- Features: Bathroom - Full, Bathroom - Double Vanity/Sink, Bathroom - With Tub & Shower, Flooring - Stone/Ceramic Tile, Lighting - Sconce
- Level: Second
Dining room
- Features: Flooring - Hardwood, Breakfast Bar / Nook, Cable Hookup, Lighting - Overhead, Pocket Door
- Level: Main,First
- Area: 183.81
- Dimensions: 14.42 x 12.75
Family room
- Features: Flooring - Hardwood, French Doors, Cable Hookup, Open Floorplan
- Level: Main,First
- Area: 357.78
- Dimensions: 23.33 x 15.33
Kitchen
- Features: Flooring - Hardwood, Dining Area, Pantry, Breakfast Bar / Nook, Open Floorplan, Recessed Lighting, Stainless Steel Appliances
- Level: Main,First
Living room
- Features: Flooring - Hardwood, Cable Hookup, Open Floorplan, Recessed Lighting
- Level: Main,First
- Area: 183.81
- Dimensions: 14.42 x 12.75
Heating
- Baseboard, Oil
Cooling
- None, Whole House Fan
Appliances
- Included: Water Heater, Oven, Dishwasher, Microwave, Range, Refrigerator, Washer, Dryer, Range Hood, Plumbed For Ice Maker
- Laundry: In Basement, Electric Dryer Hookup, Washer Hookup
Features
- Sun Room, Den
- Flooring: Tile, Hardwood
- Windows: Storm Window(s)
- Basement: Full,Walk-Out Access,Interior Entry,Concrete,Unfinished
- Number of fireplaces: 2
- Fireplace features: Dining Room, Family Room, Living Room
Interior area
- Total structure area: 2,872
- Total interior livable area: 2,872 sqft
- Finished area above ground: 2,872
- Finished area below ground: 1,319
Video & virtual tour
Property
Parking
- Total spaces: 10
- Parking features: Attached, Garage Door Opener, Garage Faces Side, Paved Drive, Off Street, Paved
- Attached garage spaces: 2
- Uncovered spaces: 8
Features
- Patio & porch: Deck - Wood, Patio
- Exterior features: Deck - Wood, Patio, Rain Gutters, Storage, Professional Landscaping, Sprinkler System
- Waterfront features: Lake/Pond, 1 to 2 Mile To Beach, Beach Ownership(Public)
Lot
- Size: 2.13 Acres
- Features: Wooded, Cleared, Level
Details
- Parcel number: 1870186
- Zoning: RA
Construction
Type & style
- Home type: SingleFamily
- Architectural style: Garrison
- Property subtype: Single Family Residence
Materials
- Frame
- Foundation: Concrete Perimeter
- Roof: Shingle
Condition
- Year built: 1977
Utilities & green energy
- Electric: Circuit Breakers
- Sewer: Private Sewer
- Water: Private
- Utilities for property: for Electric Oven, for Electric Dryer, Washer Hookup, Icemaker Connection
Community & HOA
Community
- Features: Shopping, Tennis Court(s), Park, Walk/Jog Trails, Stable(s), Golf, Medical Facility, Bike Path, Conservation Area, Highway Access, House of Worship, Private School, Public School
HOA
- Has HOA: No
Location
- Region: Boxford
Financial & listing details
- Price per square foot: $312/sqft
- Tax assessed value: $847,300
- Annual tax amount: $11,472
- Date on market: 10/13/2026
- Exclusions: See Addendum To Listing Sheet & Seller's Statement For All Items Included/Excluded With Sale.
- Road surface type: Paved
Estimated market value
$1,011,400
$941,000 - $1.09M
$4,757/mo
Price history
| Date | Event | Price |
|---|---|---|
| 10/21/2026 | Contingent | $895,000$312/sqft |
Source: MLS PIN #73590236 Report a problem | ||
| 10/13/2026 | Listed for sale | $895,000+63.8%$312/sqft |
Source: MLS PIN #73590236 Report a problem | ||
| 6/24/2015 | Sold | $546,500-0.5%$190/sqft |
Source: Public Record Report a problem | ||
| 5/19/2015 | Pending sale | $549,000$191/sqft |
Source: Coldwell Banker Residential Brokerage - Topsfield #71835048 Report a problem | ||
| 5/13/2015 | Listed for sale | $549,000$191/sqft |
Source: Coldwell Banker Residential Brokerage - Topsfield #71835048 Report a problem | ||
Public tax history
| Year | Property taxes | Tax assessment |
|---|---|---|
| 2025 | $10,873 +3.1% | $808,400 |
| 2024 | $10,550 +6.7% | $808,400 +13.1% |
| 2023 | $9,890 | $714,600 |
| 2022 | $9,890 +4.2% | $714,600 +20.5% |
| 2021 | $9,494 +2.2% | $593,000 +3.2% |
| 2020 | $9,288 +1.9% | $574,400 +2.6% |
| 2019 | $9,117 -0.7% | $560,000 -1.2% |
| 2018 | $9,182 +2.7% | $566,800 +3.4% |
| 2017 | $8,944 +3.3% | $548,400 +4.2% |
| 2016 | $8,660 +12.2% | $526,100 +9% |
| 2015 | $7,715 +8.3% | $482,500 +4.7% |
| 2014 | $7,127 +4% | $460,700 |
| 2013 | $6,855 +3% | $460,700 -2.5% |
| 2012 | $6,655 -0.1% | $472,300 -2.8% |
| 2011 | $6,659 +5.1% | $485,700 -5.2% |
| 2010 | $6,336 -3.3% | $512,200 -8.1% |
| 2009 | $6,551 -5% | $557,100 -11.6% |
| 2008 | $6,897 +4.7% | $629,900 |
| 2007 | $6,589 +2.9% | $629,900 |
| 2006 | $6,406 +0.5% | $629,900 +4.1% |
| 2005 | $6,373 +3.4% | $605,200 +20.5% |
| 2004 | $6,162 +5.7% | $502,200 -0.2% |
| 2003 | $5,832 +1.6% | $503,200 +9.9% |
| 2002 | $5,742 +12.9% | $457,900 +22% |
| 2000 | $5,084 +24.5% | $375,200 +23.5% |
| 1996 | $4,085 | $303,700 |
Find assessor info on the county website
Monthly payment
Est. payment
Payment breakdown
Explore the cost of this home by adjusting the details. Changes won't be saved.Climate risks
Neighborhood: 01921
Nearby schools
Schools provided by the listing agent
- Elementary: Cole / Spofford
- Middle: Masconomet
- High: Masconomet
Source: MLS PIN. This data may not be complete. We recommend contacting the local school district to confirm school assignments for this home.
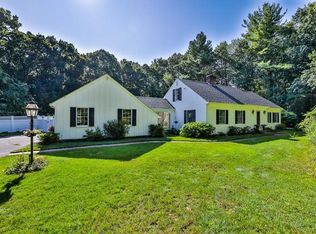
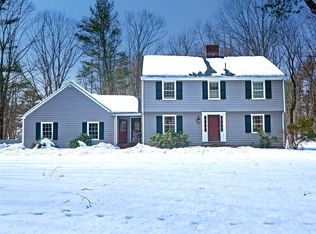

Similar homes
- $969,0004 bd3 ba2.9k sqft2 Pinehurst Dr, Boxford, MA 01921For Sale
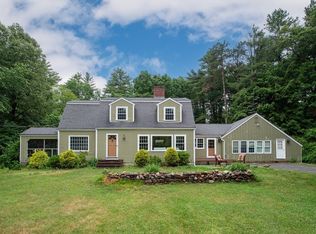 MLS ID #73541623, Dennis Marks, Keller Williams Realty Evolution. MLS PIN
- $--4 bd3 ba3.5k sqft8 Spofford St, Georgetown, MA 01833Auction
 Auction.com 2
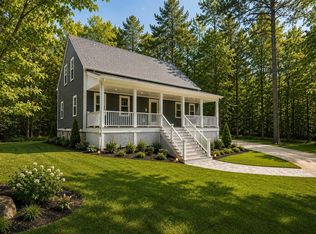
- $999,0003 bd4 ba2.8k sqft16 Janes Rd, Boxford, MA 01921For Sale
 MLS ID #73536375, Post Advisory Group, Engel & Volkers Boston. MLS PIN
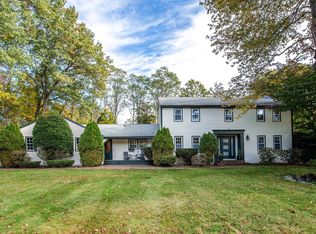
- $1,175,0004 bd3 ba3.2k sqft6 Trask Rd, Boxford, MA 01921For Sale
 MLS ID #73593817, Dennis Marks, Keller Williams Realty Evolution. MLS PIN
