Welcome home to this charming custom-built Cape Cod-style home with brick wrap, offering 3 bedrooms and 2.5 baths on a spacious 0.40-acre lot. The main level features a primary suite, plus beautiful hardwood floors in the kitchen and living room. Upstairs you'll find two good-sized bedrooms and a full bath. Recent seller updates include a new HVAC system, windows, carpet, refrigerator, oven, dishwasher, and garage door. The large backyard offers plenty of space to relax, entertain, play, or create your own garden. Located on a quiet dead-end street, this property combines privacy and a relaxed setting with convenient access to schools and the interstate.
Pending
Price cut: $9.9K (9/21)
$295,000
202 Levi St, Lizton, IN 46149
3beds
1,950sqft
Residential, Single Family Residence
Built in 1998
0.45 Acres Lot
$-- Zestimate®
$151/sqft
$-- HOA
What's special
Brick wrapPrimary suiteQuiet dead-end street
- 56 days
- 505
- 33
Likely to sell faster than
Zillow last checked:
Listing updated:
Listed by:
Matthew Reffeitt matt@kwcireg.com,
Keller Williams Indy Metro Partners,
Keri Gerig,
Keller Williams Indy Metro Partners
Source: MIBOR as distributed by MLS GRID,MLS#: 22121138
Facts & features
Interior
Bedrooms & bathrooms
- Bedrooms: 3
- Bathrooms: 3
- Full bathrooms: 2
- 1/2 bathrooms: 1
- Main level bathrooms: 2
- Main level bedrooms: 1
Primary bedroom
- Level: Main
- Area: 168 Square Feet
- Dimensions: 14x12
Bedroom 2
- Level: Upper
- Area: 256 Square Feet
- Dimensions: 16x16
Bedroom 3
- Level: Upper
- Area: 192 Square Feet
- Dimensions: 16x12
Family room
- Level: Main
- Area: 216 Square Feet
- Dimensions: 18x12
Kitchen
- Level: Main
- Area: 187 Square Feet
- Dimensions: 17x11
Laundry
- Level: Main
- Area: 64 Square Feet
- Dimensions: 8x8
Heating
- Forced Air, High Efficiency (90%+ AFUE ), Propane
Cooling
- Central Air
Appliances
- Included: Dishwasher, ENERGY STAR Qualified Water Heater, Electric Water Heater, Disposal, MicroHood, Electric Oven, Refrigerator, Water Purifier, Water Softener Owned
- Laundry: In Unit, Main Level
Features
- Attic Access, Attic Pull Down Stairs, Ceiling Fan(s), High Speed Internet, Smart Thermostat
- Windows: Wood Work Stained
- Has basement: No
- Attic: Access Only,Pull Down Stairs
- Number of fireplaces: 1
- Fireplace features: Family Room, Gas Log
Interior area
- Total structure area: 1,950
- Total interior livable area: 1,950 sqft
Property
Parking
- Total spaces: 2
- Parking features: Attached, Concrete, Garage Door Opener, Guest
- Attached garage spaces: 2
- Details: Garage Parking Other(Finished Garage, Garage Door Opener, Keyless Entry)
Features
- Levels: One and One Half
- Stories: 1
- Patio & porch: Patio, Porch
- Exterior features: Fire Pit
Lot
- Size: 0.45 Acres
- Features: Cul-De-Sac, Mature Trees
Details
- Additional structures: Storage
- Parcel number: 320328130003000021
- Horse amenities: None
Construction
Type & style
- Home type: SingleFamily
- Architectural style: Traditional
- Property subtype: Residential, Single Family Residence
Materials
- Brick, Vinyl Siding
- Foundation: Block
Condition
- New construction: No
- Year built: 1998
Utilities & green energy
- Electric: 200+ Amp Service
- Water: Private
- Utilities for property: Electricity Connected, Sep Electric Meter, Sep Sewer Meter
Community & HOA
Community
- Subdivision: Northern View Estates
HOA
- Has HOA: No
Location
- Region: Lizton
Financial & listing details
- Price per square foot: $151/sqft
- Tax assessed value: $237,400
- Annual tax amount: $2,170
- Date on market: 8/19/2026
- Cumulative days on market: 57 days
- Electric utility on property: Yes
Estimated market value
Not available
Estimated sales range
Not available
Not available
Price history
| Date | Event | Price |
|---|---|---|
| 9/26/2026 | Pending sale | $295,000$151/sqft |
Source:  MIBOR as distributed by MLS GRID #22121138 Report a problem MIBOR as distributed by MLS GRID #22121138 Report a problem | ||
| 9/21/2026 | Price change | $295,000-3.2%$151/sqft |
Source: MIBOR as distributed by MLS GRID #22121138 Report a problem | ||
| 9/12/2026 | Price change | $304,900-3.2%$156/sqft |
Source: MIBOR as distributed by MLS GRID #22121138 Report a problem | ||
| 8/31/2026 | Price change | $314,900-3.1%$161/sqft |
Source: MIBOR as distributed by MLS GRID #22121138 Report a problem | ||
| 8/19/2026 | Listed for sale | $324,900+25%$167/sqft |
Source: MIBOR as distributed by MLS GRID #22121138 Report a problem | ||
| 8/3/2022 | Sold | $260,000-1.9%$133/sqft |
Source: MIBOR as distributed by MLS GRID #21858641 Report a problem | ||
| 7/1/2022 | Pending sale | $265,000$136/sqft |
Source: MIBOR as distributed by MLS GRID #21858641 Report a problem | ||
| 6/23/2022 | Price change | $265,000-7%$136/sqft |
Source: MIBOR as distributed by MLS GRID #21858641 Report a problem | ||
| 6/7/2022 | Price change | $285,000-5%$146/sqft |
Source: MIBOR as distributed by MLS GRID #21858641 Report a problem | ||
| 5/24/2022 | Listed for sale | $300,000+192.7%$154/sqft |
Source: MIBOR as distributed by MLS GRID #21858641 Report a problem | ||
| 7/18/2014 | Sold | $102,500-2.3%$53/sqft |
Source: MIBOR as distributed by MLS GRID #21295237 Report a problem | ||
| 6/24/2014 | Pending sale | $104,900$54/sqft |
Source: Carpenter Realtors #21295237 Report a problem | ||
| 6/3/2014 | Listed for sale | $104,900-18.5%$54/sqft |
Source: Carpenter Realtors #21295237 Report a problem | ||
| 10/31/2007 | Sold | $128,700$66/sqft |
Source: MIBOR as distributed by MLS GRID #2750081 Report a problem | ||
Public tax history
| Year | Property taxes | Tax assessment |
|---|---|---|
| 2025 | $2,394 +3.5% | $237,400 -1.5% |
| 2024 | $2,312 +22.2% | $240,900 +2.9% |
| 2023 | $1,893 +6.7% | $234,000 +23% |
| 2022 | $1,774 +3.9% | $190,200 +8% |
| 2021 | $1,708 +2.4% | $176,100 +4% |
| 2020 | $1,668 -4.6% | $169,400 +2.5% |
| 2019 | $1,750 +6.3% | $165,300 +1.2% |
| 2018 | $1,646 +1.4% | $163,400 +6.9% |
| 2017 | $1,624 +5.4% | $152,900 +1.5% |
| 2016 | $1,541 +3.9% | $150,600 +1.6% |
| 2014 | $1,483 -50.5% | $148,300 -1% |
| 2013 | $2,996 +95.2% | $149,800 -2.4% |
| 2011 | $1,535 | $153,500 |
| 2010 | $1,535 | $153,500 |
| 2009 | $1,535 +56.1% | $153,500 +13.1% |
| 2007 | $983 -30.2% | $135,670 -4.3% |
| 2006 | $1,410 | $141,700 +7% |
| 2005 | -- | $132,400 |
Find assessor info on the county website
Monthly payment
Est. payment
Payment breakdown
Explore the cost of this home by adjusting the details. Changes won't be saved.Climate risks
Neighborhood: 46149

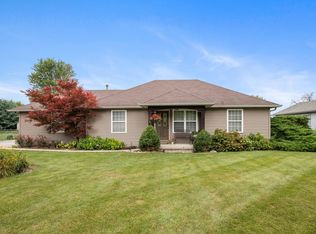
Similar homes
- $289,9005 bd2 ba1.8k sqft78 W Us Highway 136, Lizton, IN 46149Active
 MLS ID #22107955, Debbie Cloncs, Wall and Associates. MIBOR as distributed by MLS GRID
 - $299,9003 bd2 ba1.3k sqft2656 E County Road 900 N, Pittsboro, IN 46167Active
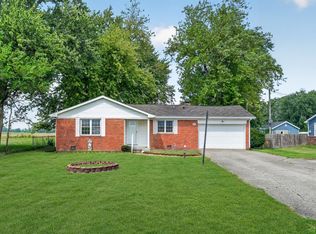 MLS ID #22124297, Michael Powell, United Real Estate Indpls. MIBOR as distributed by MLS GRID
 - $374,9003 bd1 ba1.5k sqft2661 W County Road 775 N #N, Lizton, IN 46149Active
 MLS ID #22117200, Matthew Walters, American Dream Rlty &Appraisal. MIBOR as distributed by MLS GRID
 - $285,0004 bd2 ba2.3k sqft502 Osborne Ave, Pittsboro, IN 46167Active
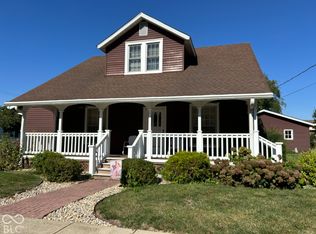 MLS ID #22128756, Rachel Mappes, F.C. Tucker Company. MIBOR as distributed by MLS GRID
