One of the last opportunities left in Century Oaks Phase II. This beautiful custom home on 1.38 acres awaits you. It backs up to a large farm/ranch and provides the opportunity to live in a neighborhood but have plenty of great sunsets and privacy. Three beds and 2.5 baths perfectly fit within a 2067sf custom home. Great schools, neighbors and location. Come check it out.
New construction
$618,500
202 Octaburg, Seguin, TX 78155
3beds
--sqft
Single Family Residence
Built in 2025
1.38 Acres Lot
$611,700 Zestimate®
$--/sqft
$4/mo HOA
What's special
Great sunsets
- 300 days
- 121
- 4
Zillow last checked:
Listing updated:
Listed by:
John Williford TREC #721259 (512) 496-2031,
Osage Group Realty
Source: LERA MLS,MLS#: 1930483
Facts & features
Interior
Bedrooms & bathrooms
- Bedrooms: 3
- Bathrooms: 3
- Full bathrooms: 2
- 1/2 bathrooms: 1
Primary bedroom
- Features: Walk-In Closet(s), Ceiling Fan(s), Full Bath
- Area: 210
- Dimensions: 15 x 14
Bedroom 2
- Area: 144
- Dimensions: 12 x 12
Bedroom 3
- Area: 144
- Dimensions: 12 x 12
Primary bathroom
- Features: Shower Only, Double Vanity
- Area: 78
- Dimensions: 13 x 6
Dining room
- Area: 108
- Dimensions: 12 x 9
Kitchen
- Area: 180
- Dimensions: 15 x 12
Living room
- Area: 360
- Dimensions: 20 x 18
Heating
- Central, Electric
Cooling
- Central Air
Appliances
- Included: Cooktop, Built-In Oven, Microwave, Refrigerator, Dishwasher, Electric Water Heater, Plumb for Water Softener
- Laundry: Washer Hookup, Dryer Connection
Features
- One Living Area, Separate Dining Room, Eat-in Kitchen, Kitchen Island, Pantry, Utility Room Inside, High Ceilings, High Speed Internet, Walk-In Closet(s), Ceiling Fan(s), Custom Cabinets
- Flooring: Ceramic Tile, Vinyl
- Has basement: No
- Attic: Pull Down Storage
- Has fireplace: No
- Fireplace features: Not Applicable
Property
Parking
- Total spaces: 2
- Parking features: Two Car Garage, Garage Door Opener
- Garage spaces: 2
Features
- Levels: One
- Stories: 1
- Pool features: None
Lot
- Size: 1.38 Acres
Details
- Parcel number: 1G0484200004900000
Construction
Type & style
- Home type: SingleFamily
- Property subtype: Single Family Residence
Materials
- Brick, Fiber Cement
- Foundation: Slab
- Roof: Composition
Condition
- New Construction
- New construction: Yes
- Year built: 2025
Details
- Builder name: R&D Custom Builders
Utilities & green energy
- Sewer: Aerobic Septic
- Water: Co-op Water
- Utilities for property: Private Garbage Service
Community & HOA
Community
- Features: None
- Security: Smoke Detector(s)
- Subdivision: Century Oaks
HOA
- Has HOA: Yes
- HOA fee: $50 annually
- HOA name: CENTURY OAKS NB HOMEOWNER'S ASSOCIATION
Location
- Region: Seguin
Financial & listing details
- Tax assessed value: $73,623
- Annual tax amount: $1,437
- Price range: $618.5K - $618.5K
- Date on market: 12/29/2025
- Cumulative days on market: 301 days
- Listing terms: Conventional,VA Loan,TX Vet
Estimated market value
$611,700
$581,000 - $642,000
$2,782/mo
Price history
| Date | Event | Price |
|---|---|---|
| 2/19/2026 | Price change | $618,500-6.1% |
Source:  LERA MLS #1930483 Report a problem LERA MLS #1930483 Report a problem | ||
| 12/29/2025 | Listed for sale | $659,000 |
Source: LERA MLS #1930483 Report a problem | ||
Public tax history
| Year | Property taxes | Tax assessment |
|---|---|---|
| 2025 | $802 +20% | $55,331 +20% |
| 2024 | $669 +19.3% | $46,109 +20% |
| 2023 | $561 -25.5% | $38,424 -15.9% |
| 2022 | $752 | $45,684 |
Find assessor info on the county website
Monthly payment
Est. payment
Payment breakdown
Explore the cost of this home by adjusting the details. Changes won't be saved.Climate risks
Neighborhood: 78155
Nearby schools
Schools provided by the listing agent
- Elementary: Marion
- Middle: Marion
- High: Marion
- District: Marion
Source: LERA MLS. This data may not be complete. We recommend contacting the local school district to confirm school assignments for this home.
Similar homes
- $545,0003 bd3 ba2.5k sqft726 Abbott Cv, St Hedwig, TX 78152For Sale
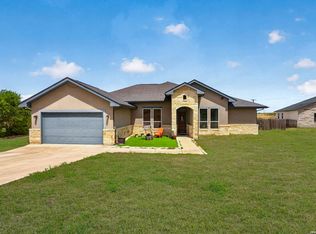
 MLS ID #2016830, Jaime Marin TREC #562960, Keller Williams Heritage Marin Realty & Property M. LERA MLS
 - $599,9994 bd3 ba2.4k sqft125 VALLEY VIEW DR, La Vernia, TX 78121For Sale
 MLS ID #2014141, Maria Dennis TREC #689414, Century 21 Scott Myers, REALTORS. LERA MLS
 - $627,0004 bd4 ba2.6k sqft113 Hondo Dr, La Vernia, TX 78121For Sale
 MLS ID #2017105, Shane Neal TREC #608871, eXp Realty. LERA MLS
 - $740,0004 bd3 ba2.2k sqft110 LAKE VILLAGE RD, Seguin, TX 78155New Construction
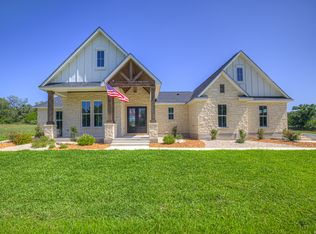 MLS ID #1962769, Maria Davila TREC #579538, All City San Antonio Registered Series. LERA MLS
 - $608,9004 bd4 ba2.4k sqft140 Summer Meadow Dr, La Vernia, TX 78121For SaleMLS ID #1966916, Yvette Hansen TREC #727627, Real Broker, LLC. LERA MLS
- $644,9005 bd4 ba2.9k sqft157 ESTATES DR, La Vernia, TX 78121New ConstructionMLS ID #2021845, Rebekah Avallone TREC #733711, Real Broker, LLC. LERA MLS
- $644,9005 bd4 ba2.9k sqft116 Pioneer Dr, La Vernia, TX 78121New ConstructionMLS ID #2021877, Ana Jaramillo TREC #739758, Real Broker, LLC. LERA MLS
- $609,9995 bd4 ba2.7k sqft9671 Crow Ln, Adkins, TX 78101For SaleMLS ID #1991615, Raymond Rodriguez TREC #689336, RealVisor Realty, LLC. LERA MLS
- $524,9904 bd3 ba2.8k sqft6914 Hallie Hill, Schertz, TX 78154For SaleMLS ID #1963335, Dayton Schrader TREC #312921, eXp Realty. LERA MLS
- $659,0004 bd3 ba2.9k sqft125 Dragonfly, La Vernia, TX 78121New ConstructionMLS ID #2021879, Ana Jaramillo TREC #739758, Real Broker, LLC. LERA MLS
- $599,0004 bd4 ba2.8k sqft158 Estates Dr, La Vernia, TX 78121New ConstructionMLS ID #2001882, Priscilla Pena TREC #723064, Real Broker, LLC. LERA MLS
- $650,0004 bd3 ba2.8k sqft117 Crescent Rdg, Adkins, TX 78101For SaleMLS ID #1943324, Natalie Salas TREC #647250, eXp Realty. LERA MLS
- $565,0004 bd3 ba2.8k sqft136 SUMMER MEADOW DR, La Vernia, TX 78121For SaleMLS ID #2013483, Kerry Banda TREC #650285, Orchard Brokerage. LERA MLS
- $566,2434 bd3 ba2.2k sqft125 Syrah St, La Vernia, TX 78121New ConstructionLERA MLS
- $735,0004 bd6 ba3.8k sqft3314 Jons Way, Marion, TX 78124For SaleMLS ID #2014709, Madison Moya TREC #845556, Real Broker, LLC. LERA MLS
- $559,9905 bd4 ba2.6k sqft8314 Wren Circle, Schertz, TX 78154New ConstructionLERA MLS
- $694,0004 bd4 ba2.8k sqft100 RANGER PT, Adkins, TX 78101For SaleMLS ID #2008070, Iris Gonzalez TREC #766872, Real Broker, LLC. LERA MLS
- $749,0004 bd4 ba2.7k sqft117 Hondo Dr., La Vernia, TX 78121For SaleMLS ID #2024329, Whitney Yocham TREC #785010, Homestead & Ranch Real Estate. LERA MLS
