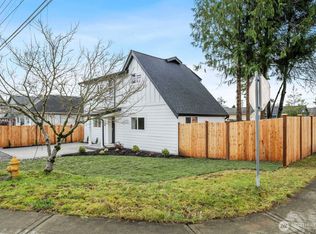
This gorgeous new construction townhouse w/warranty is the last unit for sale and is called the "Dream Starter" as it gives an opportunity for many Buyers to afford to start their real estate investing journey. Unlike when you pay a landlord rent, when you own a home, each month your mortgage payment pays down the principal balance of an asset you own. Plus, you get a chance to build equity, which is where the real money is made. Unlike most townhouses w/this one you actually own the land. The building was constructed w/party wall construction between units, fire resistant sheet rock & extra insulation to help w/sound proofing, low maintenance Kaycan vinyl siding sided and long-lasting composition roof. The beautiful interior features white shaker kitchen cabinets, stylish finishes & air-conditioning. A steppingstone pathway & grass/sod will be installed in fully fenced backyard. Dogs and cats allowed. Window blinds will be installed. The cool front separation panel allows you to design a front yard seating area. With a bed & bath with shower on each floor you could create income generating opportunities by renting out a room long-term or even short term to a traveling nurse or via AirBnB. The driveway allows for tandem 2 car parking. Located in downtown Granite Falls with its Wild West Architecture, strong community spirit & boutique shopping, near library & parks. The falls is only 1.5 miles up Mountain Loop Hwy which leads to hiking trails, lakes, rivers & camping spots.
Active
Listed by: Acquisition Real Estate • Jennifer Pretty
$349,995
202 S Alder Avenue #A, Granite Falls, WA 98252
2beds
740sqft
Townhouse, Single Family Residence
Built in 2026
1,193 Square Feet Lot
$-- Zestimate®
$473/sqft
$3/mo HOA
What's special
Stylish finishesWhite shaker kitchen cabinetsSteppingstone pathwayLong-lasting composition roofFully fenced backyard
- 14 hours
- 25
- 4
Zillow last checked:
Listing updated:
Listed by:
Jennifer Pretty,
Acquisition Real Estate
Source: NWMLS as distributed by MLS GRID,MLS#: 2571081
Facts & features
Interior
Bedrooms & bathrooms
- Bedrooms: 2
- Bathrooms: 2
- Full bathrooms: 2
- Main level bathrooms: 1
- Main level bedrooms: 1
Primary bedroom
- Level: Main
Bedroom
- Level: Second
Bathroom full
- Level: Second
Bathroom full
- Level: Main
Dining room
- Level: Main
Entry hall
- Level: Main
Living room
- Level: Second
Utility room
- Level: Main
Heating
- Ductless, Electric
Cooling
- Has cooling: Yes
Appliances
- Included: Dishwasher, Disposal, Dryer, Refrigerator, Washer, Dishwasher(s), Dryer(s), Garbage Disposal, Refrigerator(s), Washer(s)
Features
- Bath Off Primary
- Flooring: Laminate, Carpet
- Basement: None
- Has fireplace: No
Interior area
- Total structure area: 740
- Total interior livable area: 740 sqft
Property
Parking
- Total spaces: 2
- Parking features: Driveway
- Uncovered spaces: 2
Features
- Levels: Multi/Split
- Entry location: Main
- Patio & porch: Bath Off Primary
Lot
- Size: 1,193 Square Feet
- Features: Paved, Sidewalk, Fenced-Partially
- Topography: Level
- Residential vegetation: Garden Space
Details
- Parcel number: 01254700000200
- Zoning: DT2500
- Zoning description: Jurisdiction: City
- Special conditions: Standard
Construction
Type & style
- Home type: Townhouse
- Architectural style: Contemporary,Townhouse
- Property subtype: Townhouse, Single Family Residence
Materials
- Metal/Vinyl
- Foundation: Poured Concrete
- Roof: Composition
Condition
- Very Good
- New construction: Yes
- Year built: 2026
- Major remodel year: 2026
Utilities & green energy
- Electric: Company: Snohomish County PUD
- Sewer: Sewer Connected, Company: City of Granite Falls
- Water: Public, Company: City of Granite Falls
- Utilities for property: Buyer To Verify All Options, Buyer To Verify All Options
Community & HOA
Community
- Features: CCRs
- Subdivision: Granite Falls
HOA
- HOA fee: $30 annually
Location
- Region: Granite Falls
Financial & listing details
- Price per square foot: $473/sqft
- Annual tax amount: $704
- Date on market: 8/28/2026
- Cumulative days on market: 2 days
- Listing terms: Conventional,FHA
- Inclusions: Dishwasher(s), Dryer(s), Garbage Disposal, Refrigerator(s), Washer(s)
Estimated market value
Not available
Estimated sales range
Not available
Not available
Price history
| Date | Event | Price |
|---|---|---|
| 8/29/2026 | Listed for sale | $349,995$473/sqft |
Source:  NWMLS as distributed by MLS GRID #2571081 Report a problem NWMLS as distributed by MLS GRID #2571081 Report a problem | ||
Public tax history
Tax history is unavailable.
Monthly payment
Est. payment
Payment breakdown
Explore the cost of this home by adjusting the details. Changes won't be saved.Climate risks
Neighborhood: 98252
Nearby schools
Schools provided by the listing agent
- Middle: Granite Falls Mid
- High: Granite Falls High
Source: NWMLS as distributed by MLS GRID. This data may not be complete. We recommend contacting the local school district to confirm school assignments for this home.

Similar homes
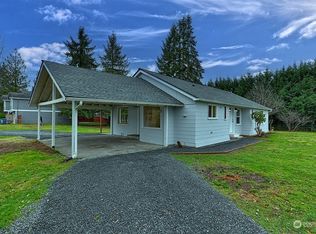
- $425,0002 bd1 ba800 sqft206 Kentucky Avenue, Granite Falls, WA 98252Active
 MLS ID #2573067, Tricia Jacobs. NWMLS as distributed by MLS GRID
 - $365,0002 bd1 ba840 sqft17919 121st St Ne NE, Arlington, WA 98223Active
 MLS ID #2540371, Vanessa Chavez Zepeda. NWMLS as distributed by MLS GRID
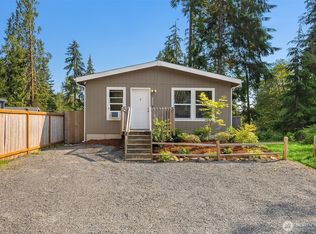
 - $417,9502 bd1 ba912 sqftRiver 'n Forest, Granite Falls, WA 98252Active
 MLS ID #2565624, Matthew J McEnany. NWMLS as distributed by MLS GRID
 - $399,0002 bd2 ba864 sqftRiver 'n Forest Div 4, Granite Falls, WA 98252Active
 MLS ID #2548082, Meghan Ferguson. NWMLS as distributed by MLS GRID
