This gorgeous new construction townhouse complete with a warranty is called the "Dream Starter" as it gives a quality product and a new construction investment for Buyers in an affordable price range. The building was constructed with party wall construction between units, fire resistant sheet rock and extra insulation to help with sound proofing. The siding is low maintenance Kaycan vinyl sided backed by a limited lifetime warranty against defects and underneath the siding is a weather barrier system. It has a long-lasting composition roof, and the beautiful interior features a ductless mini split with heat pump for heating & air conditioning, white shaker kitchen cabinets and stylish finishes. The backyard is fully fenced for entertaining & privacy, and the cool front separation fence between units was designed with your privacy in mind so you have front yard use as well. There is a bedroom & bathroom with shower on each floor. This set-up allows income generating opportunities if you wanted to rent out a room long-term or even short term to a traveling nurse or to someone visiting the Cascade Mountain range who needs a place to stay for a night or two. The driveway allows for tandem 2 car parking. Dogs and cats are allowed. Located in downtown Granite Falls with its Wild West Architecture, strong community spirit & boutique shopping, near library & parks. The falls is only 1.5 miles away up Mountain Loop Hwy which leads to hiking trails, lakes, rivers & camping spots.
Active
Listed by: Acquisition Real Estate • Jennifer Pretty
$349,995
202 S Alder Avenue #B, Granite Falls, WA 98252
2beds
740sqft
:
Get pre-qualified$2,186/mo
Townhouse, Condominium
Built in 2026
1,193 Square Feet Lot
$-- Zestimate®
$473/sqft
$50/mo HOA
What's special
- 2 days |
- 199 |
- 8 |
Zillow last checked:
Listing updated:
Listed by:
Jennifer Pretty,
Acquisition Real Estate
Source: NWMLS as distributed by MLS GRID,MLS#: 2568536
Facts & features
Interior
Bedrooms & bathrooms
- Bedrooms: 2
- Bathrooms: 2
- 3/4 bathrooms: 2
- Main level bathrooms: 1
- Main level bedrooms: 1
Primary bedroom
- Level: Main
Bedroom
- Level: Second
Bathroom three quarter
- Level: Second
Bathroom three quarter
- Level: Main
Dining room
- Level: Main
Entry hall
- Level: Main
Living room
- Level: Second
Utility room
- Level: Main
Heating
- Ductless, Electric
Cooling
- Has cooling: Yes
Appliances
- Included: Dishwasher, Disposal, Dryer, Refrigerator, Washer, Dishwasher(s), Dryer(s), Garbage Disposal, Refrigerator(s), Washer(s), Water Heater: Electric, Water Heater Location: Closet
Features
- Flooring: Laminate, Carpet
- Windows: Coverings: Blinds
- Has fireplace: No
Interior area
- Total structure area: 740
- Total interior livable area: 740 sqft
Property
Parking
- Total spaces: 2
- Parking features: Off Street, Uncovered
- Uncovered spaces: 2
Features
- Levels: Multi/Split
- Entry location: Main
- Patio & porch: End Unit, Water Heater
- Has view: Yes
- View description: Mountain(s), Territorial
Lot
- Size: 1,193 Square Feet
- Features: Paved, Sidewalk
Details
- Parcel number: 01254700000200
- Special conditions: Standard
Construction
Type & style
- Home type: Townhouse
- Architectural style: Townhouse
- Property subtype: Townhouse, Condominium
Materials
- Metal/Vinyl
- Roof: Composition
Condition
- New construction: Yes
- Year built: 2026
- Major remodel year: 2026
Utilities & green energy
- Electric: Company: Snohomish County PUD
- Sewer: Company: City of Granite Falls
- Water: Company: City of Granite Falls
- Utilities for property: Buyer To Verify All Options, Buyer To Verify All Options
Community & HOA
Community
- Subdivision: Granite Falls
HOA
- Services included: See Remarks
- HOA fee: $50 monthly
Location
- Region: Granite Falls
Financial & listing details
- Price per square foot: $473/sqft
- Annual tax amount: $704
- Date on market: 8/10/2026
- Cumulative days on market: 5 days
- Listing terms: Conventional,FHA
- Inclusions: Dishwasher(s), Dryer(s), Garbage Disposal, Refrigerator(s), Washer(s)
Estimated market value
Not available
Estimated sales range
Not available
Not available
Price history
| Date | Event | Price |
|---|---|---|
| 8/11/2026 | Listed for sale | $349,995$473/sqft |
Source:  NWMLS as distributed by MLS GRID #2566940 Report a problem NWMLS as distributed by MLS GRID #2566940 Report a problem | ||
Public tax history
Tax history is unavailable.
Monthly payment
Est. payment
Payment breakdown
Explore the cost of this home by adjusting the details. Changes won't be saved.Climate risks
Neighborhood: 98252
Nearby schools
GreatSchools rating
- NAMountain Way Elementary SchoolGrades: PK-2Distance: 0.6 mi
- 5/10Granite Falls Middle SchoolGrades: 6-8Distance: 0.3 mi
- 5/10Granite Falls High SchoolGrades: 9-12Distance: 1.2 mi
Schools provided by the listing agent
- Middle: Granite Falls Mid
- High: Granite Falls High
Source: NWMLS as distributed by MLS GRID. This data may not be complete. We recommend contacting the local school district to confirm school assignments for this home.
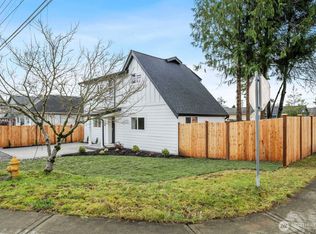
- $515,0002 bd2 ba1.3k sqft200 S Alder Ave, Granite Falls, WA 98252Sold
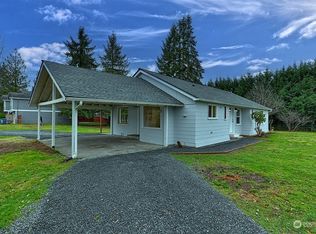
- $519,0002 bd1 ba1.3k sqft201 S Alder Ave, Granite Falls, WA 98252Sold
- $515,0003 bd3 ba1.5k sqft210 S Alder Ave, Granite Falls, WA 98252Sold
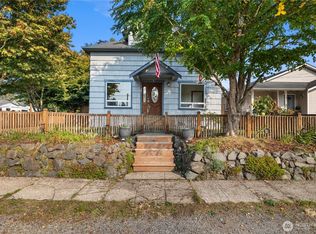
- $510,0003 bd2 ba1.5k sqft201 S Kentucky Ave, Granite Falls, WA 98252Sold
- $500,0003 bd3 ba1.1k sqft313 S Indiana Ave, Granite Falls, WA 98252Sold
- $547,0003 bd2 ba1.2k sqft216 Kentucky Ave, Granite Falls, WA 98252Off Market
- $384,6002 bd1 ba672 sqft401 E Pioneer St, Granite Falls, WA 98252Sold
- $372,0002 bd1 ba632 sqft110 N Alder Ave, Granite Falls, WA 98252Sold
A local agent can set up tours, give advice and negotiate with sellers.
Similar homes
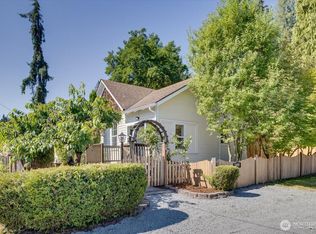
- $489,9952 bd1 ba1k sqft402 W Galena St, A Condominium, Granite Falls, WA 98252Active
 MLS ID #2567312, Robert Gadbois. NWMLS as distributed by MLS GRID
 - $425,9502 bd1 ba912 sqftRiver 'n Forest, Granite Falls, WA 98252Active
 MLS ID #2565624, Matthew J McEnany. NWMLS as distributed by MLS GRID
 - $425,0002 bd2 ba864 sqftRiver 'n Forest Div 4, Granite Falls, WA 98252Active
 MLS ID #2548082, Meghan Ferguson. NWMLS as distributed by MLS GRID
 - $430,0002 bd1 ba620 sqft4801 61st Street NE, Marysville, WA 98270Active
 MLS ID #2569368, Telishia Altis. NWMLS as distributed by MLS GRID
 - $499,9992 bd2 ba1.1k sqftHidden Acres, Arlington, WA 98223ActiveMLS ID #2567622, Lance Otto. NWMLS as distributed by MLS GRID
- $450,0003 bd2 ba1k sqft4102 269th Place NE, Arlington, WA 98223ActiveMLS ID #2569312, Maribel Bramall. NWMLS as distributed by MLS GRID
- $468,0002 bd1 ba918 sqft3208 21st Street, Everett, WA 98201ActiveMLS ID #2568788, Nikita Krivorak. NWMLS as distributed by MLS GRID
- $465,0001 bd1 ba900 sqft22032 N River Dr, Granite Falls, WA 98252For Sale By OwnerFSBO-Online.com
- $299,9992 bd2 ba975 sqftEvergreen Terrace, Everett, WA 98203ActiveMLS ID #2534252, Gretchen Muldowney. NWMLS as distributed by MLS GRID
- $309,5002 bd3 ba1k sqftRainier Collective, Everett, WA 98203ActiveMLS ID #2556866, Kenny Woo. NWMLS as distributed by MLS GRID
- $500,0002 bd1 ba1k sqft16826 118th Street NE, Arlington, WA 98223ActiveMLS ID #2551417, Adam Thomas. NWMLS as distributed by MLS GRID
- $399,9502 bd2 ba1k sqftStevens View Ii, Lake Stevens, WA 98258ActiveMLS ID #2554951, Jessie L. Grandpre. NWMLS as distributed by MLS GRID
- $375,0002 bd1 ba700 sqft1812 23rd Street, Everett, WA 98201ActiveMLS ID #2554885, Sara Laush. NWMLS as distributed by MLS GRID
- $319,9992 bd2 ba942 sqftFairweather Pointe, Lake Stevens, WA 98258ActiveMLS ID #2510678, Sandy Saga. NWMLS as distributed by MLS GRID
- $325,5002 bd2 ba942 sqftFairweather Pointe, Lake Stevens, WA 98258ActiveMLS ID #2391005, David Fairwell. NWMLS as distributed by MLS GRID
- $349,0002 bd2 ba1.1k sqftPort Gardner, Everett, WA 98201ActiveMLS ID #2495652, Beverly Mavis. NWMLS as distributed by MLS GRID
- $296,0002 bd1 ba798 sqftBoardwalk, Everett, WA 98203ActiveMLS ID #2566855, Ying Ku. NWMLS as distributed by MLS GRID
- $310,0002 bd1 ba859 sqftNautica Soundview, Everett, WA 98201ActiveMLS ID #2565331, Ericka Hardwick. NWMLS as distributed by MLS GRID
- $350,0003 bd2 ba1.1k sqftThe Retreat, Monroe, WA 98272ActiveMLS ID #2518110, Melissa Challman. NWMLS as distributed by MLS GRID
- $430,0002 bd1 ba1k sqftSnohomish Station, Snohomish, WA 98290ActiveMLS ID #2526935, Sunshine S. Burruss. NWMLS as distributed by MLS GRID
