Lovingly cared for by the same owner for 28 years, this charming Woodland home welcomes you with beautiful landscaping, an enclosed front porch, and inviting spaces inside and out. The bright main floor features warm wood floors, a comfortable living room, and a dining area with sliding doors to the spacious deck. The kitchen offers abundant cabinetry and a breakfast bar that keeps the cook connected to the conversation. Upstairs, you’ll find two bedrooms and a full bath, while the lower level adds a cozy family room, a second bathroom, laundry, and storage. Outside, the large deck features a built-in beverage fridge and plenty of room for grilling, entertaining, or simply enjoying the peaceful surroundings. Mature trees frame the private backyard, complete with a storage shed, and the detached two-car garage provides additional room for parking and projects. Most windows have been updated, the natural gas forced-air furnace is approximately four years old, and the water heater is approximately two years old. Central air conditioning adds summer comfort. Convenient to the top of Woodland and close to Hartley Nature Center and Hartley Park’s trails, this well-loved home brings together neighborhood convenience, outdoor recreation, and a welcoming place to settle in.
Pending
$299,000
202 St. Paul Ave, Duluth, MN 55803
2beds
1,253sqft
Single Family Residence
Built in 1916
6,098 Square Feet Lot
$-- Zestimate®
$239/sqft
$-- HOA
What's special
Storage shedWarm wood floorsBreakfast barSpacious deckDetached two-car garageBright main floorCozy family room
- 33 days
- 611
- 53
Likely to sell faster than
Zillow last checked:
Listing updated:
Listed by:
Michael Messina 218-349-6455,
Messina & Associates Real Estate
Source: Lake Superior Area Realtors as distributed by MLS GRID,MLS#: 6127987
Facts & features
Interior
Bedrooms & bathrooms
- Bedrooms: 2
- Bathrooms: 2
- Full bathrooms: 1
- 3/4 bathrooms: 1
Bedroom
- Level: Upper
- Area: 135 Square Feet
- Dimensions: 13.5 x 10
Bedroom
- Level: Upper
- Area: 135 Square Feet
- Dimensions: 13.5 x 10
Dining room
- Level: Main
- Area: 120.75 Square Feet
- Dimensions: 11.5 x 10.5
Family room
- Level: Lower
- Area: 134.85 Square Feet
- Dimensions: 9.3 x 14.5
Kitchen
- Level: Main
- Area: 125 Square Feet
- Dimensions: 12.5 x 10
Living room
- Level: Main
- Area: 162.75 Square Feet
- Dimensions: 15.5 x 10.5
Porch
- Level: Main
- Area: 102 Square Feet
- Dimensions: 6 x 17
Heating
- Forced Air, Natural Gas
Cooling
- Central Air
Features
- Basement: Full,Partially Finished,Bath,Family/Rec Room,Utility Room
- Has fireplace: No
Interior area
- Total interior livable area: 1,253 sqft
- Finished area above ground: 1,078
- Finished area below ground: 175
Property
Parking
- Total spaces: 2
- Parking features: Detached
- Garage spaces: 2
Lot
- Size: 6,098 Square Feet
- Dimensions: 50 x 125
Details
- Parcel number: 010469001490
Construction
Type & style
- Home type: SingleFamily
- Architectural style: Traditional
- Property subtype: Single Family Residence
Materials
- Aluminum, Metal, Frame/Wood
- Foundation: Concrete Perimeter
- Roof: Asphalt Shingle
Condition
- Previously Owned
- Year built: 1916
Utilities & green energy
- Electric: Minnesota Power
- Sewer: Public Sewer
- Water: Public
Community & HOA
HOA
- Has HOA: No
Location
- Region: Duluth
Financial & listing details
- Price per square foot: $239/sqft
- Tax assessed value: $276,800
- Annual tax amount: $3,614
- Date on market: 9/16/2026
- Cumulative days on market: 21 days
Estimated market value
Not available
Estimated sales range
Not available
Not available
Price history
| Date | Event | Price |
|---|---|---|
| 10/5/2026 | Pending sale | $299,000$239/sqft |
Source:  Lake Superior Area Realtors as distributed by MLS GRID #6127987 Report a problem | ||
| 9/23/2026 | Contingent | $299,000$239/sqft |
Source: Lake Superior Area Realtors as distributed by MLS GRID #6127987 Report a problem | ||
| 9/16/2026 | Listed for sale | $299,000+267.3%$239/sqft |
Source: Lake Superior Area Realtors as distributed by MLS GRID #6127987 Report a problem | ||
| 9/8/2003 | Sold | $81,400$65/sqft |
Source: Public Record Report a problem | ||
Public tax history
| Year | Property taxes | Tax assessment |
|---|---|---|
| 2025 | $3,236 +2.9% | $276,800 +8% |
| 2024 | $3,144 +2.8% | $256,200 +8.7% |
| 2023 | $3,058 +13.3% | $235,800 +7.8% |
| 2022 | $2,700 +4.2% | $218,800 +20.5% |
| 2021 | $2,590 | $181,600 +4.2% |
| 2020 | $2,590 | $174,200 |
| 2019 | $2,590 +23.5% | $174,200 +11.6% |
| 2018 | $2,098 -6.8% | $156,100 |
| 2017 | $2,252 +7.3% | $156,100 +7.4% |
| 2016 | $2,098 +9.3% | $145,300 +67% |
| 2015 | $1,920 +2.3% | $87,000 |
| 2014 | $1,876 +2.9% | $87,000 -26.5% |
| 2013 | $1,822 +0.8% | $118,300 -5.1% |
| 2012 | $1,809 +12.8% | $124,700 -16.1% |
| 2011 | $1,603 -1.6% | $148,600 -5% |
| 2010 | $1,629 | $156,500 |
| 2009 | $1,629 -5.1% | $156,500 -3% |
| 2008 | $1,716 +16% | $161,400 +6.8% |
| 2007 | $1,479 +20.1% | $151,100 +15% |
| 2006 | $1,231 +19.9% | $131,400 +32.2% |
| 2004 | $1,027 +14.9% | $99,400 +12.1% |
| 2003 | $893 +6.9% | $88,700 +10% |
| 2002 | $836 -5.9% | $80,600 +8.5% |
| 2001 | $888 +8.3% | $74,300 +8.5% |
| 2000 | $821 | $68,500 |
Find assessor info on the county website
Monthly payment
Est. payment
Payment breakdown
Explore the cost of this home by adjusting the details. Changes won't be saved.Climate risks
Neighborhood: Woodland


Similar homes
- $264,9003 bd2 ba1.1k sqft57 W Chisholm St, Duluth, MN 55803For Sale
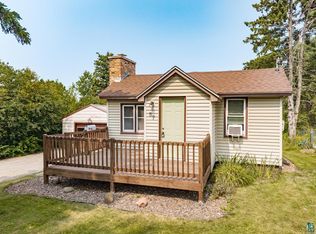 MLS ID #6127342, Casey Scrignoli, Messina & Associates Real Estate. Lake Superior Area Realtors as distributed by MLS GRID
- $289,9004 bd2 ba1.5k sqft629 Spear Ave, Duluth, MN 55803For Sale
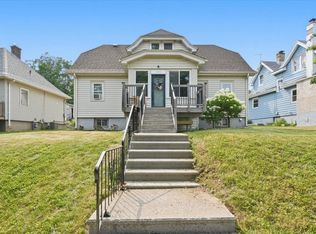 MLS ID #6127090, Gary Kalligher, RE/MAX Results. Lake Superior Area Realtors as distributed by MLS GRID
- $287,0003 bd2 ba1.7k sqft4016 Allendale Ave, Duluth, MN 55803For Sale
 MLS ID #6127746, Julie A Carlson, RE/MAX Results. Lake Superior Area Realtors as distributed by MLS GRID
- $319,0004 bd2 ba1.6k sqft309 Maryland St, Duluth, MN 55803For Sale
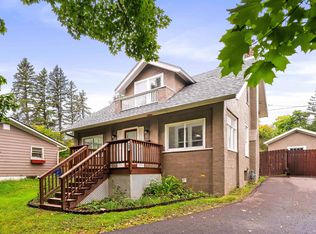 MLS ID #6127888, Chad Watczak, Edina Realty, Inc. - Duluth. Lake Superior Area Realtors as distributed by MLS GRID
- $310,0001 bd1 ba680 sqft1814 Minnesota Ave, Duluth, MN 55802For Sale
 MLS ID #7160819, Daniel H. Notch, Rocket Realty. NorthstarMLS as distributed by MLS GRID
