Introducing 202 Shady Pines Way, a home in Fountain Inn that has been cared for and prepared with real intention. The living room settles around a gas fireplace and real hardwood floors, and the kitchen was made for slowing down, from the instant hot water tap to a stove and refrigerator that still have years ahead of them. Two HVAC systems are newer and the carpets were just professionally cleaned so the home is ready to be lived in again. Downstairs, an oversized half bath waits for a future shower if a new owner wants one. Outside, the story continues with a fenced backyard, a second garden area lined with blueberry bushes, a fire pit, a shed, and pear and apple trees that have had years to settle in. A second parking pad is ready for an RV, and the garage is already plumbed for a generator. What truly sets this home apart is a fully finished second living space with its own kitchen, two closets, wheelchair-accessible doors, and a heated bath can be reached two ways, through a private door off the back porch or straight through the garage, a flexibility rare for a space like this. Ready for extended family, guests, or additional income. The two-car garage keeps its built-in shelving and workshop, and the sellers are leaving behind extra paint and flooring for whoever comes next. This one was prepared with care. Come see it in person.
For sale
Price cut: $16K (9/29)
$349,000
202 Shady Pines Ct, Fountain Inn, SC 29644
3beds
2,584sqft
Single Family Residence, Residential
Built in 2003
0.57 Acres Lot
$344,800 Zestimate®
$135/sqft
$-- HOA
What's special
Gas fireplaceFire pitInstant hot water tapReal hardwood floorsPear and apple treesOversized half bathFenced backyard
- 37 days
- 876
- 113
Zillow last checked:
Listing updated:
Listed by:
Kortnee Belue 803-476-7176,
Keller Williams DRIVE
Source: Greater Greenville AOR,MLS#: 1601992
Facts & features
Interior
Bedrooms & bathrooms
- Bedrooms: 3
- Bathrooms: 3
- Full bathrooms: 2
- 1/2 bathrooms: 1
- Main level bathrooms: 1
- Main level bedrooms: 1
Rooms
- Room types: Workshop, Bonus Room/Rec Room, 2nd Kitchen/Kitchenette, Guest Accommodations
Primary bedroom
- Area: 192
- Dimensions: 16 x 12
Bedroom 2
- Area: 110
- Dimensions: 11 x 10
Bedroom 3
- Area: 110
- Dimensions: 11 x 10
Primary bathroom
- Features: Full Bath, Tub/Shower
- Level: Second
Kitchen
- Area: 160
- Dimensions: 10 x 16
Living room
- Area: 294
- Dimensions: 21 x 14
Bonus room
- Area: 276
- Dimensions: 23 x 12
Heating
- Electric, Forced Air, Multi-Units
Cooling
- Central Air, Electric, Wall/Window Unit(s), Multi Units
Appliances
- Included: Dishwasher, Disposal, Dryer, Refrigerator, Washer, Free-Standing Electric Range, Microwave, Electric Water Heater
- Laundry: 2nd Floor, Laundry Closet
Features
- Ceiling Fan(s), Ceiling Blown, Open Floorplan, Walk-In Closet(s), In-Law Floorplan, Laminate Counters, Dual Primary Bedrooms, Pantry
- Flooring: Carpet, Laminate, Vinyl
- Windows: Tilt Out Windows, Vinyl/Aluminum Trim, Insulated Windows, Window Treatments
- Basement: None
- Attic: Pull Down Stairs,Storage
- Number of fireplaces: 1
- Fireplace features: Free Standing, Gas Log
Interior area
- Total interior livable area: 2,584 sqft
Property
Parking
- Total spaces: 2
- Parking features: Attached, Garage Door Opener, Workshop in Garage, Driveway, R/V-Boat Parking, Parking Pad, Paved, Concrete
- Attached garage spaces: 2
- Has uncovered spaces: Yes
Features
- Levels: Two
- Stories: 2
- Patio & porch: Deck, Front Porch, Rear Porch
- Fencing: Fenced
Lot
- Size: 0.57 Acres
- Dimensions: 100 x 241 x 100 x 242
- Features: Few Trees, 1/2 - Acre
- Topography: Level
Details
- Parcel number: 0563.0301009.00
Construction
Type & style
- Home type: SingleFamily
- Architectural style: Traditional
- Property subtype: Single Family Residence, Residential
Materials
- Vinyl Siding
- Foundation: Crawl Space
- Roof: Architectural
Condition
- Year built: 2003
Utilities & green energy
- Sewer: Septic Tank
- Water: Public
- Utilities for property: Cable Available, Underground Utilities
Community & HOA
Community
- Features: None
- Security: Smoke Detector(s)
- Subdivision: Tall Pines
HOA
- Has HOA: No
- Services included: None
Location
- Region: Fountain Inn
Financial & listing details
- Price per square foot: $135/sqft
- Tax assessed value: $422,390
- Annual tax amount: $1,873
- Date on market: 8/26/2026
Estimated market value
$344,800
$328,000 - $362,000
$2,324/mo
Price history
| Date | Event | Price |
|---|---|---|
| 9/29/2026 | Price change | $349,000-4.4%$135/sqft |
Source:  Greater Greenville AOR #1601992 Report a problem Greater Greenville AOR #1601992 Report a problem | ||
| 9/15/2026 | Price change | $365,000-1.4%$141/sqft |
Source: Greater Greenville AOR #1601992 Report a problem | ||
| 8/26/2026 | Listed for sale | $370,000+24.2%$143/sqft |
Source: Greater Greenville AOR #1601992 Report a problem | ||
| 5/8/2023 | Sold | $298,000$115/sqft |
Source: Greater Greenville AOR #1495240 Report a problem | ||
| 4/4/2023 | Contingent | $298,000$115/sqft |
Source: Greater Greenville AOR #1495240 Report a problem | ||
| 4/3/2023 | Listed for sale | $298,000+129.6%$115/sqft |
Source: Greater Greenville AOR #1495240 Report a problem | ||
| 5/7/2007 | Sold | $129,800+23.6%$50/sqft |
Source: Public Record Report a problem | ||
| 10/29/2003 | Sold | $105,000+483.3%$41/sqft |
Source: Public Record Report a problem | ||
| 2/26/2003 | Sold | $18,000$7/sqft |
Source: Public Record Report a problem | ||
Public tax history
| Year | Property taxes | Tax assessment |
|---|---|---|
| 2025 | $1,873 +1% | $341,380 +15% |
| 2024 | $1,854 +108.7% | $296,860 +117.5% |
| 2023 | $888 +5.5% | $136,480 |
| 2022 | $842 +0.9% | $136,480 |
| 2021 | $835 +1.3% | $136,480 +6.4% |
| 2020 | $824 -0.9% | $128,250 |
| 2019 | $831 +0.1% | $128,250 |
| 2018 | $831 | $128,250 +2400% |
| 2017 | $831 -0.1% | $5,130 -96% |
| 2016 | $832 +4.7% | $128,250 |
| 2015 | $795 +0.6% | $128,250 -4.1% |
| 2014 | $790 -1.8% | $133,740 |
| 2013 | $804 +3.4% | $133,740 |
| 2012 | $778 0% | -- |
| 2011 | $778 -0.7% | -- |
| 2010 | $783 | -- |
| 2009 | -- | -- |
| 2008 | -- | -- |
| 2007 | -- | -- |
| 2006 | -- | -- |
| 2005 | -- | -- |
| 2004 | -- | -- |
| 2003 | -- | -- |
| 2002 | -- | -- |
| 2001 | -- | -- |
Find assessor info on the county website
Monthly payment
Est. payment
Payment breakdown
Explore the cost of this home by adjusting the details. Changes won't be saved.Climate risks
Neighborhood: 29644
Nearby schools
Schools provided by the listing agent
- Elementary: Bryson
- Middle: Hillcrest
- High: Hillcrest
Source: Greater Greenville AOR. This data may not be complete. We recommend contacting the local school district to confirm school assignments for this home.
- $290,7003 bd2 ba2k sqft204 Shady Pines Ct, Fountain Inn, SC 29644Off Market
- $262,7003 bd2 ba1.3k sqft200 Shady Pines Ct, Fountain Inn, SC 29644Off Market
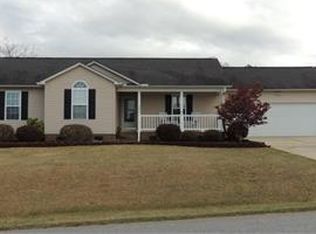
- $260,3003 bd2 ba1.5k sqft201 Shady Pines Ct, Fountain Inn, SC 29644Off Market
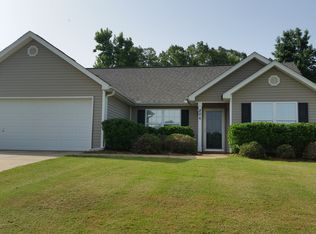
- $287,2003 bd2 ba1.3k sqft206 Shady Pines Ct, Fountain Inn, SC 29644Off Market
Similar homes
- $329,9993 bd2 ba1.3k sqft118 Forrest Dr, Fountain Inn, SC 29644For Sale
 MLS ID #1604659, Susan McMillen, Howard Hanna Allen Tate - Greenville Downtown. Greater Greenville AOR
 - $311,0003 bd2 ba1.6k sqft351 Knickerbocker Est, Fountain Inn, SC 29644For Sale
 MLS ID #1596657, Adam Taylor, EXP Realty LLC. Greater Greenville AOR
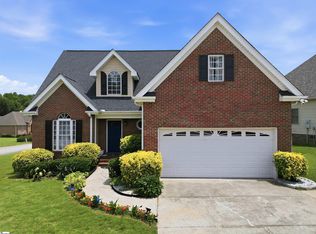
 - $400,0003 bd3 ba1.8k sqft306 Whisper Walk Way, Fountain Inn, SC 29644For Sale
 MLS ID #1596768, John Tucker, GS Realty Group. Greater Greenville AOR
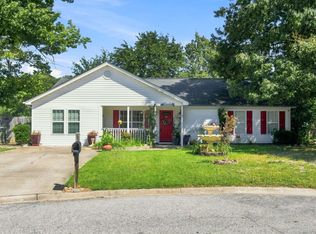
 - $295,0003 bd2 ba1.8k sqft3 Winter Pl, Fountain Inn, SC 29644For Sale
 MLS ID #341677, Britt Brandt, Real Home International. SAR as distributed by MLS GRID
