
This brand-new 1-bedroom, 1-bathroom condo with parking CentreCourt Developments Inc. offers an outstanding investment opportunity in one of Torontos most desirable growth corridors.Situated at Bathurst and Eglinton, the property is steps to dining, shopping, grocery stores,Yorkdale Mall, and TTC transit, with seamless access to Allen Road and Highway 401. Even more attractive for investors, the building will have direct connectivity to the new Forest Hill LRT station, placing this suite at the heart of a high-demand, transit-oriented community. The west-facing unit features 9-foot ceilings and floor-to-ceiling windows, ensuring bright, open living space that appeals to tenants and end-users alike. The modern kitchen is equipped with premium stainless steel appliances including a built-in microwave, fridge, freezer, dishwasher, and wine fridge alongside a brand-new washer and dryer. Sleek laminate floors run throughout, offering both style and low-maintenance durability. A spacious balcony with unobstructed views adds further tenant appeal, while the rare inclusion of two lockers and one parking space increases long-term value. Residents also enjoy access to an impressive range of amenities, including a full fitness centre, yoga room, BBQ terrace, party room, and guest suite features that drive higher rental demand and retention. With internet included, premium finishes, and a location poised for major appreciation thanks to direct LRT access, this condo offers investors the perfect combination of strong rental potential and long-term capital growth.
New construction
C$414,999
2020 Bathurst St #1509, Toronto, ON M5P 0A6
1beds
1baths
Apartment
Built in ----
-- sqft lot
$-- Zestimate®
C$--/sqft
C$483/mo HOA
What's special
West-facing unitFloor-to-ceiling windowsBright open living spaceModern kitchenPremium stainless steel appliancesBuilt-in microwaveBrand-new washer and dryer
- 24 days |
- 10 |
- 1 |
Zillow last checked:
Listing updated:
Listed by:
FIRST CLASS REALTY INC.
Source: TRREB,MLS®#: C13453558 Originating MLS®#: Toronto Regional Real Estate Board
Originating MLS®#: Toronto Regional Real Estate BoardFacts & features
Interior
Bedrooms & bathrooms
- Bedrooms: 1
- Bathrooms: 1
Heating
- Forced Air, Gas
Cooling
- Central Air
Appliances
- Laundry: Ensuite
Features
- Flooring: Carpet Free
- Basement: None
- Has fireplace: No
Interior area
- Living area range: 0-499 null
Property
Parking
- Total spaces: 1
Features
- Exterior features: Open Balcony
Lot
- Features: Electric Car Charger, Hospital, Public Transit, Rec./Commun.Centre, School, Library
Details
- Parcel number: 770020366
Construction
Type & style
- Home type: Apartment
- Property subtype: Apartment
Materials
- Concrete
Condition
- New construction: Yes
Community & HOA
Community
- Security: Security Guard
HOA
- Amenities included: Bus Ctr (WiFi Bldg), Party Room/Meeting Room, Visitor Parking, Gym, Rooftop Deck/Garden
- Services included: Building Insurance Included, Common Elements Included
- HOA fee: C$483 monthly
- HOA name: TSCC
Location
- Region: Toronto
Financial & listing details
- Annual tax amount: C$3,253
- Date on market: 6/16/2026
FIRST CLASS REALTY INC.
FIRST CLASS REALTY INC.
By pressing Contact Agent, you agree that the real estate professional identified above may call/text you about your search, which may involve use of automated means and pre-recorded/artificial voices. You don't need to consent as a condition of buying any property, goods, or services. Message/data rates may apply. You also agree to our Terms of Use. Zillow does not endorse any real estate professionals. We may share information about your recent and future site activity with your agent to help them understand what you're looking for in a home.
Price history
Price history is unavailable.
Public tax history
Tax history is unavailable.
Climate risks
Neighborhood: Humewood
Nearby schools
GreatSchools rating
No schools nearby
We couldn't find any schools near this home.
- C$1,850-- bd1 ba-- sqft2020 Bathurst St #931, Toronto, ON M5P2B9For Rent
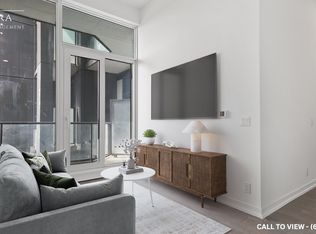
- C$--1 bd1 ba600 sqft2020 Bathurst St #1019, Toronto, ON M5P2B9Off Market
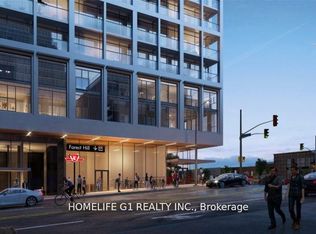
- C$2,0952 bd1 ba-- sqft2020 Bathurst St #1101, Toronto, ON M5P2B9For Rent
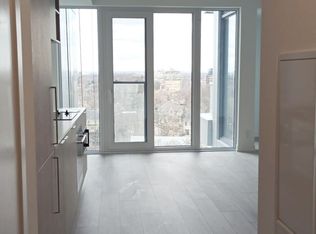
- C$379,000-- bd1 ba-- sqft2020 Bathurst St #1611, Toronto, ON M5P2B9For Sale
- C$1,700-- bd1 ba-- sqft2020 Bathurst St #732, Toronto, ON M5P2B9For Rent
- C$2,1502 bd1 ba532 sqft2020 Bathurst St #1201, Toronto, ON M5P2B9For Rent
- C$--2 bd1 ba-- sqft2020 Bathurst St #1901, Toronto, ON M5P2B9Off Market
- C$2,1001 bd1 ba-- sqft2020 Bathurst St #1607, Toronto, ON M5P2B9For Rent
- C$2,3952 bd2 ba-- sqft2020 Bathurst St #1116, Toronto, ON M5P2B9For Rent
Similar homes
- C$435,0002 bd1 ba-- sqftWESTLINE, Toronto, ON M3K 0E4For Sale
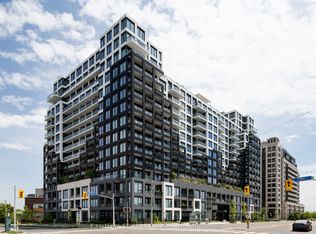 MLS ID #W13531644, CENTURY 21 ATRIA REALTY INC.. TRREB
 - C$399,000-- bd1 ba-- sqft18 Maitland Ter #1404, Toronto, ON M4Y 0H2For Sale
 MLS ID #C13542480, SUTTON GROUP-ADMIRAL REALTY INC.. TRREB
 - C$421,0002 bd1 ba-- sqft38 Monte Kwinter Ct #616, Toronto, ON M3H 0E2For Sale
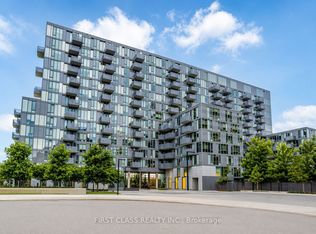 MLS ID #C13453546, FIRST CLASS REALTY INC.. TRREB
 - C$369,9001 bd2 ba-- sqft130 River St #1306, Toronto, ON M5A 0R8For Sale
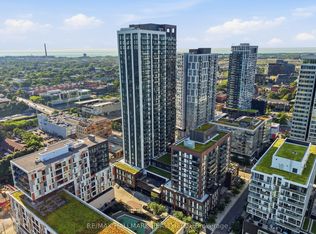 MLS ID #C13534498, RE/MAX HALLMARK REALTY LTD.. TRREB
 - C$399,0002 bd1 ba-- sqft5180 Yonge St #2002, Toronto, ON M2N 0K5For SaleMLS ID #C13522126, HOMELIFE LANDMARK REALTY INC.. TRREB
- C$375,0001 bd1 ba-- sqftThe Keeley Parkyard Living, Toronto, ON M3M 0E1For SaleMLS ID #W13473374, HARVEY KALLES REAL ESTATE LTD.. TRREB
- C$479,9902 bd1 ba-- sqft699 Sheppard Ave E #505, Toronto, ON M2K 2Z3For SaleMLS ID #C13546146, RESIDENTIAL DEVELOPMENT SERVICES INC.. TRREB
- C$509,0001 bd1 ba-- sqft28 Eastern, Toronto, ON M5A 0Y2New ConstructionMLS ID #C13540744, BAKER REAL ESTATE INCORPORATED. TRREB
- C$481,9901 bd1 ba-- sqft1660 Bloor St W #708, Toronto, ON M6P 1A9New ConstructionMLS ID #W13514660, MILBORNE REAL ESTATE INC.. TRREB
- C$459,9002 bd1 ba-- sqftThe Azura Condominiums, Toronto, ON M2N 0L4For SaleMLS ID #C13420446, SUTTON GROUP QUANTUM REALTY INC.. TRREB
- C$459,0001 bd1 ba-- sqft7 On The Park, Toronto, ON M6L 1B2For SaleMLS ID #W12904862, TRANSACT REALTY INC.. TRREB
- C$439,9991 bd1 ba-- sqft36 Park Lawn Rd #2608, Toronto, ON M8V 0E5For SaleMLS ID #W13424696, CENTURY 21 LEADING EDGE REALTY INC.. TRREB
- C$385,0002 bd1 ba-- sqft500 Dupont St #310, Toronto, ON M6G 1Y7For SaleMLS ID #C13151670, HOMELIFE LANDMARK REALTY INC.. TRREB
- C$549,9002 bd2 ba-- sqftChaz Yorkville, Toronto, ON M4Y 0B8For SaleMLS ID #C13530244, INTERNATIONAL REALTY FIRM, INC.. TRREB
- C$499,0002 bd1 ba-- sqft609 Sherbourne St #2801, Toronto, ON M4X 0A4For SaleMLS ID #C13509660, RE/MAX CROSSROADS REALTY INC.. TRREB
- C$529,0001 bd1 ba-- sqft100 Harbour St #2801, Toronto, ON M5J 0B5For SaleMLS ID #C13536262, FIRST CLASS STARLINK REALTY. TRREB
- C$399,0002 bd1 ba-- sqftThe Tailor, Toronto, ON M8Z 0C5For SaleMLS ID #W13122596, ROYAL LEPAGE SIGNATURE REALTY. TRREB
- C$599,5002 bd2 ba-- sqftTHEATRE DISTRICT RESIDENCES, Toronto, ON M5V 0W6New ConstructionMLS ID #C13530072, Royal LePage Real Estate Associates. TRREB
- C$459,2031 bd1 ba-- sqftGarden District Condos, Toronto, ON M5B 2A9For SaleMLS ID #C12964426, ROYAL LEPAGE SIGNATURE REALTY. TRREB
- C$466,0001 bd1 ba-- sqft42 Charles St E Unit 2304, Toronto, ON M4Y 0B7For SaleMLS ID #C13238626, IQI GLOBAL REAL ESTATE. TRREB
- Ontario
- Toronto Division
- Toronto
- M5P 0A6
- Humewood
- 2020 Bathurst St Unit 1509
Nearby cities
Nearby neighborhoods
Nearby zip codes
Other Toronto Topics
