Welcome home! This beautiful move-in-ready two-bedroom, 1.5-bath end-unit condominium offers comfort, convenience, and incredible value that's ideal for first-time homebuyers or investors seeking immediate income potential. In a prime location just minutes from downtown Orlando, popular restaurants, shopping and dog parks, this property checks all the boxes. The main level boasts an open and bright layout for your kitchen and living areas with a convenient half bath. Upstairs, the two bedrooms are connected by a Jack-and-Jill style bath with the primary suite offering generous closet space and a private balcony. Whether you're relaxing at home or entertaining guests, you'll appreciate the comfortable living spaces and low-maintenance lifestyle this community provides. Lyme Bay community features tennis courts, a swimming pool and a clubhouse, all you need for a family gathering. This home is convenient to downtown Orlando, Orlando International Airport and all your favorite theme parks, with easy access to Interstate 4 and the Florida Turnpike, and Millennium Mall. Schedule your private showing today!
Pending
$100,000
2021 Ludlow Ln #3404, Orlando, FL 32839
2beds
1,164sqft
:
Get pre-qualified$1,072/mo
Condominium
Built in 1975
-- sqft lot
$-- Zestimate®
$86/sqft
$370/mo HOA
What's special
Private balconyJack-and-jill style bathCommunity features tennis courtsComfortable living spacesConvenient half bath
- 30 days |
- 662 |
- 54 |
Likely to sell faster than
Zillow last checked:
Listing updated:
Listed by:
Brady Richardson 516-661-2669,
PREMIER SOTHEBYS INT'L REALTY 407-581-7888
Source: Stellar MLS,MLS#: O6419193 Originating MLS: Orlando Regional
Originating MLS: Orlando Regional
Facts & features
Interior
Bedrooms & bathrooms
- Bedrooms: 2
- Bathrooms: 2
- Full bathrooms: 1
- 1/2 bathrooms: 1
Primary bedroom
- Features: Walk-In Closet(s)
- Level: Second
Bedroom 2
- Features: Built-in Closet
- Level: Second
Dining room
- Level: First
Kitchen
- Level: First
Living room
- Level: First
Heating
- Central
Cooling
- Central Air
Appliances
- Included: Dishwasher, Dryer, Range Hood, Refrigerator, Washer
- Laundry: Laundry Closet
Features
- Open Floorplan, Walk-In Closet(s)
- Flooring: Laminate, Tile
- Has fireplace: No
Interior area
- Total structure area: 1,164
- Total interior livable area: 1,164 sqft
Video & virtual tour
Property
Features
- Levels: Two
- Stories: 2
- Exterior features: Lighting
Lot
- Size: 605 Square Feet
Details
- Parcel number: 102329529834040
- Zoning: R-3
- Special conditions: None
Construction
Type & style
- Home type: Condo
- Property subtype: Condominium
Materials
- Block, Stucco, Wood Frame
- Foundation: Slab
- Roof: Shingle
Condition
- New construction: No
- Year built: 1975
Details
- Builder name: 60 BLDG 34 UNIT 3404
Utilities & green energy
- Sewer: Public Sewer
- Water: Public
- Utilities for property: Public
Community & HOA
Community
- Features: Pool, Tennis Court(s)
- Pet fee: $0 monthly
- Subdivision: LYME BAY COLONY CONDO
HOA
- Has HOA: Yes
- Services included: Community Pool, Maintenance Grounds
- HOA fee: $370 monthly
- HOA name: Lyme Bay Colony Condominium Association, Inc.
- HOA phone: 407-214-8806
Location
- Region: Orlando
Financial & listing details
- Price per square foot: $86/sqft
- Tax assessed value: $98,900
- Annual tax amount: $840
- Date on market: 6/25/2026
- Cumulative days on market: 31 days
- Listing terms: Cash,Conventional
- Ownership: Fee Simple
- Total actual rent: 0
- Road surface type: Asphalt
Estimated market value
Not available
Estimated sales range
Not available
Not available
Price history
| Date | Event | Price |
|---|---|---|
| 7/13/2026 | Pending sale | $100,000$86/sqft |
Source:  Stellar MLS #O6419193 Report a problem Stellar MLS #O6419193 Report a problem | ||
| 6/25/2026 | Listed for sale | $100,000+11.1%$86/sqft |
Source: Stellar MLS #O6419193 Report a problem | ||
| 7/21/2021 | Sold | $90,000$77/sqft |
Source: Public Record Report a problem | ||
Public tax history
| Year | Property taxes | Tax assessment |
|---|---|---|
| 2024 | $806 +9.1% | $89,919 +3% |
| 2023 | $739 -31.9% | $87,300 +25.1% |
| 2022 | $1,085 +46.3% | $69,800 +104.6% |
| 2021 | $742 +11.4% | $34,109 +10% |
| 2020 | $666 +5.7% | $31,008 +10% |
| 2019 | $630 +11.3% | $28,189 +10% |
| 2018 | $566 +0% | $25,626 -31.1% |
| 2017 | $566 +15.1% | $37,200 +37.8% |
| 2016 | $491 +21.2% | $27,000 +10.7% |
| 2015 | $405 +10% | $24,400 |
| 2014 | $369 +14.6% | $24,400 +17.1% |
| 2013 | $322 +22.4% | $20,828 +37.4% |
| 2012 | $263 +12% | $15,158 +15.3% |
| 2011 | $235 -9.1% | $13,150 -11.4% |
| 2010 | $258 | $14,850 -42.9% |
| 2009 | -- | $26,000 -62.9% |
| 2008 | $1,164 -3.3% | $70,000 -3.4% |
| 2007 | $1,204 +38% | $72,500 +51% |
| 2006 | $872 +35.5% | $48,000 +39.9% |
| 2005 | $644 +7.4% | $34,300 +6.2% |
| 2004 | $599 +11.2% | $32,300 +13.3% |
| 2003 | $539 +0.1% | $28,500 |
| 2002 | $538 | $28,500 |
Find assessor info on the county website
Monthly payment
Est. payment
Payment breakdown
Explore the cost of this home by adjusting the details. Changes won't be saved.Climate risks
Neighborhood: 32839
Nearby schools
GreatSchools rating
- 3/10Catalina Elementary SchoolGrades: PK-5Distance: 0.7 mi
- 4/10Memorial Middle SchoolGrades: 6-8Distance: 0.6 mi
- 3/10Oak Ridge High SchoolGrades: 9-12Distance: 2.5 mi
- $108,2002 bd2 ba1.1k sqft2023 Ludlow Ln #3403, Orlando, FL 32839Off Market
- $---- bd-- ba-- sqft2023 Ludlow Ln, Orlando, FL 32839Off Market
- $90,4002 bd2 ba1.1k sqft2025 Ludlow Ln #3402, Orlando, FL 32839Off Market
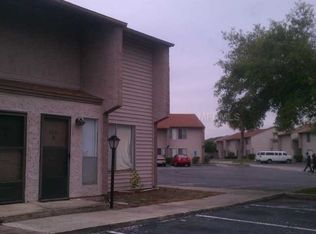
- $99,2002 bd1 ba1.1k sqft2027 Ludlow Ln #3401, Orlando, FL 32839Off Market
- $106,0002 bd1 ba1.1k sqft1935 Ludlow Ln #3501, Orlando, FL 32839Off Market
- $83,0002 bd1 ba1.1k sqft1933 Ludlow Ln #3502, Orlando, FL 32839Off Market
- $--2 bd1 ba1.1k sqft1933 Ludlow Ln, Orlando, FL 32839Off Market
- $130,6002 bd2 ba1.1k sqft1931 Ludlow Ln #3503, Orlando, FL 32839Off Market
A local agent can set up tours, give advice and negotiate with sellers.
Similar homes
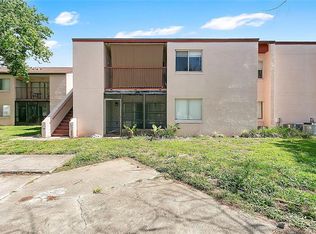
- $90,0002 bd2 ba1.2k sqft2504 Citrus Club Ln #301, Orlando, FL 32839For Sale
 MLS ID #O6421393, Brad Young, HOMEVEST REALTY. Stellar MLS
 - $89,9992 bd2 ba976 sqft4312 Lakeway Dr #12-F, Orlando, FL 32839For Sale
 MLS ID #O6415177, Kendra Velez, KELLER WILLIAMS ADVANTAGE REALTY. Stellar MLS
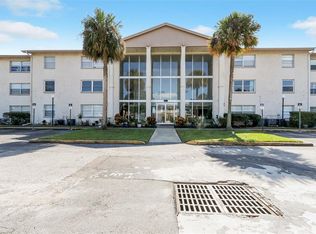
 - $98,0002 bd1 ba761 sqft1902 Honour Rd APT 11, Orlando, FL 32839For Sale
 MLS ID #O6420360, Moses Nae, MIAMI TANGO INVESTMENTS REALTY. Stellar MLS
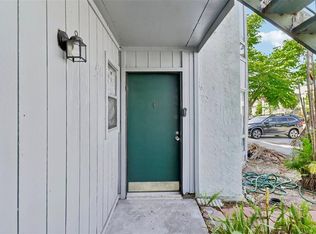
 - $110,0002 bd2 ba976 sqft4369 Aqua Vista Dr #16-C, Orlando, FL 32839For Sale
 MLS ID #O6399696, Dominick Florio, RE/MAX TOWN & COUNTRY REALTY. Stellar MLS
 - $97,0002 bd2 ba976 sqft4767 S Texas Ave #4767C, Orlando, FL 32839For SaleMLS ID #O6275150, Daniel Rodriguez, NEW HEIGHTS REALTY GROUP. Stellar MLS
- $120,0002 bd2 ba1k sqft5226 Via Hacienda Cir #A115, Orlando, FL 32839For SaleMLS ID #O6416938, Barry Boyce, COLDWELL BANKER REALTY. Stellar MLS
- $115,0002 bd2 ba976 sqft4310 Lakeway Dr #12-B, Orlando, FL 32839For SaleMLS ID #O6410794, Kendra Velez, KELLER WILLIAMS ADVANTAGE REALTY. Stellar MLS
- $109,9002 bd2 ba864 sqft1948 Lake Atriums Cir APT 124, Orlando, FL 32839For SaleMLS ID #O6412520, Hao Paxson, CREEGAN GROUP. Stellar MLS
- $122,0002 bd2 ba1.1k sqft4004 Barwood Dr #3804, Orlando, FL 32839For SaleMLS ID #O6379586, Ariel Vargas, EXP REALTY LLC. Stellar MLS
- $124,9002 bd2 ba1k sqft5208 Via Hacienda Cir #A201, Orlando, FL 32839For SaleMLS ID #R4910862, Scott Butts, KIMBRIDGE REALTY, LLC. Stellar MLS
- $118,0003 bd2 ba1.1k sqft4340 Aqua Vista Dr #A, Orlando, FL 32839For SaleMLS ID #O6403161, Simi Lakhani, KELLER WILLIAMS CLASSIC. Stellar MLS
- $128,0002 bd2 ba976 sqft4789 S Texas Ave #4789D, Orlando, FL 32839For SaleMLS ID #S5153043, Dayglemy Martinez, ROMAN'S PRO REALTY LLC. Stellar MLS
- $135,0002 bd2 ba1k sqft5513 P G A Blvd #4827, Orlando, FL 32839For SaleMLS ID #O6427469, Brad Young, HOMEVEST REALTY. Stellar MLS
- $95,0002 bd2 ba900 sqft2508 Woodgate Blvd APT 206, Orlando, FL 32822For SaleMLS ID #O6418765, Safiya Bourne LLC, REALTY ONE GROUP EVOLVE. Stellar MLS
- $110,0001 bd1 ba768 sqft3702 Palm Desert Ln APT 5428, Orlando, FL 32839For SaleMLS ID #O6396627, Christina Dalton, LPT REALTY, LLC. Stellar MLS
- $145,0003 bd2 ba1.2k sqft4709 S Texas Ave #4709D, Orlando, FL 32839For SaleMLS ID #O6412110, Roxanne Rose, ROSE PROPERTY MANAGEMENT INC. Stellar MLS
- $145,0003 bd2 ba1.2k sqft4805 S Texas Ave #4805A, Orlando, FL 32839For SaleMLS ID #S5148732, Ramses Gonzalez, LA ROSA REALTY KISSIMMEE. Stellar MLS
- $149,9003 bd3 ba1.4k sqft2323 Huntington Green Ct #5, Orlando, FL 32839For SaleMLS ID #O6412079, Alex Quezada, PROPERTY LOGIC RE. Stellar MLS
- $114,9001 bd1 ba724 sqft5055 City St APT 1626, Orlando, FL 32839For SaleMLS ID #O6373543, Thomas Nickley, Jr, KELLER WILLIAMS REALTY AT THE PARKS. Stellar MLS
- $150,0002 bd2 ba1k sqft5526 Pga Blvd #4927, Orlando, FL 32839For SaleMLS ID #O6373887, Carlos German, EXP REALTY LLC. Stellar MLS
