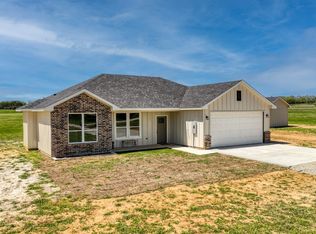
RARE opportunity to own TWO move-in-ready homes on 13.58 acres in the Mineral Wells, Weatherford area. With approximately 4,050 sq ft of combined living space, this property is ideal for multigenerational living, extended family, guests, or anyone needing two separate residences on one property. Approximately 28 minutes from downtown Weatherford and about an hour from west Fort Worth.
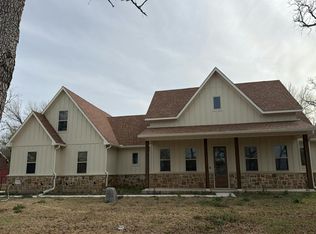
The custom barndominium offers approximately 1,950 sq ft with quality finishes, custom cabinetry, quartz countertops, walk-in showers, a large living area, propane fireplace, tankless water heater, heated primary bath floor, and an additional garage, workroom. The second home offers approximately 2,100 sq ft with 3 bedrooms, an office that could serve as a 4th bedroom, open-concept living and dining space, attached garage, and a spacious primary suite.
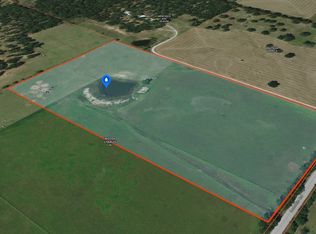
Outside, approximately 7 acres are established coastal Bermuda pasture, with the balance of the property featuring mature oak trees. The property currently receives agricultural valuation, and the hayfield is actively maintained and harvested. The acreage offers excellent potential for horses, livestock, recreation, or simply enjoying additional privacy.
Four enclosed garage spaces, additional storage buildings, and attached carports provide plenty of room for vehicles, equipment, hobbies, or workshop space. Both homes share a well, water softener, aerobic septic system, and 2,500-gallon water storage tank.
A versatile acreage property offering two substantial residences, productive pasture, mature trees, and extensive garage and storage space.
For sale
Price cut: $110K (8/4)
$990,000
2022 Lamkin Rd, Mineral Wells, TX 76067
6beds
4,050sqft
Farm, Single Family Residence
Built in 1999
13.58 Acres Lot
$-- Zestimate®
$244/sqft
$-- HOA
What's special
Propane fireplaceQuality finishesAttached garageMature oak treesAttached carportsAdditional garageFour enclosed garage spaces
- 87 days
- 249
- 22
Zillow last checked:
Listing updated:
Listed by:
Heather Mahaffey 0773562,
Cornerstone Home and Ranch, LL 940-452-7242
Source: NTREIS,MLS#: 21320401
Facts & features
Interior
Bedrooms & bathrooms
- Bedrooms: 6
- Bathrooms: 4
- Full bathrooms: 4
Primary bedroom
- Features: Walk-In Closet(s)
- Level: First
- Dimensions: 21 x 14
Living room
- Features: Ceiling Fan(s), Fireplace
- Level: First
- Dimensions: 25 x 26
Living room
- Features: Ceiling Fan(s)
- Level: First
- Dimensions: 22 x 14
Heating
- Propane, Radiant Floor
Cooling
- Central Air, Ceiling Fan(s), Electric
Appliances
- Included: Dryer, Dishwasher, Electric Cooktop, Electric Oven, Disposal, Water Softener, Trash Compactor, Tankless Water Heater
- Laundry: Washer Hookup, Dryer Hookup, ElectricDryer Hookup, Laundry in Utility Room
Features
- Decorative/Designer Lighting Fixtures, Eat-in Kitchen, Granite Counters, High Speed Internet, Kitchen Island, Pantry, Cable TV, Vaulted Ceiling(s), Walk-In Closet(s)
- Flooring: Carpet, Cork, Linoleum
- Windows: Bay Window(s)
- Has basement: No
- Number of fireplaces: 1
- Fireplace features: Decorative, Family Room, Gas, Gas Starter, Living Room
Interior area
- Total interior livable area: 4,050 sqft
Video & virtual tour
Property
Parking
- Total spaces: 4
- Parking features: Asphalt, Circular Driveway, Garage
- Attached garage spaces: 4
Features
- Levels: One
- Stories: 1
- Patio & porch: Covered
- Exterior features: Lighting
- Pool features: None
- Fencing: Fenced
Lot
- Size: 13.58 Acres
- Features: Acreage, Many Trees
Details
- Additional structures: Shed(s), Storage, Workshop
- Parcel number: R000052935
Construction
Type & style
- Home type: SingleFamily
- Architectural style: Traditional,Barndominium,Farmhouse
- Property subtype: Farm, Single Family Residence
- Attached to another structure: Yes
Materials
- Brick, Metal Siding
- Foundation: Slab
- Roof: Metal,Shingle
Condition
- Year built: 1999
Utilities & green energy
- Sewer: Septic Tank
- Water: Well
- Utilities for property: Electricity Available, Propane, Septic Available, Water Available, Cable Available
Community & HOA
Community
- Subdivision: Na
HOA
- Has HOA: No
Location
- Region: Mineral Wells
Financial & listing details
- Price per square foot: $244/sqft
- Tax assessed value: $22,760
- Annual tax amount: $317
- Date on market: 7/2/2026
- Cumulative days on market: 88 days
- Listing terms: Cash,Conventional
Estimated market value
Not available
Estimated sales range
Not available
$3,822/mo
Price history
| Date | Event | Price |
|---|---|---|
| 8/4/2026 | Price change | $990,000-10%$244/sqft |
Source: NTREIS #21320401 Report a problem | ||
| 7/25/2026 | Price change | $1,100,000-4.3%$272/sqft |
Source: NTREIS #21320401 Report a problem | ||
| 7/2/2026 | Listed for sale | $1,150,000$284/sqft |
Source: NTREIS #21320401 Report a problem | ||
Public tax history
| Year | Property taxes | Tax assessment |
|---|---|---|
| 2025 | $317 +14.2% | $22,760 +14.2% |
| 2024 | $278 +0.7% | $19,930 |
| 2023 | $276 +13.8% | $19,930 +35% |
| 2022 | $243 -8.6% | $14,760 |
| 2021 | $265 +415.6% | $14,760 +97.1% |
| 2020 | $51 +0.9% | $7,490 |
| 2019 | $51 +4.9% | $7,490 +10.1% |
| 2018 | $49 -0.9% | $6,800 |
| 2017 | $49 +3.4% | $6,800 +7.6% |
| 2016 | $47 +0.8% | $6,320 |
| 2015 | $47 | $6,320 |
| 2014 | $47 | $6,320 |
| 2013 | -- | $6,320 +6.9% |
| 2012 | -- | $5,910 |
| 2011 | -- | $5,910 |
| 2010 | -- | $5,910 |
| 2009 | -- | $5,910 |
| 2008 | -- | -- |
| 2007 | -- | -- |
| 2006 | -- | -- |
| 2004 | -- | $6,000 |
| 2003 | -- | $6,000 |
| 2002 | -- | $6,000 -20% |
| 2001 | -- | $7,500 |
Find assessor info on the county website
Monthly payment
Est. payment
Payment breakdown
Explore the cost of this home by adjusting the details. Changes won't be saved.Climate risks
Neighborhood: 76067
Nearby schools
Schools provided by the listing agent
- Elementary: Perrin
- Middle: Perrin
- High: Perrin
- District: Perrin-Whitt Cons ISD
Source: NTREIS. This data may not be complete. We recommend contacting the local school district to confirm school assignments for this home.
Similar homes
- $999,5004 bd4 ba3.7k sqft115 Lantana Ct, Poolville, TX 76487For Sale
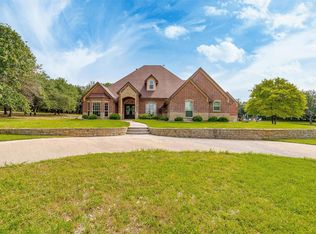 MLS ID #21396801, Heidi Wilburn. NTREIS
 - $999,9004 bd3 ba2.5k sqft1000 Cool Ranch Ln, Millsap, TX 76066For Sale
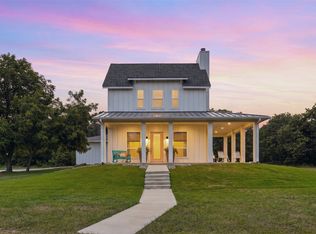 MLS ID #21339188, Valerie Horton. NTREIS
 - $--4 bd4 ba2.7k sqft2028 Feather Ln, Weatherford, TX 76088Auction
 Auction.com 2
 - $1,195,0003 bd5 ba3.4k sqft242 Bishop Dr, Weatherford, TX 76088For Sale
 MLS ID #21367495, Terry Cipher. NTREIS
