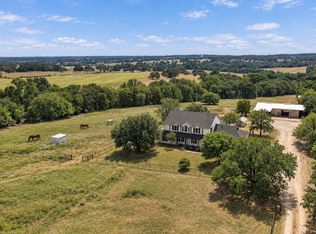
Welcome to one of the most unique and beautiful properties in the exclusive Quail Springs Ranch subdivision of NW Parker County. Perched high on a 3-acre hilltop bluff, this exceptional estate seamlessly blends rustic luxury with panoramic views of the horizon and community lake from the light-filled kitchen and primary living spaces. Complete with a brand-new roof (August 2026), the home combines timeless character, high-end comfort, and total peace of mind. Designed for ultimate versatility and lifestyle flexibility, the estate features incredible auxiliary structures. A private, temperature-controlled retreat separate from the main house boasts a cozy fireplace, making it the perfect year-round home office or media room. Near the residence, an expansive 10,000 sq. ft. two-story metal building with full spray-foam insulation, a half bath, and washer & dryer hookups stands ready for heavy-duty projects, or endless storage for the collector. An additional metal building offers generous storage along with dedicated RV parking, complemented by a private bunkhouse with a full bath for guests or family. This rare Parker County paradise offers an unmatched blend of luxury, function, and space.
For sale
$1,195,000
242 Bishop Dr, Weatherford, TX 76088
3beds
3,470sqft
Single Family Residence
Built in 2014
3 Acres Lot
$1,139,300 Zestimate®
$344/sqft
$35/mo HOA
What's special
Cozy fireplaceHigh-end comfortDedicated rv parkingPrimary living spacesWasher and dryer hookupsPrivate temperature-controlled retreatFull spray-foam insulation
- 42 days
- 370
- 27
Zillow last checked:
Listing updated:
Listed by:
Terry Cipher 0849431 214-405-4047,
Keller Williams Heritage West 817-441-4000
Source: NTREIS,MLS#: 21367495
Facts & features
Interior
Bedrooms & bathrooms
- Bedrooms: 3
- Bathrooms: 5
- Full bathrooms: 4
- 1/2 bathrooms: 1
Primary bedroom
- Level: First
- Dimensions: 0 x 0
Living room
- Level: First
- Dimensions: 0 x 0
Workshop
- Level: Second
- Dimensions: 99 x 50
Workshop
- Level: First
- Dimensions: 30 x 20
Heating
- Central, Electric
Cooling
- Central Air, Ceiling Fan(s)
Appliances
- Included: Built-In Gas Range, Double Oven, Dishwasher, Disposal, Microwave, Range, Some Commercial Grade, Water Softener, Vented Exhaust Fan
- Laundry: Washer Hookup, Dryer Hookup
Features
- Granite Counters, High Speed Internet, Kitchen Island, Open Floorplan, Vaulted Ceiling(s), Natural Woodwork, Walk-In Closet(s)
- Flooring: Carpet, Hardwood, Stone
- Windows: Window Coverings
- Has basement: No
- Number of fireplaces: 2
- Fireplace features: Living Room, Other, Wood Burning
Interior area
- Total interior livable area: 3,470 sqft
Video & virtual tour
Property
Parking
- Total spaces: 5
- Parking features: Additional Parking, Drive Through, Driveway, Electric Gate, Garage, Garage Door Opener, RV Access/Parking
- Attached garage spaces: 2
- Covered spaces: 5
Features
- Levels: One
- Stories: 1
- Patio & porch: Covered
- Exterior features: Storage
- Pool features: None
- Fencing: Full,Gate,Pipe
- Has view: Yes
- View description: Water
- Has water view: Yes
Lot
- Size: 3 Acres
- Features: Acreage
Details
- Additional structures: Bunkhouse, Garage(s), Workshop
- Parcel number: R000083264
- Other equipment: Satellite Dish
- Horses can be raised: Yes
Construction
Type & style
- Home type: SingleFamily
- Architectural style: Traditional,Detached
- Property subtype: Single Family Residence
Materials
- Rock, Stone, Stone Veneer, Wood Siding
- Foundation: Slab
- Roof: Composition
Condition
- Year built: 2014
Utilities & green energy
- Sewer: Aerobic Septic
- Water: Well
- Utilities for property: Electricity Connected, Septic Available, Water Available
Community & HOA
Community
- Features: Clubhouse, Lake
- Security: Security System, Smoke Detector(s)
- Subdivision: Quail Springs Ranch
HOA
- Has HOA: Yes
- Services included: All Facilities, Association Management, Maintenance Grounds
- HOA fee: $425 annually
- HOA name: Quail Springs Ranch
- HOA phone: 817-262-2599
Location
- Region: Weatherford
Financial & listing details
- Price per square foot: $344/sqft
- Tax assessed value: $924,060
- Annual tax amount: $8,114
- Date on market: 9/24/2026
- Cumulative days on market: 42 days
- Listing terms: Cash,Conventional
Estimated market value
$1,139,300
$1.08M - $1.20M
$4,639/mo
Price history
| Date | Event | Price |
|---|---|---|
| 9/24/2026 | Listed for sale | $1,195,000+5.8%$344/sqft |
Source: NTREIS #21367495 Report a problem | ||
| 7/16/2026 | Listing removed | $1,129,000$325/sqft |
Source: Williams Trew - An Ebby Halliday Real Estate Company #21135072 Report a problem | ||
| 5/28/2026 | Price change | $1,129,000-1.8%$325/sqft |
Source: NTREIS #21135072 Report a problem | ||
| 5/15/2026 | Listed for sale | $1,149,900$331/sqft |
Source: NTREIS #21135072 Report a problem | ||
| 5/6/2026 | Contingent | $1,149,900$331/sqft |
Source: NTREIS #21135072 Report a problem | ||
| 1/16/2026 | Price change | $1,149,900-2.1%$331/sqft |
Source: NTREIS #21135072 Report a problem | ||
| 12/21/2025 | Listed for sale | $1,175,000-15.8%$339/sqft |
Source: NTREIS #21135072 Report a problem | ||
| 12/1/2025 | Listing removed | $1,395,000$402/sqft |
Source: NTREIS #20953780 Report a problem | ||
| 10/1/2025 | Listed for sale | $1,395,000$402/sqft |
Source: NTREIS #20953780 Report a problem | ||
| 9/24/2025 | Contingent | $1,395,000$402/sqft |
Source: NTREIS #20953780 Report a problem | ||
| 5/31/2025 | Listed for sale | $1,395,000+42.4%$402/sqft |
Source: NTREIS #20953780 Report a problem | ||
| 4/14/2023 | Sold | -- |
Source: Ebby Halliday REC solds #20158896_76088 Report a problem | ||
| 4/12/2023 | Pending sale | $979,900$282/sqft |
Source: NTREIS #20158896 Report a problem | ||
| 4/7/2023 | Contingent | $979,900$282/sqft |
Source: NTREIS #20158896 Report a problem | ||
| 4/3/2023 | Listed for sale | $979,900$282/sqft |
Source: NTREIS #20158896 Report a problem | ||
| 1/24/2023 | Listing removed | -- |
Source: Williams Trew - An Ebby Halliday Real Estate Company Report a problem | ||
| 10/7/2022 | Price change | $979,900-1.5%$282/sqft |
Source: NTREIS #20158896 Report a problem | ||
| 9/10/2022 | Listed for sale | $995,000+29.4%$287/sqft |
Source: NTREIS #20158896 Report a problem | ||
| 8/3/2020 | Sold | -- |
Source: Ebby Halliday REC solds #14349061_76088 Report a problem | ||
| 5/25/2020 | Listed for sale | $769,000-6.8%$222/sqft |
Source: Keller Williams Realty #14349061 Report a problem | ||
| 5/24/2019 | Listing removed | $824,900$238/sqft |
Source: Ebby Halliday, REALTORS #14070518 Report a problem | ||
| 5/16/2019 | Pending sale | $824,900$238/sqft |
Source: Ebby Halliday, REALTORS #14070518 Report a problem | ||
| 5/2/2019 | Listed for sale | $824,900$238/sqft |
Source: Williams Trew Real Estate #14070518 Report a problem | ||
| 11/3/2014 | Sold | -- |
Source: Agent Provided Report a problem | ||
Public tax history
| Year | Property taxes | Tax assessment |
|---|---|---|
| 2025 | $8,114 +45.5% | $924,060 -2.3% |
| 2024 | $5,578 -61.9% | $945,390 +13.2% |
| 2023 | $14,642 +11.9% | $835,390 +27.4% |
| 2022 | $13,082 -1.7% | $655,900 |
| 2021 | $13,306 +92.7% | $655,900 +65.1% |
| 2020 | $6,904 0% | $397,310 |
| 2019 | $6,907 +0.9% | $397,310 +9.8% |
| 2018 | $6,846 +1.1% | $361,900 +3.7% |
| 2017 | $6,770 +2.1% | $349,000 +13.2% |
| 2016 | $6,631 +518.4% | $308,340 +433.2% |
| 2015 | $1,072 | $57,830 -79.3% |
| 2014 | $1,072 | $280,040 |
| 2013 | -- | $280,040 +8.8% |
| 2012 | -- | $257,440 |
| 2011 | -- | $257,440 -0.1% |
| 2010 | -- | $257,750 -7.5% |
| 2009 | -- | $278,520 |
| 2008 | -- | -- |
| 2007 | -- | -- |
| 2006 | -- | -- |
Find assessor info on the county website
Monthly payment
Est. payment
Payment breakdown
Explore the cost of this home by adjusting the details. Changes won't be saved.Climate risks
Neighborhood: 76088
Nearby schools
Schools provided by the listing agent
- Elementary: Peaster
- Middle: Peaster
- High: Peaster
- District: Peaster ISD
Source: NTREIS. This data may not be complete. We recommend contacting the local school district to confirm school assignments for this home.

Similar homes
- $998,5005 bd4 ba3.4k sqft321 Arborview Dr, Weatherford, TX 76088For Sale
 MLS ID #21365322, Paul Bush. NTREIS
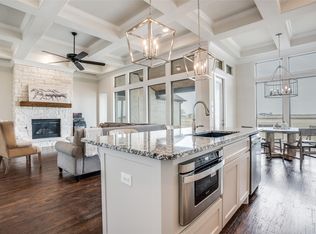
- $1,199,0005 bd3 ba4.3k sqft842 Cornstubble Ln, Weatherford, TX 76086For Sale
 MLS ID #21399463, Jessica Kearns. NTREIS
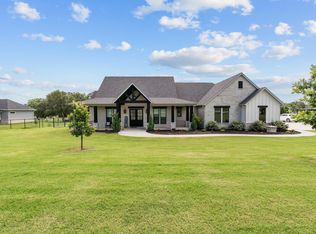
- $695,0004 bd3 ba2.7k sqft118 White Wing Ct, Weatherford, TX 76088For Sale
 MLS ID #21405735, Karrin Forrester. NTREIS
- $679,9003 bd3 ba2.6k sqft2028 Pinnell Pr, Weatherford, TX 76088For Sale
 MLS ID #21415587, Kathleen Nichols. NTREIS
