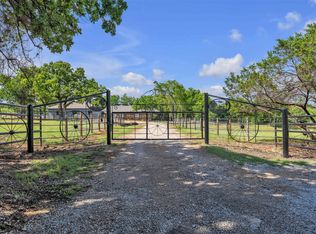
Enjoy country living with room to spread out on 12.58 acres. This custom barndominium offers 3 bedrooms, 2 full bathrooms, and approx. 1,900 sq ft, with thoughtful upgrades throughout. Inside, you’ll find custom cabinetry, quartz countertops, trash compactors and an impressive 20 x 23 living room anchored by a propane fireplace. The primary bath features heated flooring, and both bathrooms include walk-in showers. A third garage workshop provides flexible space for projects, storage, or equipment. Property improvements include a 750-gallon-per-day aerobic septic system, private well with chlorinator, a 2,500 gallon water storage tank, water softener, and a Rinnai gas tankless water heater. Two additional storage buildings and two carports attached to the outbuildings add even more functionality. A septic system is located on the property and is currently shared with the neighboring property to the front The water well and driveway are also shared, with negotiable easement arrangements available for all three as part of the sale, providing flexibility for prospective buyers. Property may be sold separately or with MLS# 21427087.
For sale
$750,000
2022 Lamkin Rd #A, Mineral Wells, TX 76067
3beds
1,800sqft
Farm, Single Family Residence
Built in 1999
12.58 Acres Lot
$-- Zestimate®
$417/sqft
$-- HOA
What's special
Custom barndominiumPropane fireplaceTrash compactorsQuartz countertopsTwo additional storage buildingsCustom cabinetry
- 1 day
- 98
- 12
Zillow last checked:
Listing updated:
Listed by:
Heather Mahaffey 0773562,
Cornerstone Home and Ranch, LL 940-452-7242
Source: NTREIS,MLS#: 21427141
Facts & features
Interior
Bedrooms & bathrooms
- Bedrooms: 3
- Bathrooms: 2
- Full bathrooms: 2
Primary bedroom
- Features: Walk-In Closet(s)
- Level: First
- Dimensions: 0 x 0
Living room
- Features: Ceiling Fan(s), Fireplace
- Level: First
- Dimensions: 0 x 0
Living room
- Features: Ceiling Fan(s)
- Level: First
- Dimensions: 0 x 0
Heating
- Propane, Radiant Floor
Cooling
- Central Air, Ceiling Fan(s), Electric
Appliances
- Included: Dryer, Dishwasher, Electric Cooktop, Electric Oven, Disposal, Water Softener, Trash Compactor, Tankless Water Heater
Features
- Decorative/Designer Lighting Fixtures, Eat-in Kitchen, Granite Counters, High Speed Internet, Kitchen Island, Pantry, Cable TV, Vaulted Ceiling(s), Walk-In Closet(s)
- Flooring: Carpet, Cork, Linoleum
- Has basement: No
- Number of fireplaces: 1
- Fireplace features: Decorative, Family Room, Gas, Gas Starter, Living Room
Interior area
- Total interior livable area: 1,800 sqft
Video & virtual tour
Property
Parking
- Total spaces: 4
- Parking features: Asphalt, Garage
- Attached garage spaces: 2
- Covered spaces: 4
Features
- Levels: One
- Stories: 1
- Patio & porch: Covered
- Exterior features: Lighting
- Pool features: None
Lot
- Size: 12.58 Acres
- Features: Acreage, Many Trees
Details
- Additional structures: Shed(s), Storage, Workshop
- Parcel number: R000073874
- Horses can be raised: Yes
Construction
Type & style
- Home type: SingleFamily
- Architectural style: Barndominium,Farmhouse
- Property subtype: Farm, Single Family Residence
- Attached to another structure: Yes
Materials
- Metal Siding
- Foundation: Slab
- Roof: Metal
Condition
- Year built: 1999
Utilities & green energy
- Sewer: Septic Tank
- Water: Well
- Utilities for property: Electricity Available, Propane, Septic Available, Water Available, Cable Available
Community & HOA
Community
- Subdivision: Na
HOA
- Has HOA: No
Location
- Region: Mineral Wells
Financial & listing details
- Price per square foot: $417/sqft
- Date on market: 11/4/2026
- Cumulative days on market: 3 days
- Listing terms: Cash,Conventional
Estimated market value
Not available
Estimated sales range
Not available
Not available
Price history
| Date | Event | Price |
|---|---|---|
| 11/4/2026 | Listed for sale | $750,000$417/sqft |
Source: NTREIS #21427141 Report a problem | ||
Public tax history
Tax history is unavailable.
Monthly payment
Est. payment
Payment breakdown
Explore the cost of this home by adjusting the details. Changes won't be saved.Climate risks
Neighborhood: 76067
Nearby schools
Schools provided by the listing agent
- Elementary: Perrin
- Middle: Perrin
- High: Perrin
- District: Perrin-Whitt Cons ISD
Source: NTREIS. This data may not be complete. We recommend contacting the local school district to confirm school assignments for this home.

Similar homes
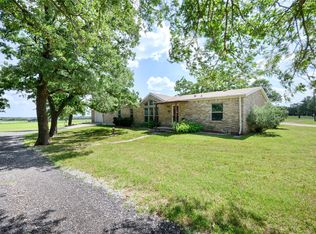
- $675,0004 bd3 ba2.3k sqft1899 Holders Chapel Rd, Weatherford, TX 76088For Sale
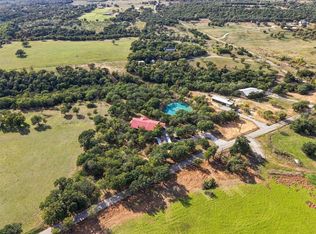 MLS ID #21424246, Kate Hogan. NTREIS
- $775,0003 bd2 ba1.8k sqft655 Hobson Bend Rd, Weatherford, TX 76088For Sale
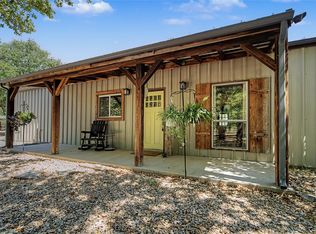 MLS ID #21361016, Megan Johnsrud. NTREIS
- $860,0003 bd2 ba1.3k sqft435 Gene Lee Rd, Mineral Wells, TX 76067For Sale
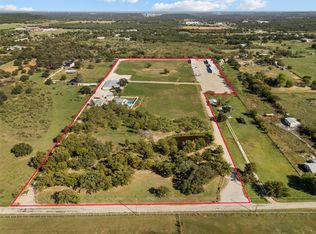 MLS ID #21417432, Keaton Vaughn. NTREIS
- $850,0003 bd2 ba2.2k sqft202 Powell Rd, Weatherford, TX 76088For Sale
 MLS ID #21416739, Joy Townsend. NTREIS
