Privacy, space, and an unbeatable location come together in this exceptional 5-bedroom walk-out two-story, tucked just west of Prairie Trail on 2.12 beautifully wooded acres. Situated on a quiet cul-de-sac and backing to woods and a creek, this property offers a rare sense of privacy while remaining just minutes from Ankeny's District at Prairie Trail for shopping, dining, entertainment, and amenities. You’ll say “WOW” the moment you step inside. The grand foyer opens to a spacious living room highlighted by a gas fireplace and a wall of west-facing windows that frame peaceful views of the wooded backyard. Approximately 1.1 acres of the property is designated forest preserve, creating a truly unique natural setting right outside your door and guaranteeing your privacy for years to come. The impressive kitchen is designed for both everyday living and entertaining, featuring a large center island with dishwasher and microwave, refrigerator, gas range, and an oversized walk-in pantry. The kitchen flows seamlessly to the one-year-old screened-in composite deck, providing the perfect spot to enjoy morning coffee, evening gatherings, or the tranquility of the surrounding woods. The main level also offers a private office/flex room, half bath, and convenient mudroom just inside the 792-square-foot heated garage. The garage is finished with painted walls and an epoxy floor, making it as functional as it is impressive. Upstairs, you’ll find a thoughtfully designed bedroom layout. Two bedrooms share a Jack-and-Jill bath, while another generously sized bedroom features its own private attached bath. The spacious primary suite offers a beautifully appointed private bath with a tiled shower and large walk-in closet, plus the convenience of a dedicated laundry room just steps away. The finished walk-out lower level is built for relaxation and entertaining. Highlights include a steam shower in the heated-tile bathroom, top-quality carpet and pad in the family room, a wood-burning fireplace with a gas line, and a wet bar with heated tile flooring. An additional bedroom/office provides flexibility for guests, hobbies, or work-from-home needs. Step outside from the walk-out level and discover even more possibilities. A concrete fire-pit area is already in place with a gas line, and a dedicated area with hookups is ready for your future hot tub. With approximately 3,600 square feet of finished living space, five bedrooms, multiple entertaining spaces, a private wooded setting, a heated 792-square-foot garage, and an incredible location just minutes from Ankeny’s Prairie Trail District, this property offers a combination that is truly hard to find. "Private. Peaceful. Spacious. Convenient. And ready to impress. Don’t miss the opportunity to make this exceptional property your new home."
Property Improvements:
- Retaining Walls on North Side and Backyard - 2019
- Patio With a Gas Fire Pit - 2019
- Finished the Basement - 2021
- Outbuilding - 2023
- Garage Electric Heater - 2020
- Painted and Finished Garage Floor With Epoxy - 2023
- Whole Home Humidifier - 2024
- Backup Generator - 2024
- New Partially Screened in Deck - 2025
- New Garage Doors - 2025
For sale by owner
$899,000
2022 NW 86th Way, Ankeny, IA 50023
5beds
3,511sqft
Residential
Built in 2018
2.12 Acres Lot
$842,100 Zestimate®
$256/sqft
$-- HOA
What's special
Gas fireplaceMultiple entertaining spacesFinished walk-out lower levelThoughtfully designed bedroom layoutPrivate wooded settingOversized walk-in pantrySpacious primary suite
What the owner loves about this home
To buy this home, contact me directly by calling the number next to "Property Owner" below.
- 16 hours
- 985
- 36
Listed by:
Property Owner (641) 990-3636
Facts & features
Interior
Bedrooms & bathrooms
- Bedrooms: 5
- Bathrooms: 5
- Full bathrooms: 4
- 1/2 bathrooms: 1
Heating
- Forced air, Gas
Cooling
- Central
Appliances
- Included: Dishwasher, Garbage disposal, Microwave, Range / Oven, Refrigerator
Features
- Carpeting, 2nd Flr Laundry, Tile, Fire Alarm
- Flooring: Tile, Carpet, Hardwood
- Basement: Finished
- Has fireplace: Yes
Interior area
- Total interior livable area: 3,511 sqft
Video & virtual tour
Property
Parking
- Total spaces: 3
- Parking features: Garage - Attached
Features
- Exterior features: Stone, Wood, Cement / Concrete
Lot
- Size: 2.12 Acres
Details
- Parcel number: 18000639060013
Construction
Type & style
- Home type: SingleFamily
- Architectural style: Conventional
- Property subtype: Residential
Materials
- concrete
- Foundation: Concrete
- Roof: Asphalt
Condition
- New construction: No
- Year built: 2018
Utilities & green energy
- Sewer: City
Community & HOA
Location
- Region: Ankeny
Financial & listing details
- Price per square foot: $256/sqft
- Tax assessed value: $748,800
- Annual tax amount: $10,596
- Date on market: 11/3/2026
Estimated market value
$842,100
$783,000 - $909,000
$3,328/mo
Price history
| Date | Event | Price |
|---|---|---|
| 11/3/2026 | Listed for sale | $899,000+50.3%$256/sqft |
Source: Owner Report a problem | ||
| 9/21/2018 | Sold | $598,000$170/sqft |
Source:  DMMLS #565755 Report a problem | ||
| 8/10/2018 | Pending sale | $598,000$170/sqft |
Source: CENTURY 21 Signature Real Estate #565755 Report a problem | ||
| 7/20/2018 | Price change | $598,000+12%$170/sqft |
Source: CENTURY 21 Signature Real Estate #565755 Report a problem | ||
| 6/27/2018 | Pending sale | $534,000$152/sqft |
Source: RE/MAX Concepts #564261 Report a problem | ||
| 6/27/2018 | Listed for sale | $534,000+184%$152/sqft |
Source: RE/MAX Concepts #564261 Report a problem | ||
| 3/6/2018 | Sold | $188,000$54/sqft |
Source: DMMLS #555453 Report a problem | ||
| 10/13/2017 | Sold | $188,000$54/sqft |
Source: DMMLS #547661 Report a problem | ||
Public tax history
| Year | Property taxes | Tax assessment |
|---|---|---|
| 2025 | $10,596 -2.8% | $748,800 +0.4% |
| 2024 | $10,900 +4.4% | $746,000 +0.5% |
| 2023 | $10,440 +1.1% | $742,000 +27.7% |
| 2022 | $10,324 -2.7% | $581,200 |
| 2021 | $10,610 +1.3% | $581,200 +3.3% |
| 2020 | $10,478 +130875% | $562,900 |
| 2019 | $8 | $562,900 +79181.7% |
| 2018 | $8 | $710 |
| 2017 | $8 +33.3% | $710 |
| 2016 | $6 | $710 |
| 2015 | $6 | $710 |
Find assessor info on the county website
Monthly payment
Est. payment
Payment breakdown
Explore the cost of this home by adjusting the details. Changes won't be saved.Climate risks
Neighborhood: 50023
Nearby schools
Schools provided by the listing agent
- District: Ankeny
Source: The MLS. This data may not be complete. We recommend contacting the local school district to confirm school assignments for this home.

Similar homes
- $799,0005 bd5 ba3.2k sqft2108 SW Westwinds Dr, Ankeny, IA 50023For Sale
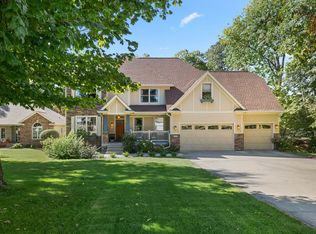 MLS ID #750725, Cody Greenfield, RE/MAX Precision. DMMLS
- $899,9005 bd5 ba2.6k sqft2743 NW 73rd Ave, Ankeny, IA 50023For Sale
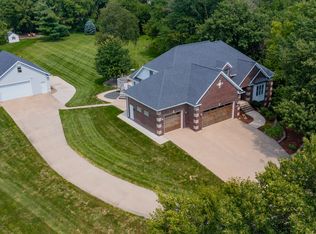 MLS ID #747042, Kyle Clarkson, LPT Realty, LLC. DMMLS
- $895,0004 bd4 ba3.5k sqft2846 NW 75th Pl, Ankeny, IA 50023For Sale
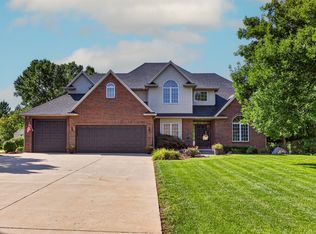 MLS ID #748280, Lindsey Simmer, RE/MAX Precision. DMMLS
- $874,9004 bd5 ba2.9k sqft1715 SW Precedence Rd, Ankeny, IA 50023For Sale
 MLS ID #750099, Danielle Seifert, RE/MAX Concepts. DMMLS
- $845,0006 bd5 ba2.7k sqft506 SW Driftwood Ct, Ankeny, IA 50023For Sale
 MLS ID #70189, Whitney Funkhouser, CENTURY 21 SIGNATURE-Ames. CIBR
- $1,100,0006 bd6 ba3k sqft1509 SW Des Moines St, Ankeny, IA 50023For SaleMLS ID #70908, Abby Hausmann-Virgil, Keller Williams- Ankeny Metro. CIBR
