Peaceful Country Living Near Connersville Enjoy the best of rural living on the north edge of Connersville, Indiana, with this inviting 3-bedroom, 2-bath home situated on a spacious 1.24-acre lot. Offering 1,392 square feet of living space, this property combines comfortable everyday living with beautiful country views and plenty of room to grow. The heart of the home is the enormous kitchen and dining area, which opens directly onto a large deck overlooking the surrounding countryside. Whether you're enjoying your morning coffee while watching the sunrise or relaxing in the evening as the sun sets, the views are truly outstanding. The spacious living room provides plenty of room for family gatherings and entertaining. The home features three bedrooms and two full bathrooms, providing a comfortable layout for a family. A full walkout basement offers excellent potential for additional finished living space, a recreation room, home office, workshop, or whatever best suits your needs. Outside, the 1.24-acre property offers plenty of space to enjoy the peace and privacy of country living. The property is equipped with its own well and septic system and provides the room and setting many families are looking for. Located close to Fayette Central Elementary School, a country school offering modern amenities, this property offers a convenient combination of rural surroundings and nearby community resources. If you're looking for a home with space, scenic views, outdoor living, and plenty of potential, this property is ready to welcome you home.
Pending
$199,900
2022 W 400 N, Connersville, IN 47331
3beds
1,392sqft
Single Family Residence, Residential
Built in 1997
1.24 Acres Lot
$199,300 Zestimate®
$144/sqft
$-- HOA
What's special
- 37 days
- 19
- 2
Zillow last checked:
Listing updated:
Listed by:
Jesse Kelley,
Impact
Source: RLMS,MLS#: 10054456
Facts & features
Interior
Bedrooms & bathrooms
- Bedrooms: 3
- Bathrooms: 2
- Full bathrooms: 2
Rooms
- Room types: Basement
Bedroom 1
- Description: Primary, Blinds,Carpet Fl
- Level: First
- Area: 170.96
- Dimensions: 13.08 x 13.07
Bedroom 2
- Description: Blinds/Carpet
- Level: First
- Area: 111.04
- Dimensions: 11.06 x 10.04
Bedroom 3
- Description: Blinds, Carpet
- Level: First
- Area: 91.03
- Dimensions: 10.07 x 9.04
Bathroom 2
- Description: Vinyl Floor
- Level: First
- Area: 32.08
- Dimensions: 8.02 x 4
Kitchen
- Description: Large Eat-In Kitchen
- Level: First
- Area: 301.79
- Dimensions: 23.09 x 13.07
Living room
- Description: Spacious, Blinds. Carpet
- Level: First
- Area: 222.3
- Dimensions: 17.1 x 13
Heating
- Propane, Forced Air
Cooling
- Central Air
Appliances
- Included: Dishwasher, Microwave-Built In, Gas Range, Refrigerator, Water Heater, Water Softener Owned
- Laundry: Off The Hall
Features
- Windows: Window Treatments
- Basement: Full,Unfinished
- Has fireplace: No
Interior area
- Total structure area: 1,392
- Total interior livable area: 1,392 sqft
Property
Parking
- Total spaces: 2
- Parking features: Attached, 2
- Attached garage spaces: 2
- Has uncovered spaces: Yes
- Details: Driveway(Gravel)
Features
- Levels: One
- Patio & porch: Covered, Deck
Lot
- Size: 1.24 Acres
- Dimensions: 150 x 360.1
Details
- Parcel number: 210234311003.000007
- Zoning: A-2 Agriculture
Construction
Type & style
- Home type: SingleFamily
- Architectural style: Ranch
- Property subtype: Single Family Residence, Residential
Materials
- Vinyl Siding, Stick
- Foundation: Basement
- Roof: Metal
Condition
- Year built: 1997
Utilities & green energy
- Electric: Other
- Gas: Ohio Valley Gas Company
- Sewer: Septic Tank
- Water: Well
Community & HOA
Location
- Region: Connersville
Financial & listing details
- Price per square foot: $144/sqft
- Tax assessed value: $157,600
- Annual tax amount: $982
- Date on market: 9/27/2026
Estimated market value
$199,300
$189,000 - $209,000
$1,698/mo
Price history
| Date | Event | Price |
|---|---|---|
| 9/30/2026 | Pending sale | $199,900$144/sqft |
Source:  RLMS #10054456 Report a problem | ||
| 9/27/2026 | Listed for sale | $199,900$144/sqft |
Source: RLMS #10054456 Report a problem | ||
Public tax history
Tax history is unavailable.
Monthly payment
Est. payment
Payment breakdown
Explore the cost of this home by adjusting the details. Changes won't be saved.Climate risks
Neighborhood: 47331
Nearby schools
Schools provided by the listing agent
- Elementary: Fayette County
- Middle: Fayette County
- High: Fayette County
Source: RLMS. This data may not be complete. We recommend contacting the local school district to confirm school assignments for this home.
- $155,1003 bd2 ba952 sqft3640-3642 W County Road 650s, Connersville, IN 47331Off Market
- $400-- bd-- ba-- sqftW County Road 800n, Connersville, IN 47331Off Market
- $5,200-- bd-- ba-- sqftW County Road 700n, Connersville, IN 47331Off Market
- $584,8002 bd1 ba2.4k sqft6514 W County Road 400n, Connersville, IN 47331Off Market
Similar homes
- $208,9003 bd2 ba1.4k sqft2394 S Sunset Dr, Connersville, IN 47331For Sale
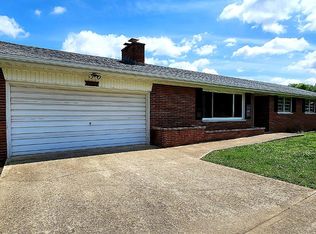 MLS ID #207501, Brian Patterson. MLS of Southeastern Indiana
- $203,9002 bd1 ba1.5k sqft3440 W State Road 44, Connersville, IN 47331For Sale
 MLS ID #10054282, Trish Smith. RLMS
- $203,9002 bd1 ba1.5k sqft3440 W State Route 44, Connersville, IN 47331For Sale
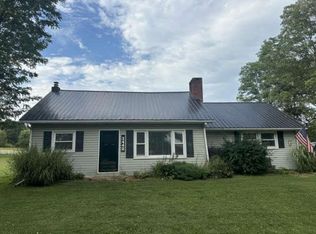
 MLS ID #14796, Trish Smith, Better Homes and Gardens. East Central Indiana AOR
- $199,9003 bd2 ba1.3k sqft205 Whippoorwill Dr, Batesville, IN 47006Active
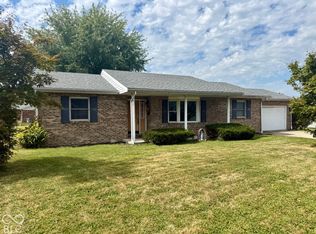 MLS ID #22134922, Darrick Cox, Tudor Square Realty, Inc.. MIBOR as distributed by MLS GRID
- $149,9002 bd1 ba1.2k sqft2538 E State Road 44, Connersville, IN 47331For SaleMLS ID #14702, Joyce Rogers, Tudor Square Realty Inc. East Central Indiana AOR
