If you've been looking for an acreage with room for livestock, equipment, and a with a little elbow grease, this 8.47-acre property near Geneva is full of potential! The property offers a great mix of grassland, a peaceful wooded grove, and livestock facilities, making it a great opportunity for those looking to enjoy country living. The outbuildings offer plenty of versatility, including a 30x60 cattle shed with nearby livestock pens, three grain bins equipped with fans and power sweeps, a 30x40 machine shed with a 14-foot sliding door, and a former farrowing house that has been converted into a spacious 20x60 garage. The home offers four upstairs bedrooms, a main-floor 3/4 bath, a full bathroom upstairs, and convenient main-floor laundry. The kitchen was remodeled in the late 2000s and features beautiful custom honey oak cabinetry. In the living room, a gorgeous stone fireplace with built-in cabinetry creates a warm and inviting focal point. A generously sized back room/mudroom provides the perfect place to kick off your boots and hang up your coats after a day outdoors. The furnace and A/C were replaced approximately two years ago, offering a great head start on future improvements. The home is ready for someone to bring their vision and make it their own. With 8.47 acres, multiple outbuildings, livestock facilities, and plenty of room to spread out, this property offers an excellent opportunity to create your ideal country acreage!
Active
$349,900
2023 85th St, Geneva, IA 50633
4beds
2,796sqft
Single Family Residence
Built in 1898
8.47 Acres Lot
$-- Zestimate®
$125/sqft
$-- HOA
What's special
Livestock facilitiesConvenient main-floor laundryFour upstairs bedrooms
- 15 hours
- 184
- 8
Zillow last checked:
Listing updated:
Listed by:
Emily Ferris 641-373-3386,
Ferris Real Estate
Source: NoCoast MLS as distributed by MLS GRID,MLS#: 6343718
Facts & features
Interior
Bedrooms & bathrooms
- Bedrooms: 4
- Bathrooms: 2
- Full bathrooms: 1
- 3/4 bathrooms: 1
Bedroom 2
- Level: Upper
Bedroom 3
- Level: Upper
Bedroom 4
- Level: Upper
Other
- Level: Upper
Dining room
- Level: Main
Other
- Level: Main
Other
- Level: Main
Kitchen
- Level: Main
Living room
- Level: Main
Heating
- Forced Air
Cooling
- Central Air
Appliances
- Included: Microwave, Dishwasher, Dryer
Features
- Basement: Full
- Number of fireplaces: 1
- Fireplace features: Living Room
- Common walls with other units/homes: 0
Interior area
- Total interior livable area: 2,796 sqft
- Finished area above ground: 2,796
Property
Parking
- Total spaces: 2
- Parking features: Attached
- Garage spaces: 2
Accessibility
- Accessibility features: None
Features
- Levels: Two
Lot
- Size: 8.47 Acres
- Dimensions: 8.47 acres
- Features: Wooded
Details
- Additional structures: Outbuilding, Grain Storage, Storage
- Parcel number: 123230000500
- Zoning: Agriculture
- Other equipment: Fuel Tank - Owned
Construction
Type & style
- Home type: SingleFamily
- Property subtype: Single Family Residence
Materials
- Vinyl Siding
- Roof: Shingle
Condition
- Year built: 1898
Utilities & green energy
- Electric: Circuit Breakers
- Sewer: Septic Tank
- Water: Well
Community & HOA
HOA
- Has HOA: No
Location
- Region: Geneva
Financial & listing details
- Price per square foot: $125/sqft
- Tax assessed value: $280,000
- Annual tax amount: $3,284
- Date on market: 10/15/2026
- Cumulative days on market: 1 day
- Inclusions: 20 x 60 building with garage door, 30 x 40 shed with 14' door, 3 grain bins with fans and power sweeps (27', 30', 48'), 2 stall detached garage (24x28), 30x60 cattle shed, some pens
- Road surface type: Unimproved
Estimated market value
Not available
Estimated sales range
Not available
Not available
Price history
| Date | Event | Price |
|---|---|---|
| 10/15/2026 | Listed for sale | $349,900+118.7%$125/sqft |
Source:  NoCoast MLS as distributed by MLS GRID #6343718 Report a problem NoCoast MLS as distributed by MLS GRID #6343718 Report a problem | ||
| 12/11/2007 | Sold | $160,000$57/sqft |
Source: Public Record Report a problem | ||
Public tax history
| Year | Property taxes | Tax assessment |
|---|---|---|
| 2025 | $3,380 +1.8% | $280,000 +15.3% |
| 2024 | $3,320 +7% | $242,900 |
| 2023 | $3,104 +0.1% | $242,900 +27.4% |
| 2022 | $3,102 +6.5% | $190,600 +1.7% |
| 2021 | $2,912 +9.7% | $187,500 +5.7% |
| 2020 | $2,654 +59.5% | $177,400 +6.7% |
| 2019 | $1,664 +1.8% | $166,200 +28.7% |
| 2018 | $1,634 -0.5% | $129,100 +1.1% |
| 2017 | $1,642 +0.7% | $127,700 |
| 2016 | $1,630 | $127,700 -6.7% |
| 2015 | $1,630 -3.6% | $136,800 |
| 2014 | $1,690 +4.6% | $136,800 |
| 2013 | $1,616 +0.3% | -- |
| 2012 | $1,611 -1% | -- |
| 2011 | $1,628 +5.7% | -- |
| 2010 | $1,540 +6.1% | -- |
| 2009 | $1,452 -1.6% | -- |
| 2008 | $1,476 +1.1% | -- |
| 2007 | $1,460 | -- |
Find assessor info on the county website
Monthly payment
Est. payment
Payment breakdown
Explore the cost of this home by adjusting the details. Changes won't be saved.Climate risks
Neighborhood: 50633

Similar homes
- $285,0005 bd2 ba2.3k sqft19607 280th St, Parkersburg, IA 50665For Sale
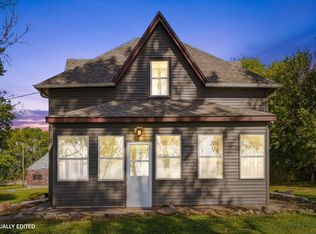 MLS ID #20264990, Bobby Kastli, Jr, Structure Real Estate. Northeast Iowa Regional BOR as distributed by MLS GRID
 - $185,0004 bd2 ba2.6k sqft401 12th Ave NW, Hampton, IA 50441Active
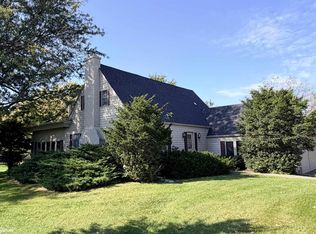 MLS ID #6343708, Kathryn A Plendl, Abbott Realty Inc. NoCoast MLS as distributed by MLS GRID
 - $239,9004 bd3 ba2.7k sqft420 Central Ave E, Hampton, IA 50441Active
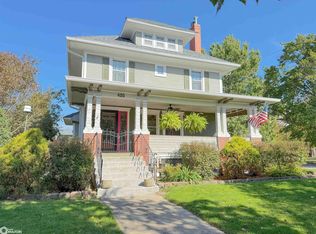 MLS ID #6343658, Kelsey Stanbrough, Abbott Realty Inc. NoCoast MLS as distributed by MLS GRID
 - $249,9005 bd2 ba2k sqft16836 Highway 3, Allison, IA 50602For Sale
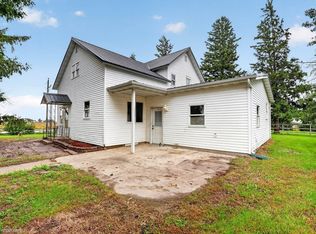 MLS ID #20264689, Bethany Benner, Oakridge Real Estate. Northeast Iowa Regional BOR as distributed by MLS GRID
 - $237,0004 bd2 ba2.5k sqft1044 Glendale Park Dr, Hampton, IA 50441For Sale
 MLS ID #260601, JORDAN ROSE, Realty One Group Movement. Greater Mason BOR
