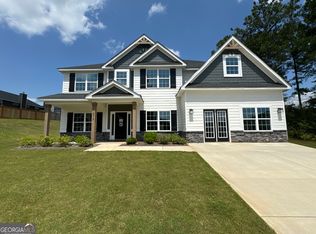
Welcome to Juliette Crossing in historic Forsyth, with quick access to Interstate 75 for an easy commute into metro Atlanta. This cul-de-sac homesite offers privacy and quiet without losing connection to the city, plus up to $10,000 in flex cash. Step through the front foyer of this Cannaberra A into a formal dining room detailed with wainscotting and a coffered ceiling. From there, you will see a chef's kitchen anchored by a large island, granite countertops, tiled backsplash, stainless steel appliances, and a walk-in pantry. The kitchen is open to a great room with a tiled, wood-burning fireplace. A guest room on the main level offers flexibility for visitors or a home office. Upstairs, the owner's suite is filled with natural light and features trey ceilings, a garden tub, tiled shower, double vanity, and a generous closet. A second wood-burning fireplace on the Signature Gameday Patio brings the gathering outside. And the unfinished basement is a blank canvas, ready to become a home gym, workshop, playroom, or extra storage. Schedule your tour of this Juliette Crossing home today.
Pending
Price cut: $50K (7/14)
$399,900
2023 Camberle Ct, Forsyth, GA 31029
5beds
2,787sqft
:
Get pre-qualified$2,593/mo
Single Family Residence
Built in 2025
0.45 Acres Lot
$399,100 Zestimate®
$143/sqft
$25/mo HOA
What's special
Tiled wood-burning fireplaceLarge islandStainless steel appliancesWalk-in pantryGenerous closetTiled backsplashGranite countertops
- 45 days |
- 255 |
- 18 |
Zillow last checked:
Listing updated:
Listed by:
Ricardo Merriweather,
HUGHSTON HOMES MARKETING, INC
Source: CGMLS,MLS#: 263578
Facts & features
Interior
Bedrooms & bathrooms
- Bedrooms: 5
- Bathrooms: 3
- Full bathrooms: 3
Rooms
- Room types: Bedroom, See Remarks, Dining Room
Primary bedroom
- Level: Second
Bedroom 2
- Level: Second
Bedroom 3
- Level: Second
Bedroom 4
- Level: Second
Bedroom 5
- Level: Main
Dining room
- Features: Separate
- Level: Main
Kitchen
- Level: Main
Heating
- Central, Heat Pump
Cooling
- Central Air, Heat Pump
Appliances
- Included: Electric Range, Free-Standing Range, Disposal, Dishwasher, Microwave, Refrigerator, See Remarks
- Laundry: Laundry Room
Features
- Soaking Tub, Ceiling Fan(s), Speakers
- Flooring: Carpet, Tile, See Remarks, Luxury Vinyl Plank
- Windows: Double Pane Windows
- Basement: Unfinished
- Attic: Storage
- Number of fireplaces: 2
- Fireplace features: Wood Burning
Interior area
- Total interior livable area: 2,787 sqft
- Finished area above ground: 2,787
- Finished area below ground: 0
Property
Parking
- Total spaces: 2
- Parking features: Garage, Attached, Garage Door Opener
- Has attached garage: Yes
- Covered spaces: 2
Features
- Levels: 2 Story or More
- Stories: 2
- Patio & porch: Covered, Porch, Patio
- Pool features: None
Lot
- Size: 0.45 Acres
Details
- Parcel number: 053D011
Construction
Type & style
- Home type: SingleFamily
- Property subtype: Single Family Residence
Materials
- Fiber Cement, Stone, See Remarks
Condition
- Completed
- Year built: 2025
Utilities & green energy
- Sewer: Public Sewer
- Water: Public
- Utilities for property: Underground Utilities
Community & HOA
Community
- Security: Security System
- Subdivision: Juliette Crossing
HOA
- Has HOA: Yes
- HOA fee: $300 annually
Location
- Region: Forsyth
Financial & listing details
- Price per square foot: $143/sqft
- Tax assessed value: $17,500
- Annual tax amount: $211
- Date on market: 6/11/2026
Estimated market value
$399,100
$379,000 - $419,000
$2,706/mo
Price history
| Date | Event | Price |
|---|---|---|
| 7/23/2026 | Pending sale | $399,900$143/sqft |
Source: CGMLS #263578 Report a problem | ||
| 7/14/2026 | Price change | $399,900-11.1%$143/sqft |
Source: CGMLS #263578 Report a problem | ||
| 6/24/2026 | Price change | $449,900-5.7%$161/sqft |
Source: CGMLS #263578 Report a problem | ||
| 6/11/2026 | Listed for sale | $476,900$171/sqft |
Source: CGMLS #263578 Report a problem | ||
| 6/8/2026 | Listing removed | $476,900$171/sqft |
Source: CGMLS #250386 Report a problem | ||
| 2/19/2025 | Price change | $476,900+1.5%$171/sqft |
Source: CGMLS #250386 Report a problem | ||
| 1/15/2025 | Listed for sale | $469,900+33.6%$169/sqft |
Source: CGMLS #250386 Report a problem | ||
| 9/18/2023 | Sold | $351,600$126/sqft |
Source: Public Record Report a problem | ||
Public tax history
| Year | Property taxes | Tax assessment |
|---|---|---|
| 2025 | $211 +3.9% | $7,000 |
| 2024 | $203 -4.8% | $7,000 |
| 2023 | $213 +3% | $7,000 |
| 2022 | $207 -3.1% | $7,000 |
| 2021 | $214 -4.5% | $7,000 |
| 2020 | $224 | $7,000 |
Find assessor info on the county website
Monthly payment
Est. payment
Payment breakdown
Explore the cost of this home by adjusting the details. Changes won't be saved.Climate risks
Neighborhood: 31029
Nearby schools
GreatSchools rating
- 7/10Katherine B. Sutton Elementary SchoolGrades: PK-5Distance: 1.6 mi
- 8/10Monroe County Middle School Banks Stephens CampusGrades: 6-8Distance: 2 mi
- 7/10Mary Persons High SchoolGrades: 9-12Distance: 1.2 mi
Schools provided by the listing agent
- Elementary: Kb Sutton
- Middle: Monroe County
- High: Mary Persons
Source: CGMLS. This data may not be complete. We recommend contacting the local school district to confirm school assignments for this home.
- $399,9005 bd3 ba2.7k sqft2023 Camberle Ct #144, Forsyth, GA 31029Pending

- $346,8004 bd3 ba2.3k sqft0 Victorian Boulevard Homesite #138, Forsyth, GA 31029Off Market
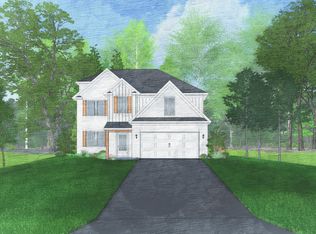
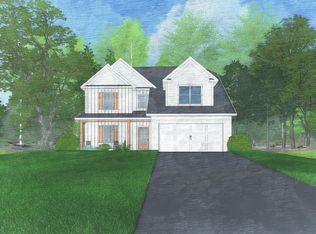
- $372,5004 bd3 ba2.6k sqft0 Victorian Boulevard Homesite #139, Forsyth, GA 31029Off Market
- $451,9004 bd3 ba2.3k sqft1045 Victorian Blvd #148, Forsyth, GA 31029New Construction

- $451,9004 bd3 ba2.3k sqft1045 Victorian Blvd, Forsyth, GA 31029New Construction
- $385,00034.1 AcresI 75, --, GA 31029Sold
- $361,5005 bd3 ba2.6k sqft1145 Victorian Boulevard Homesite #121, Forsyth, GA 31029Off Market
- $331,7004 bd3 ba2.4k sqft1082 Victorian Blvd, Forsyth, GA 31029Off Market
A local agent can set up tours, give advice and negotiate with sellers.
Similar homes
- $365,0004 bd3 ba2.3k sqft4580 Capulet Ct, Forsyth, GA 31029Active
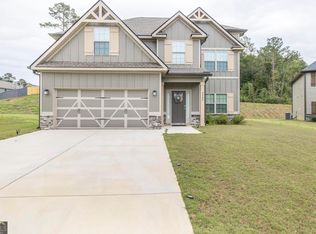
 MLS ID #10813019, Nicole Wallace, Keller Williams Middle Georgia. GAMLS
 - $455,0005 bd3 ba3.1k sqft4343 Cornwall Dr, Forsyth, GA 31029Active
 MLS ID #10756230, Todd Ussery, Acorn Real Estate. GAMLS
 - $398,0004 bd3 ba2.7k sqft4355 Cornwall Dr, Forsyth, GA 31029Active
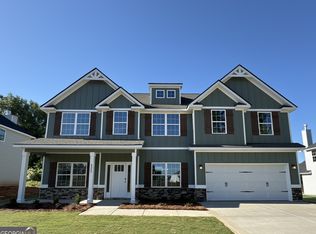 MLS ID #10683292, Demetrrius Andrews, Epix Realty & Lending. GAMLS
 - $459,9005 bd3 ba3.1k sqft4312 Cornwall Dr, Forsyth, GA 31029Active
 GAMLS
GAMLS - $360,0004 bd3 ba2.4k sqft606 Sutton Rd, Forsyth, GA 31029ActiveMLS ID #10766358, Heather Brannan, The Legacy Real Estate Group. GAMLS
- from $451,9004 bd3 ba2.3k sqftDogwood Plan, Juliette Crossing, Forsyth, GA 31029New ConstructionHughston Homes
- $575,0005 bd4 ba3.2k sqft61 Crown Way, Forsyth, GA 31029For SaleMLS ID #263679, Parker Moore. CGMLS
- from $459,9005 bd3 ba3.1k sqftCypress Plan, Juliette Crossing, Forsyth, GA 31029New ConstructionHughston Homes
- $449,9004 bd3 ba2.3k sqft553 Old Union Gin Rd, Forsyth, GA 31029ActiveMLS ID #10796203, Miranda Anderson, AREA. GAMLS
- $475,0005 bd3 ba3k sqft231 Homestead Cir, Forsyth, GA 31029ActiveMLS ID #10801650, Erin Hicks, The Legacy Real Estate Group. GAMLS
- $485,0005 bd3 ba3k sqft440 Homestead Cir, Forsyth, GA 31029ActiveMLS ID #10804160, Brione Coleman, Virtual Properties Realty.com. GAMLS
- $474,9005 bd3 ba2.5k sqft1578 English Rd, Forsyth, GA 31029ActiveMLS ID #10698107, Melissa Stephens, BHGRE Metro Brokers. GAMLS
- $499,9005 bd4 ba3.2k sqft170 Homestead Cir, Forsyth, GA 31029ActiveMLS ID #10690786, Samuel Chatman, Maximum One Platinum Realtors. GAMLS
- $575,0005 bd4 ba3.2k sqft61 Triple Crown Way, Forsyth, GA 31029For Sale
 MLS ID #184839, Parker Moore, Rivoli Realty. MGMLS
 - $369,9004 bd3 ba2.6k sqft6806 Bay Point Dr, Macon, GA 31220ActiveMLS ID #10812043, Kamerin Bazemore, Southern Classic Realtors. GAMLS
- $399,0004 bd2 ba1.5k sqft1132 Highway 341 S, Barnesville, GA 30204For SaleMLS ID #263368, Monica Greene. CGMLS
- $384,0004 bd3 ba2.1k sqft119 Mylee Cv, Barnesville, GA 30204ActiveMLS ID #10795790, Christy Barnard, Watkins Real Estate Associates. GAMLS
- $368,0005 bd3 ba2.3k sqft140 Caroline Ct, Macon, GA 31210For SaleMLS ID #184389, Kason Wilkes, Rivoli Realty. MGMLS
- $354,9004 bd2 ba1.7k sqft271 Russellville Rd, Forsyth, GA 31029ActiveMLS ID #10735806, Melissa Stephens, BHGRE Metro Brokers. GAMLS
- from $574,5004 bd3 ba2.8k sqftPiedmont Place A Plan, The Preserve at Fox Run, Forsyth, GA 31029New ConstructionPrimePoint Ventures
