Large living spaces throughout this walkout ranch home in southwest Columbia with a NEW ROOF. Three bedrooms and one bathroom on the main level with two bedrooms on the lower (both non-conforming). Open living area with combined kitchen and dining area adjacent to the living/family room combo. Lower level features a family room with wood stove as well as a large bonus room that could be used as separate living space with it's own entrance or for whatever your heart desires. Large corner lot with a detached two car garage in the rear.
Pending
Price cut: $25.1K (7/8)
$304,900
2023 Parkridge Ct, Columbia, MO 65203
5beds
2,640sqft
:
Get pre-qualified$2,004/mo
Single Family Residence
Built in 1961
0.43 Acres Lot
$296,100 Zestimate®
$115/sqft
$-- HOA
What's special
Walkout ranch homeLarge corner lotLarge living spaces
- 132 days |
- 626 |
- 36 |
Zillow last checked:
Listing updated:
Listed by:
Alex Radman 573-268-9762,
REMAX Boone Realty 573-442-6121
Source: CBORMLS,MLS#: 433141
Facts & features
Interior
Bedrooms & bathrooms
- Bedrooms: 5
- Bathrooms: 2
- Full bathrooms: 2
Full bathroom
- Level: Main
Full bathroom
- Level: Lower
Heating
- Forced Air, Natural Gas
Cooling
- Central Electric
Appliances
- Included: Refrigerator, Disposal, Dishwasher
- Laundry: Washer/Dryer Hookup
Features
- Tub/Shower, Breakfast Room, Kit/Din Combo, Liv/Din Combo, Laminate Counters, Wood Cabinets
- Flooring: Wood, Laminate, Tile
- Has basement: Yes
- Has fireplace: Yes
- Fireplace features: Basement, Free Standing, Wood Burning
Interior area
- Total structure area: 2,640
- Total interior livable area: 2,640 sqft
- Finished area below ground: 1,200
Property
Parking
- Total spaces: 2
- Parking features: Detached, Paved
- Garage spaces: 2
Features
- Patio & porch: Covered, Concrete, Back, Front Porch
- Fencing: Back Yard,Full,Chain Link
Lot
- Size: 0.43 Acres
Details
- Parcel number: 1651600040010001
- Zoning description: R-1 One- Family Dwelling*
Construction
Type & style
- Home type: SingleFamily
- Property subtype: Single Family Residence
Materials
- Foundation: Concrete Perimeter
Condition
- Year built: 1961
Utilities & green energy
- Utilities for property: Trash-City
Community & HOA
Community
- Subdivision: Parkridge Sub
HOA
- Has HOA: No
Location
- Region: Columbia
Financial & listing details
- Price per square foot: $115/sqft
- Tax assessed value: $198,300
- Annual tax amount: $2,220
- Date on market: 5/6/2026
- Road surface type: Paved
Estimated market value
$296,100
$281,000 - $311,000
$2,547/mo
Price history
| Date | Event | Price |
|---|---|---|
| 7/17/2026 | Pending sale | $304,900$115/sqft |
Source:  CBORMLS #433141 Report a problem CBORMLS #433141 Report a problem | ||
| 7/8/2026 | Price change | $304,900-7.6%$115/sqft |
Source: CBORMLS #433141 Report a problem | ||
| 5/8/2026 | Price change | $330,000-1.5%$125/sqft |
Source: CBORMLS #433141 Report a problem | ||
| 5/6/2026 | Listed for sale | $334,900$127/sqft |
Source: CBORMLS #433141 Report a problem | ||
| 4/24/2026 | Pending sale | $334,900$127/sqft |
Source: CBORMLS #433141 Report a problem | ||
| 3/19/2026 | Listed for sale | $334,900+67.5%$127/sqft |
Source: CBORMLS #433141 Report a problem | ||
| 6/27/2014 | Sold | -- |
Source: CBORMLS #350399 Report a problem | ||
| 3/28/2014 | Listed for sale | $200,000$76/sqft |
Source: Crane & Crane Real Estate #350399 Report a problem | ||
Public tax history
| Year | Property taxes | Tax assessment |
|---|---|---|
| 2025 | -- | $37,677 +14.5% |
| 2024 | $2,220 +0.8% | $32,908 |
| 2023 | $2,202 +8.1% | $32,908 +8% |
| 2022 | $2,037 -0.2% | $30,476 |
| 2021 | $2,041 +1.5% | $30,476 +8% |
| 2020 | $2,011 0% | $28,215 |
| 2019 | $2,011 +7.2% | $28,215 +8% |
| 2018 | $1,875 +1.2% | $26,125 |
| 2017 | $1,852 -2.6% | $26,125 |
| 2016 | $1,901 | $26,125 |
| 2015 | $1,901 +8.4% | $26,125 |
| 2014 | $1,754 | $26,125 |
| 2013 | -- | $26,125 |
| 2012 | -- | $26,125 |
| 2011 | -- | $26,125 |
| 2010 | -- | $26,125 |
| 2009 | -- | $26,125 |
| 2008 | -- | $26,125 |
| 2007 | -- | -- |
| 2003 | -- | $22,724 |
| 2002 | -- | $22,724 |
| 2001 | -- | $22,724 |
Find assessor info on the county website
Monthly payment
Est. payment
Payment breakdown
Explore the cost of this home by adjusting the details. Changes won't be saved.Climate risks
Neighborhood: Southwest Hills
Nearby schools
GreatSchools rating
- 9/10Fairview Elementary SchoolGrades: PK-5Distance: 0.7 mi
- 6/10Smithton Middle SchoolGrades: 6-8Distance: 1.8 mi
- 7/10David H. Hickman High SchoolGrades: 9-12Distance: 2.7 mi
Schools provided by the listing agent
- Elementary: Fairview
- Middle: Smithton
- High: Hickman
Source: CBORMLS. This data may not be complete. We recommend contacting the local school district to confirm school assignments for this home.
- $353,7004 bd2 ba2.9k sqft2021 Parkridge Ct, Columbia, MO 65203Off Market
- $388,1004 bd3 ba2.6k sqft1208 Parkridge Dr, Columbia, MO 65203Off Market

- $376,7004 bd2 ba2.5k sqft1110 Parkridge Dr, Columbia, MO 65203Off Market
- $438,4004 bd3 ba3.3k sqft1201 Parkridge Dr, Columbia, MO 65203Off Market
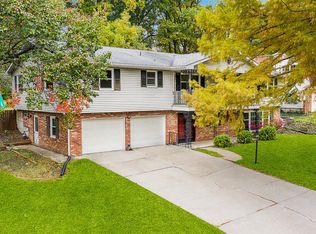
- $363,3004 bd3 ba2.4k sqft1115 Parkridge Dr, Columbia, MO 65203Off Market
- $341,4004 bd3 ba1.9k sqft1209 Parkridge Dr, Columbia, MO 65203Off Market
- $289,6003 bd2 ba1.3k sqft2020 Parkridge Ct, Columbia, MO 65203Off Market
- $--4 bd3 ba2.6k sqft1111 Parkridge Dr, Columbia, MO 65203Sold
A local agent can set up tours, give advice and negotiate with sellers.
A local lender can help you make sure your offer is ready when you are.
Similar homes
- $340,0004 bd3 ba2.4k sqft1403 Ridgemont Ct, Columbia, MO 65203For Sale
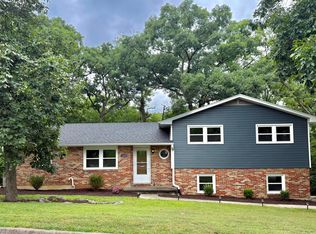 MLS ID #436195, Wendy Swetz, The Company, Wendy C. Swetz Real Estate. CBORMLS
 - $315,0003 bd3 ba2k sqft200 Rockingham Dr, Columbia, MO 65203For Sale
 MLS ID #436185, Angie Enochs, REMAX Boone Realty. CBORMLS
 - $299,9004 bd2 ba1.9k sqft1906 Dartmouth, Columbia, MO 65203For Sale
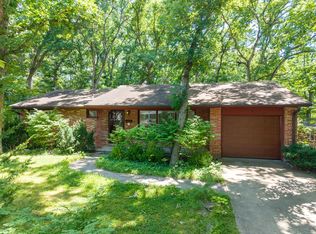 MLS ID #435835, Gary Meyer, Weichert, Realtors - House of Brokers. CBORMLS
 - $299,9005 bd3 ba2k sqft501 Westridge Dr, Columbia, MO 65203For Sale
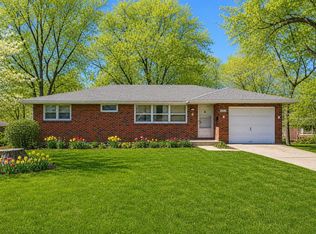 MLS ID #432015, Sean Moore, REMAX Boone Realty. CBORMLS
 - $339,7504 bd2 ba2.2k sqft2600 Highland Dr, Columbia, MO 65203For SaleMLS ID #434896, Stephen Povinelli, Iron Gate Real Estate. CBORMLS
- $335,0005 bd3 ba2.2k sqft3312 Lynnwood Dr, Columbia, MO 65203For SaleMLS ID #435802, Justin Radel, POWER Realty Group, LLC. CBORMLS
- $315,0004 bd3 ba1.8k sqft3701 Bethel St, Columbia, MO 65203For SaleMLS ID #435680, Travis Kempf, Weichert, Realtors - House of Brokers. CBORMLS
- $319,0003 bd2 ba1.8k sqft812 Valley Ct, Columbia, MO 65203For SaleMLS ID #435234, Shannon Drewing, Weichert, Realtors - House of Brokers. CBORMLS
- $349,9004 bd3 ba2k sqft1501 Jake Ln, Columbia, MO 65203For SaleMLS ID #436085, Jason Thornhill, Weichert, Realtors - House of Brokers. CBORMLS
- $343,5005 bd3 ba2.4k sqft4712 W Georgetown Dr, Columbia, MO 65203For SaleMLS ID #434858, Mark Sieber, REMAX Boone Realty. CBORMLS
- $335,0003 bd2 ba2.1k sqft2513 Chambray Rd, Columbia, MO 65203For SaleMLS ID #436126, Shannon Drewing, Weichert, Realtors - House of Brokers. CBORMLS
- $350,0003 bd2 ba2.5k sqft580 W Route K, Columbia, MO 65203For SaleMLS ID #435583, J.D. Estes, REMAX Boone Realty. CBORMLS
- $309,9003 bd2 ba2.8k sqft1249 S Victoria Ave, Columbia, MO 65201For SaleMLS ID #435232, Jason Thornhill, Weichert, Realtors - House of Brokers. CBORMLS
- $379,0004 bd3 ba2.9k sqft601 Dustin Dr, Columbia, MO 65203For SaleMLS ID #436147, Katie Wagner, 573 Realty, LLC. CBORMLS
- $309,9004 bd2 ba1.7k sqft8801 S Tom Bass Rd, Columbia, MO 65201For SaleMLS ID #435676, Alexia Goodson, Century 21 Community. CBORMLS
- $350,0003 bd4 ba2.3k sqft4000 W Worley St Unit 2, Columbia, MO 65203For SaleMLS ID #436247, Riley Coy, Century 21 Access. CBORMLS
- $390,0003 bd2 ba1.3k sqft6481 S Old Village Rd, Columbia, MO 65203For SaleMLS ID #435844, Sean Moore, REMAX Boone Realty. CBORMLS
- $299,9904 bd2 ba1.9k sqft2006 N Southwest Ct, Columbia, MO 65202For SaleMLS ID #435773, Russell Greene, Adams Realty Investments, LLC. CBORMLS
- $298,7503 bd3 ba1.7k sqft205 W Akeman Bridge Rd, Columbia, MO 65202For SaleMLS ID #434724, Sharon Bennett, REMAX Boone Realty. CBORMLS
- $399,0004 bd3 ba2.1k sqft1000 Louisville Dr, Columbia, MO 65203For SaleMLS ID #434408, Heidi Barnhouse, REMAX Boone Realty. CBORMLS
