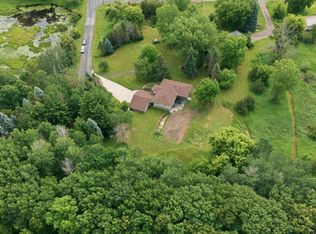
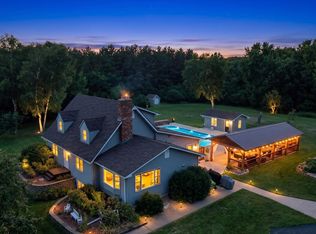
Come see this incredible, stately home that sits on over six acres overlooking the beautiful St. Croix River Valley. Situated on a bluff, you will enjoy amazing, long views and breathtaking sunrises from the home or out on the deck. This spacious home is ideal for entertaining! Upon entry, you will find a bright, spacious foyer with plenty of space to greet guests. Step into the large family room with beautiful hardwood floors, a gas fireplace, and stunning views. Adjoining the family room is a window filled sun room with a cozy wood stove and a great covered patio with nature and valley views. The roomy kitchen has island seating and there is a nice, informal dining area as well as a sperate formal dining room. Upstairs you will be greeted by a bright, open central area that accesses the four bedrooms on the upper floor, including the primary suite. All bedrooms have walk-in closets and there is bonus cold attic storage through the primary bedroom closet. The upper is completed with a cozy reading nook and an office with amazing long views. Retreat down to the lower level where you will find a huge family room with extensive built-ins and plenty of space for game tables or exercise equipment. A fifth bedroom and bathroom with sauna complete this lower level space. This location is just minutes from the popular William O'Brien State Park and right across the road from Rustic Roots Winery.
Pending
$850,000
20233 Saint Croix Trl N, Scandia, MN 55073
5beds
5,106sqft
:
Get pre-qualified$5,217/mo
Single Family
Built in 1989
6.6 Acres Lot
$867,300 Zestimate®
$166/sqft
$-- HOA
What's special
Gas fireplaceBeautiful hardwood floorsStunning viewsOver six acresAmazing long viewsCozy wood stoveFifth bedroom
- 51 days |
- 90 |
- 4 |
Zillow last checked:
Listing updated:
Listed by:
Ross Patrick Brunfelt 651-755-3470,
Keller Williams Premier Realty,
Adam Brunfelt 651-755-3788
Source: NorthstarMLS as distributed by MLS GRID,MLS#: 7087659
Facts & features
Interior
Bedrooms & bathrooms
- Bedrooms: 5
- Bathrooms: 5
- Full bathrooms: 2
- 3/4 bathrooms: 2
- 1/2 bathrooms: 1
Bedroom
- Level: Upper
- Area: 221 Square Feet
- Dimensions: 17x13
Bedroom 2
- Level: Upper
- Area: 132 Square Feet
- Dimensions: 12x11
Bedroom 3
- Level: Upper
- Area: 144 Square Feet
- Dimensions: 12x12
Bedroom 4
- Level: Upper
- Area: 120 Square Feet
- Dimensions: 12x10
Bedroom 5
- Level: Lower
- Area: 168 Square Feet
- Dimensions: 14x12
Dining room
- Level: Main
- Area: 195 Square Feet
- Dimensions: 15x13
Family room
- Level: Lower
- Area: 448 Square Feet
- Dimensions: 28x16
Foyer
- Level: Main
- Area: 80 Square Feet
- Dimensions: 10x8
Great room
- Level: Main
- Area: 540 Square Feet
- Dimensions: 30x18
Informal dining room
- Level: Main
- Area: 120 Square Feet
- Dimensions: 12x10
Kitchen
- Level: Main
- Area: 280 Square Feet
- Dimensions: 20x14
Laundry
- Level: Lower
- Area: 140 Square Feet
- Dimensions: 20x7
Office
- Level: Upper
- Area: 80 Square Feet
- Dimensions: 10x8
Sun room
- Level: Main
- Area: 352 Square Feet
- Dimensions: 22x16
Heating
- Forced Air, Fireplace(s)
Cooling
- Central Air
Appliances
- Included: Refrigerator
- Laundry: Lower Level, Laundry Room
Features
- Basement: Drain Tiled,Egress Window(s),Finished,Full,Storage Space,Sump Basket,Sump Pump
- Number of fireplaces: 3
- Fireplace features: Family Room, Gas, Living Room, Wood Burning Stove
Interior area
- Total structure area: 5,490
- Total interior livable area: 5,106 sqft
- Finished area above ground: 3,666
- Finished area below ground: 1,440
Video & virtual tour
Property
Parking
- Total spaces: 2
- Parking features: Attached, Garage, Garage Door Opener, Insulated Garage
- Attached garage spaces: 2
- Has uncovered spaces: Yes
- Details: Garage Dimensions (24x24)
Accessibility
- Accessibility features: None
Features
- Levels: Two
- Stories: 2
- Patio & porch: Deck
- Fencing: None
Lot
- Size: 6.6 Acres
- Dimensions: 302 x 941
- Features: Tree Coverage - Heavy
- Topography: High Ground,Ravine
Details
- Foundation area: 1824
- Parcel number: 1903219330004
- Zoning description: Residential-Single Family
Construction
Type & style
- Home type: SingleFamily
- Property subtype: Single Family
Materials
- Frame
- Roof: Asphalt
Condition
- New construction: No
- Year built: 1989
Utilities & green energy
- Electric: Circuit Breakers, 200+ Amp Service, Power Company: Xcel Energy
- Gas: Natural Gas
- Sewer: Private Sewer
- Water: Private, Well
Community & HOA
HOA
- Has HOA: No
Location
- Region: Scandia
Financial & listing details
- Price per square foot: $166/sqft
- Tax assessed value: $765,000
- Annual tax amount: $8,248
- Date on market: 6/5/2026
- Cumulative days on market: 39 days
- Road surface type: Paved
Estimated market value
$867,300
$824,000 - $911,000
$5,285/mo
Price history
| Date | Event | Price |
|---|---|---|
| 6/14/2026 | Pending sale | $850,000$166/sqft |
Source:  NorthstarMLS as distributed by MLS GRID #7087659 Report a problem NorthstarMLS as distributed by MLS GRID #7087659 Report a problem | ||
| 6/5/2026 | Listed for sale | $850,000$166/sqft |
Source: NorthstarMLS as distributed by MLS GRID #7087659 Report a problem | ||
Public tax history
| Year | Property taxes | Tax assessment |
|---|---|---|
| 2025 | $7,104 +9.9% | $728,400 +4.7% |
| 2024 | $6,462 +7.8% | $695,900 +7.9% |
| 2023 | $5,994 +11.5% | $645,200 +23.3% |
| 2022 | $5,376 -0.4% | $523,400 -5.6% |
| 2021 | $5,398 +4.8% | $554,300 +7.8% |
| 2020 | $5,150 | $514,300 |
| 2019 | $5,150 | $514,300 +3.7% |
| 2018 | $5,150 -0.1% | $495,800 +0.1% |
| 2017 | $5,154 +3.5% | $495,400 +1.5% |
| 2016 | $4,978 +0.8% | $488,000 +21.5% |
| 2015 | $4,940 | $401,500 |
Find assessor info on the county website
Monthly payment
Est. payment
Payment breakdown
Explore the cost of this home by adjusting the details. Changes won't be saved.Climate risks
Neighborhood: 55073
Nearby schools
GreatSchools rating
- 8/10Scandia Elementary SchoolGrades: PK-6Distance: 2.3 mi
- 7/10Forest Lake Area Middle SchoolGrades: 7-8Distance: 9.9 mi
- 7/10Forest Lake Senior High SchoolGrades: 9-12Distance: 10.3 mi
- $88,3003.53 Acres20255 Saint Croix Trl N, Scandia, MN 55073Off Market
- $633,5003 bd3 ba2.1k sqft20263 Saint Croix Trl N, Scandia, MN 55073Off Market
- $829,3002 bd3 ba1.5k sqft20021 Saint Croix Trl N, Scandia, MN 55073Off Market
- $796,2005 bd4 ba3.2k sqft16755 205th Street Ct N, Scandia, MN 55073Off Market
- $399,0003 bd2 ba1.4k sqft20240 Saint Croix Trl N, Scandia, MN 55073Sold
- $731,5004 bd3 ba2.8k sqft20258 Saint Croix Trl N, Scandia, MN 55073Off Market
- $659,3004 bd3 ba2.4k sqft16370 Oakhill Rd N, Scandia, MN 55073Off Market
- $1,219,4003 bd4 ba6.1k sqft20286 Saint Croix Trl N, Scandia, MN 55073Off Market
A local agent can set up tours, give advice and negotiate with sellers.
Similar homes
- $889,0005 bd4 ba4.7k sqft23245 Itasca Ave N, Forest Lake, MN 55025For Sale

 MLS ID #7114652, Jamie Rooney, eXp Realty. NorthstarMLS as distributed by MLS GRID
 - $639,9004 bd3 ba3.6k sqft10740 230th St N, Scandia, MN 55073For Sale
 MLS ID #7075910, Ludmila Eremeyeva, Coldwell Banker Realty. NorthstarMLS as distributed by MLS GRID
 - $625,0005 bd3 ba3.3k sqft9595 228th St N, Scandia, MN 55073For Sale
 MLS ID #7104308, Lora L. Bullert, Edina Realty, Inc.. NorthstarMLS as distributed by MLS GRID
 - $875,0004 bd4 ba3k sqft11520 120th St N, Stillwater, MN 55082For Sale
 MLS ID #7030061, Demyan Trofimovich, eXp Realty. NorthstarMLS as distributed by MLS GRID
 - $865,0004 bd4 ba4.6k sqft18712 Fontana St, Columbus, MN 55092For SaleMLS ID #7107297, Aaron Neuman, Real Broker, LLC. NorthstarMLS as distributed by MLS GRID
- $674,9005 bd4 ba3.9k sqft650 222nd Ave, Somerset, WI 54025For SaleMLS ID #7104123, Lexi Clercx, Real Broker, LLC. NorthstarMLS as distributed by MLS GRID
- $600,0004 bd3 ba3.3k sqft23550 Melanie Trl N, Scandia, MN 55073For SaleMLS ID #7095953, R. Kevin Marois, Keller Williams Premier Realty. NorthstarMLS as distributed by MLS GRID
- $749,9003 bd3 ba2.9k sqft980 Rosabelle St, Marine On Saint Croix, MN 55047For SaleMLS ID #7061830, Cheryl J. Larson, eXp Realty. NorthstarMLS as distributed by MLS GRID
- $749,9003 bd3 ba2.9k sqft980 Rosabell Street, Marine On Saint Croix, MN 55047For SaleMLS ID #7061830, Cheryl J. Larson. eXp Realty
- $859,9004 bd3 ba3.3k sqft2733 Neal Ave N, Stillwater, MN 55082For SaleMLS ID #7081473, Desrochers Realty Group, eXp Realty. NorthstarMLS as distributed by MLS GRID
- $799,9003 bd3 ba3.2k sqft21162 Keibler Ct, Forest Lake, MN 55025For SaleMLS ID #7112206, Sandra Dewall, GRI, CLHMS, Real Broker, LLC. NorthstarMLS as distributed by MLS GRID
- $696,9004 bd3 ba3.8k sqft2095 80th St, Somerset, WI 54025For SaleMLS ID #7064777, Amy J. McCune, Realty ONE Group SIMPLIFIED. NorthstarMLS as distributed by MLS GRID
- $850,0003 bd2 ba2.6k sqft18335 Imperial Ave N, Forest Lake, MN 55025For SaleMLS ID #7036000, Dakotah Ingram, Edina Realty, Inc.. NorthstarMLS as distributed by MLS GRID
- $987,7005 bd3 ba3.3k sqft10761 Penfield Avenue Ct N, Stillwater, MN 55082For SaleMLS ID #7099539, Mark P. Abdel, RE/MAX Advantage Plus. NorthstarMLS as distributed by MLS GRID
- $750,0005 bd5 ba3.9k sqft1454 166th Ave, New Richmond, WI 54017For SaleMLS ID #7084166, Amy D. Zuccone, RE/MAX Professionals. NorthstarMLS as distributed by MLS GRID
- $725,0004 bd4 ba3.4k sqft19151 Shamrock Ln, Shafer, MN 55074For SaleMLS ID #7075330, April L. Magrone, SRS, ABR, GRI, Edina Realty, Inc.. NorthstarMLS as distributed by MLS GRID
- $1,100,0004 bd6 ba5k sqft19155 263rd St, Shafer, MN 55074For SaleMLS ID #7023154, Bob Muske, GRI, RE/MAX Synergy. NorthstarMLS as distributed by MLS GRID
- $749,9003 bd4 ba5.4k sqft6 Lacosta Dr, White Bear Lake, MN 55110For SaleMLS ID #7102475, Kimberly Ann Gillespie, Edina Realty, Inc.. NorthstarMLS as distributed by MLS GRID
- $940,0005 bd5 ba4.7k sqft2 Crocus Ln, North Oaks, MN 55127For SaleMLS ID #7091959, Jeff Lund, HomeSmart Sapphire Realty. NorthstarMLS as distributed by MLS GRID
- $739,9004 bd3 ba2.8k sqft360 Quail Rd, White Bear Lake, MN 55110For SaleMLS ID #7110786, Crystal Freeman, Lakes Sotheby's International Realty. NorthstarMLS as distributed by MLS GRID
