Endless possibilities await in this spacious Tudor-style two-story home nestled on a picturesque 2-acre lot in sought-after Dellwood, within the award-winning Mahtomedi School District. With generous room sizes, solid construction, and an exceptional setting, this home offers the perfect opportunity to personalize and create your dream home.
The main level features a spacious kitchen with an eat-in dining area, adjoining den, formal dining room, living room, private office, laundry room, and convenient half bath. The existing layout offers exciting potential for today's open-concept living, including the opportunity to expand the kitchen into a stunning chef-inspired gathering space.
Upstairs, you'll find an expansive primary suite complete with a walk-in closet and private bath featuring dual vanities. Two additional bedrooms and a large full bath with a soaking tub and linen storage complete the upper level.
The finished lower level is designed for entertaining with a large family and recreation room, wet bar, game area, additional bathroom, and abundant storage.
Outside is where this property truly shines. The beautiful, level 2-acre lot with mature trees on the back portion provides endless opportunities for outdoor living, whether you envision a pool, sport court, gardens, tree house, dirt track or wide-open space to play. Car enthusiasts, hobbyists, and entrepreneurs will especially appreciate the finished detached garage/shop, complete with heating, air conditioning, and a versatile bonus room above. Whether you're restoring classic cars, creating a workshop, or looking for additional studio or office space, this building is a rare find.
Pending
Price cut: $100K (7/16)
$749,900
6 Lacosta Dr, White Bear Lake, MN 55110
3beds
5,402sqft
Single Family
Built in 1983
2.01 Acres Lot
$-- Zestimate®
$139/sqft
$-- HOA
What's special
Abundant storagePrivate officeTudor-style two-story homeFormal dining roomTwo additional bedroomsExpansive primary suiteAdditional bathroom
- 55 days |
- 290 |
- 8 |
Likely to sell faster than
Zillow last checked:
Listing updated:
Listed by:
Kimberly Ann Gillespie 651-402-0514,
Edina Realty, Inc.
Source: NorthstarMLS as distributed by MLS GRID,MLS#: 7102475
Facts & features
Interior
Bedrooms & bathrooms
- Bedrooms: 3
- Bathrooms: 4
- Full bathrooms: 2
- 3/4 bathrooms: 1
- 1/2 bathrooms: 1
Bedroom
- Level: Upper
- Area: 247 Square Feet
- Dimensions: 19x13
Bedroom 2
- Level: Upper
- Area: 98 Square Feet
- Dimensions: 14x7
Bedroom 3
- Level: Upper
- Area: 195 Square Feet
- Dimensions: 15x13
Bedroom 4
- Level: Upper
- Area: 144 Square Feet
- Dimensions: 12x12
Bathroom
- Level: Main
- Area: 24 Square Feet
- Dimensions: 6x4
Bathroom
- Level: Upper
- Area: 80 Square Feet
- Dimensions: 10x8
Bathroom
- Level: Lower
- Area: 78 Square Feet
- Dimensions: 13x6
Bonus room
- Level: Upper
- Area: 378 Square Feet
- Dimensions: 27x14
Deck
- Level: Main
- Area: 984 Square Feet
- Dimensions: 41x24
Den
- Level: Main
- Area: 156 Square Feet
- Dimensions: 13x12
Dining room
- Level: Main
- Area: 156 Square Feet
- Dimensions: 13x12
Family room
- Level: Main
- Area: 234 Square Feet
- Dimensions: 18x13
Foyer
- Level: Main
- Area: 168 Square Feet
- Dimensions: 14x12
Garage
- Level: Main
- Area: 529 Square Feet
- Dimensions: 23x23
Other
- Level: Main
- Area: 182 Square Feet
- Dimensions: 14x13
Kitchen
- Level: Main
- Area: 300 Square Feet
- Dimensions: 20x15
Laundry
- Level: Main
- Area: 56 Square Feet
- Dimensions: 8x7
Living room
- Level: Main
- Area: 240 Square Feet
- Dimensions: 16x15
Recreation room
- Level: Lower
- Area: 952 Square Feet
- Dimensions: 34x28
Sauna
- Level: Lower
- Area: 200 Square Feet
- Dimensions: 20x10
Sauna
- Level: Lower
- Area: 24 Square Feet
- Dimensions: 6x4
Utility room
- Level: Lower
- Area: 169 Square Feet
- Dimensions: 13x13
Walk in closet
- Level: Upper
- Area: 70 Square Feet
- Dimensions: 14x5
Workshop
- Level: Main
- Area: 1085 Square Feet
- Dimensions: 35x31
Heating
- Baseboard, Forced Air, Fireplace(s), Radiant, Wood Stove
Cooling
- Central Air
Appliances
- Included: Central Vacuum, Cooktop, Dishwasher, Dryer, Gas Water Heater, Microwave, Range, Refrigerator, Wall Oven, Washer, Water Softener Owned
- Laundry: Laundry Room, Main Level, Washer Hookup
Features
- Central Vacuum
- Basement: Block,Drain Tiled,Drainage System,Finished,Full,Storage Space,Sump Basket,Sump Pump
- Number of fireplaces: 1
- Fireplace features: Double Sided, Brick, Living Room, Wood Burning, Wood Burning Stove
Interior area
- Total structure area: 5,638
- Total interior livable area: 5,402 sqft
- Finished area above ground: 4,166
- Finished area below ground: 1,236
Property
Parking
- Total spaces: 6
- Parking features: Attached, Detached Garage, Concrete, Electric, Garage, Garage Door Opener, Heated Garage, Insulated Garage, Multiple Garages, RV Access/Parking, Storage
- Attached garage spaces: 6
- Has uncovered spaces: Yes
Accessibility
- Accessibility features: Soaking Tub
Features
- Levels: Two
- Stories: 2
- Patio & porch: Deck
Lot
- Size: 2.01 Acres
- Dimensions: 437 x 214 x 432 x 127 x 86
- Features: Tree Coverage - Medium
Details
- Additional structures: Garage(s), Gazebo, Workshop
- Foundation area: 1472
- Parcel number: 0603021440001
- Zoning description: Residential-Single Family
Construction
Type & style
- Home type: SingleFamily
- Property subtype: Single Family
Materials
- Block, Frame
- Roof: Age 8 Years or Less,Architectural Shingle,Asphalt,Metal
Condition
- New construction: No
- Year built: 1983
Utilities & green energy
- Electric: Circuit Breakers, 200+ Amp Service
- Gas: Natural Gas
- Sewer: Septic System Compliant - No, Tank with Drainage Field
- Water: Drilled, Private, Well
- Utilities for property: Underground Utilities
Community & HOA
Community
- Subdivision: Dellwood Hills 02
HOA
- Has HOA: No
Location
- Region: White Bear Lake
Financial & listing details
- Price per square foot: $139/sqft
- Tax assessed value: $729,200
- Annual tax amount: $6,994
- Date on market: 7/2/2026
- Cumulative days on market: 56 days
- Road surface type: Paved
Estimated market value
Not available
Estimated sales range
Not available
Not available
Price history
| Date | Event | Price |
|---|---|---|
| 7/28/2026 | Pending sale | $749,900$139/sqft |
Source:  NorthstarMLS as distributed by MLS GRID #7102475 Report a problem NorthstarMLS as distributed by MLS GRID #7102475 Report a problem | ||
| 7/16/2026 | Price change | $749,900-11.8%$139/sqft |
Source: NorthstarMLS as distributed by MLS GRID #7102475 Report a problem | ||
| 7/2/2026 | Listed for sale | $849,900+30.8%$157/sqft |
Source: NorthstarMLS as distributed by MLS GRID #7102475 Report a problem | ||
| 6/5/2006 | Sold | $650,000$120/sqft |
Source: Public Record Report a problem | ||
Public tax history
| Year | Property taxes | Tax assessment |
|---|---|---|
| 2025 | $7,140 -0.9% | $729,200 -5.8% |
| 2024 | $7,208 +8.7% | $774,400 +10.5% |
| 2023 | $6,630 -1.1% | $700,600 +18.4% |
| 2022 | $6,702 +5.8% | $591,500 |
| 2021 | $6,334 +11.3% | $591,500 +16.6% |
| 2020 | $5,692 | $507,400 |
| 2019 | $5,692 | $507,400 -3% |
| 2018 | $5,692 +2.2% | $523,000 +6.6% |
| 2017 | $5,572 +5.9% | $490,500 -1.2% |
| 2016 | $5,264 -5.5% | $496,700 +16.4% |
| 2015 | $5,568 | $426,700 -3% |
| 2013 | $5,568 +13.3% | $440,000 -3.5% |
| 2012 | $4,914 | $455,800 -1.1% |
| 2011 | $4,914 +2.9% | $461,000 -16.5% |
| 2010 | $4,776 -0.3% | $551,800 |
| 2009 | $4,792 +0.6% | -- |
| 2008 | $4,762 +0.9% | -- |
| 2007 | $4,720 -0.6% | -- |
| 2006 | $4,748 +7.7% | -- |
| 2005 | $4,409 +12.5% | -- |
| 2004 | $3,919 | -- |
Find assessor info on the county website
Monthly payment
Est. payment
Payment breakdown
Explore the cost of this home by adjusting the details. Changes won't be saved.Climate risks
Neighborhood: 55110
Nearby schools
GreatSchools rating
- NAWildwood Elementary SchoolGrades: PK-2Distance: 4.1 mi
- 9/10Mahtomedi Middle SchoolGrades: 6-8Distance: 3.6 mi
- 10/10Mahtomedi Senior High SchoolGrades: 9-12Distance: 3.7 mi
- $781,9004 bd4 ba4.2k sqft8 Lacosta Dr, White Bear Lake, MN 55110Off Market
- $719,6004 bd3 ba2.7k sqft4 Lacosta Dr, White Bear Lake, MN 55110Off Market
- $792,7004 bd3 ba2.5k sqft5 Pine Valley Dr, White Bear Lake, MN 55110Off Market
- $633,0003 bd3 ba1.9k sqft7 Pine Valley Dr, White Bear Lake, MN 55110Off Market
- $810,0004 bd2 ba2.6k sqft14 Lacosta Dr, White Bear Lake, MN 55110Sold
- $326,7004 bd1 ba1.8k sqft2 Lacosta Dr, Saint Paul, MN 55110Off Market
- $608,9004 bd3 ba1.9k sqft2 Lacosta Dr, White Bear Lake, MN 55110Off Market
- $1,153,5005 bd6 ba2.7k sqft15 Lacosta Dr, White Bear Lake, MN 55110Off Market
A local agent can set up tours, give advice and negotiate with sellers.
Similar homes
- $699,9004 bd3 ba2.8k sqft360 Quail Rd, White Bear Lake, MN 55110For Sale

 MLS ID #7110786, Crystal Freeman, Lakes Sotheby's International Realty. NorthstarMLS as distributed by MLS GRID
 - $549,0004 bd3 ba3k sqft2720 Silver Fox Rd, White Bear Township, MN 55110For Sale
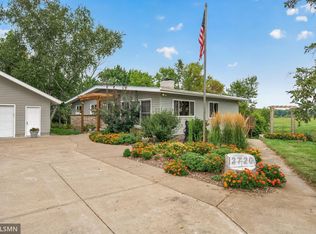 MLS ID #7130348, Joe Walsh, POP Realty MN. NorthstarMLS as distributed by MLS GRID
 - $650,0004 bd3 ba3.1k sqft10256 Kismet Ln N, Stillwater, MN 55082For Sale
 MLS ID #7117500, The Leonhardt Team, Coldwell Banker Realty. NorthstarMLS as distributed by MLS GRID
 - $759,0005 bd4 ba5.3k sqft6452 Pheasant Hills Dr, Lino Lakes, MN 55038For Sale
 MLS ID #7096592, Todd Fairbanks, RE/MAX Results. NorthstarMLS as distributed by MLS GRID
 - $775,0003 bd4 ba4.5k sqft2940 Labore Rd, Little Canada, MN 55109For SaleMLS ID #7079006, Cheryl L Schopf, RE/MAX Results. NorthstarMLS as distributed by MLS GRID
- $639,9004 bd3 ba3.6k sqft10740 230th St N, Scandia, MN 55073For SaleMLS ID #7132943, Ludmila Eremeyeva, Coldwell Banker Realty. NorthstarMLS as distributed by MLS GRID
- $725,0006 bd4 ba4.9k sqft597 Viking Dr E, Little Canada, MN 55117For SaleMLS ID #7089756, Anthony M Lorence, Jason Mitchell Group. NorthstarMLS as distributed by MLS GRID
- $849,9004 bd3 ba3k sqft1055 N Shore Dr, Forest Lake, MN 55025For SaleMLS ID #7133264, Eric Ollestad, Value Homes Realty Group LLC. NorthstarMLS as distributed by MLS GRID
- $650,0004 bd4 ba2.7k sqft303 Hazel St W, Stillwater, MN 55082For SaleMLS ID #7095254, Mike Vizenor, RE/MAX Professionals. NorthstarMLS as distributed by MLS GRID
- $679,0003 bd3 ba2.8k sqft542 Newman Trl, Stillwater, MN 55082For SaleMLS ID #7128419, Craig Lewis, Edina Realty, Inc.. NorthstarMLS as distributed by MLS GRID
- $650,0005 bd4 ba3.5k sqft1126 Hudson Trl, Lino Lakes, MN 55038For SaleMLS ID #7119696, Jennifer Obinger, Edina Realty, Inc.. NorthstarMLS as distributed by MLS GRID
- $874,9005 bd4 ba4.5k sqft1836 Prior Ave N, Falcon Heights, MN 55113For SaleMLS ID #7129636, Mitchell Scrimgeour, eXp Realty. NorthstarMLS as distributed by MLS GRID
- $744,9004 bd4 ba3.3k sqft5524 188th Ave NE, Columbus, MN 55092For SaleMLS ID #7048920, Stan Weber, RE/MAX Results. NorthstarMLS as distributed by MLS GRID
- $950,0005 bd5 ba5.8k sqft3102 137th Ave NE, Ham Lake, MN 55304For SaleMLS ID #7106385, Kris Lindahl, Kris Lindahl Real Estate. NorthstarMLS as distributed by MLS GRID
- $734,9005 bd3 ba2.9k sqft413 New Century Dr, Hudson, WI 54016For SaleMLS ID #7119780, Steele Brothers, Edina Realty, Inc.. NorthstarMLS as distributed by MLS GRID
- $645,0003 bd4 ba3.1k sqft1528 Briarknoll Dr, Arden Hills, MN 55112For SaleMLS ID #7123930, Olugbenga Olowo, Keller Williams Realty Integrity Lakes. NorthstarMLS as distributed by MLS GRID
- $699,9004 bd4 ba3.2k sqft230 Plainview Dr, River Falls, WI 54022For SaleMLS ID #7115453, Jay Fletch, Edina Realty, Inc.. NorthstarMLS as distributed by MLS GRID
- $500,0004 bd2 ba2.9k sqft5708 141st St N, Hugo, MN 55038For SaleMLS ID #7094157, Perry Nelson, GRI, Edina Realty, Inc.. NorthstarMLS as distributed by MLS GRID
- $750,0005 bd4 ba3.3k sqft900 Nina Ct, Mendota Heights, MN 55118For SaleMLS ID #7106723, Michael R. Distad, Coldwell Banker Realty. NorthstarMLS as distributed by MLS GRID
- $869,0005 bd5 ba4.8k sqft5968 Scenic Pl, Shoreview, MN 55126For SaleMLS ID #7104450, Wei Zheng, Bridge Realty, LLC. NorthstarMLS as distributed by MLS GRID
