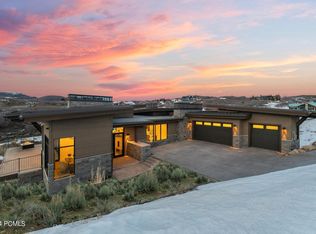
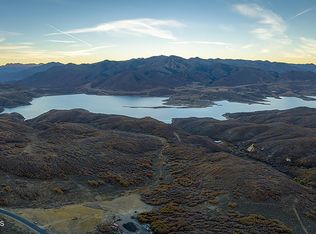
This exceptional 7,300 sq. ft. mountain contemporary residence is located in the highly desirable Dancing Sun neighborhood of Tuhaye. Designed for elevated everyday living and memorable gatherings, the home features 5 ensuite bedrooms, a private office, fitness room, bunk room, expansive great room, and more than 2,900 sq. ft. of outdoor deck and patio space. Panoramic views of Mt. Timpanogos and the Deer Valley ski runs.
The main level showcases custom finishes, including Wolf and Sub-Zero appliances, 3 dishwashers, heated bathroom floors, upgraded boiler and hot water systems, whole-house water filtration, and a spacious 3-car garage with a dedicated dog wash.
The lower level creates an additional entertainment wing, highlighted by a sprawling family room with the flexibility to accommodate a golf simulator, home theater, game room, etc. A wet bar & adjacent TV lounge make this level ideal for movie nights, watching sporting events, or entertaining family and friends.
A rare 850 sq. ft. flex room adjacent to the bunk room offers endless possibilities. Use it as a children's playroom, game room, secondary fitness area, art studio, additional media space, or anything your lifestyle requires.
Located within walking distance of the new Adventure Camp and multiple hiking and biking trails, the home also includes a Talisker Club Membership in the list price. Talisker Club provides access to 4 distinct private club locations: Tuhaye, featuring the Mark O'Meara Signature 18-hole Mountain Course, Ridge 9-hole Short Course, pools, fitness, spa, tennis, pickleball, Base Camp, sports simulators, bowling lanes, and casual dining; Empire Pass at Deer Valley, home to the iconic ski-in/ski-out Talisker Tower Clubhouse and the Hot Creek Cabin; Courchevel on Park City's Main Street, offering fine dining and a private members only bar and dining area; the Backcountry Outpost, providing high-alpine snowmobiling access, snow tubing, hiking, mountain biking, private dinners and mo
New construction
$8,795,000
2024 E Dancing Sun Dr, Kamas, UT 84036
5beds
7,300sqft
Single Family Residence
Built in 2026
0.85 Acres Lot
$-- Zestimate®
$1,205/sqft
$214/mo HOA
What's special
Whole-house water filtrationBunk roomHeated bathroom floorsFitness roomWolf and sub-zero appliancesExpansive great roomDedicated dog wash
- 50 days
- 332
- 13
Likely to sell faster than
Zillow last checked:
Listing updated:
Listed by:
Michael Canzano 435-714-9971,
BHHS Utah Properties - SV
Source: PCBR,MLS#: 12604286
Facts & features
Interior
Bedrooms & bathrooms
- Bedrooms: 5
- Bathrooms: 7
- Full bathrooms: 3
- 3/4 bathrooms: 2
- 1/2 bathrooms: 2
Heating
- Fireplace(s), Forced Air, Natural Gas, Zoned
Cooling
- Air Conditioning, Central Air
Appliances
- Included: Dishwasher, Disposal, Freezer, Gas Range, Microwave, Oven, Refrigerator, Gas Water Heater, Water Purifier, Water Softener Owned
- Laundry: Washer Hookup, Electric Dryer Hookup
Features
- Storage, Ceiling Fan(s), High Ceilings, Double Vanity, Kitchen Island, Main Level Master Bedroom, Open Floorplan, Pantry, Vaulted Ceiling(s), Walk-In Closet(s), Wet Bar, Breakfast Bar
- Number of fireplaces: 4
- Fireplace features: Gas Starter, Insert
Interior area
- Total structure area: 7,300
- Total interior livable area: 7,300 sqft
Video & virtual tour
Property
Parking
- Total spaces: 3
- Parking features: Garage Door Opener
- Garage spaces: 3
Features
- Exterior features: Balcony, Drip Irrigation, Gas BBQ Stubbed, Lawn Sprinkler - Timer
- Has spa: Yes
- Spa features: Private
- Has view: Yes
- View description: Meadow, Mountain(s), Ski Area, Trees/Woods
Lot
- Size: 0.85 Acres
- Features: Many Trees, Gentle Sloping, Native Plants
Details
- Parcel number: 0000216506
- Other equipment: Appliances, Media System - Prewired, Thermostat - Programmable
Construction
Type & style
- Home type: SingleFamily
- Architectural style: Mountain Contemporary
- Property subtype: Single Family Residence
Materials
- Steel Siding, Stone, Wood Siding
- Foundation: Slab, Concrete Perimeter
- Roof: Metal
Condition
- New construction: Yes
- Year built: 2026
Utilities & green energy
- Sewer: Public Sewer
- Water: Public
- Utilities for property: Electricity Connected, High Speed Internet Available, Natural Gas Connected, Phone Available
Community & HOA
Community
- Security: Fire Pressure System, Prewired, Smoke Alarm
- Subdivision: Tuhaye
HOA
- Has HOA: Yes
- Amenities included: Security System - Entrance
- Services included: Com Area Taxes, Maintenance Grounds, Management Fees, Reserve Fund, Security
- HOA fee: $2,565 annually
- HOA phone: 435-333-3702
Location
- Region: Kamas
Financial & listing details
- Price per square foot: $1,205/sqft
- Annual tax amount: $26,112
- Date on market: 9/22/2026
- Listing terms: Cash,Conventional
- Electric utility on property: Yes
- Road surface type: Paved
Estimated market value
Not available
Estimated sales range
Not available
Not available
Price history
Price history is unavailable.
Public tax history
Tax history is unavailable.
Monthly payment
Est. payment
Payment breakdown
Explore the cost of this home by adjusting the details. Changes won't be saved.Climate risks
Neighborhood: 84036

Similar homes
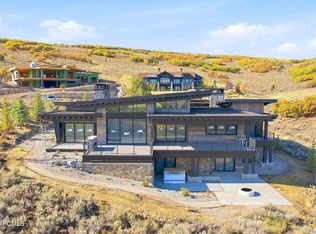
- $9,250,0006 bd9 ba8.2k sqft9280 N Uinta Cir, Kamas, UT 84036New Construction
 MLS ID #12604925, Michael Canzano, BHHS Utah Properties - SV. PCBR
- $7,599,0005 bd8 ba6.1k sqft2079 E Paddleboard Way, Kamas, UT 84036New Construction
 MLS ID #12602780, Jenny Jones, Unity Group RE - Wasatch Back. PCBR
- $7,599,0005 bd8 ba6.1k sqft2079 E Paddleboard Way #110, Kamas, UT 84036New Construction

 MLS ID #2166996, Jennifer Jones, Unity Group Real Estate (Wasatch Back). UtahRealEstate.com
- $7,675,0005 bd6 ba6.2k sqft2022 E Painted Bluff Cir, Kamas, UT 84036For Sale
 MLS ID #26-275290, Mike Mazzone, WINDERMERE REAL ESTATE PCM. WCBR
- $11,000,0005 bd8 ba7.8k sqft9568 N Lone Peak Ln, Kamas, UT 84036New ConstructionMLS ID #12604829, Grace Kim, Omnia Real Estate. PCBR
- $6,990,0004 bd6 ba6.2k sqft9452 N Vale View Cir, Kamas, UT 84036New ConstructionMLS ID #12602872, Marilyn Trabaccone, Coldwell Banker Realty (Park City-NewPark). PCBR
- $6,990,0004 bd6 ba5.8k sqft9452 N Vale View Cir #Ds-93, Kamas, UT 84036New ConstructionMLS ID #2167875, Marilyn Trabaccone, Coldwell Banker Realty (Park City-Newpark). UtahRealEstate.com
- $7,950,0005 bd7 ba9.1k sqft9080 N Uinta Dr, Kamas, UT 84036For SaleMLS ID #12503556, Steve McHenry, BHHS Utah Properties - SV. PCBR
- $6,790,0006 bd8 ba6.1k sqft3226 E Broken Spear Trl, Kamas, UT 84036For SaleMLS ID #12603210, Michael Canzano, BHHS Utah Properties - SV. PCBR
- $4,495,0006 bd7 ba6.3k sqft975 S Rusty Cir, Kamas, UT 84036For SaleMLS ID #12604907, Jamuna Shibonis Nielsen, KW Utah Realtors Keller Willia. PCBR
- $7,950,0005 bd8 ba9.1k sqft6336 E Evening Star Dr, Kamas, UT 84036For SaleMLS ID #12602912, Paul Benson, Engel & Volkers Park City. PCBR
- $6,888,0005 bd4 ba6.2k sqft2192 E Outlaw Rd, Hideout, UT 84036New ConstructionMLS ID #12603842, Angie Simons, ERA Brokers Consolidated (Utah. PCBR
- $8,995,0006 bd8 ba8k sqft6800 N Whispering Way Lot 89, Heber City, UT 84032For SaleMLS ID #2192774, Ben Fisher, Christie's International Real Estate VUE. UtahRealEstate.com
- $8,995,0006 bd8 ba8k sqft6800 N Whispering Way, Heber City, UT 84032New ConstructionMLS ID #12604740, Ben Fisher, Christie's Int. RE VUE. PCBR
- $6,950,0006 bd7 ba7.4k sqft1816 E Peak View Dr, Kamas, UT 84036New ConstructionMLS ID #12602876, Stephnie Gyllenskog, Engel & Volkers Park City. PCBR
- $6,100,0007 bd8 ba6.7k sqft2990 E Primrose Trl, Kamas, UT 84036For SaleMLS ID #12504611, Steve McHenry, BHHS Utah Properties - SV. PCBR
- $5,795,0004 bd6 ba5.9k sqft9009 N Uinta Dr, Kamas, UT 84036For SaleMLS ID #12602968, Rich Fine, BHHS Utah Properties- Redstone. PCBR
- $9,975,0006 bd8 ba8.2k sqft6697 N Twilight Star Cir, Kamas, UT 84036New ConstructionMLS ID #12604672, Mike Wood, Summit Sotheby's (Heber). PCBR
- $4,995,0005 bd6 ba5.7k sqft14025 N Deer Canyon Dr, Kamas, UT 84036For SaleMLS ID #12604760, Cathy Slusher, Summit Sotheby's International Realty. PCBR
