4.99% RATE THROUGH PREFERRED LENDER!! LBK Home on 1 acre tract in Springtown ISD. This 2495 sq ft home has 4 bedrooms and 2 full bathrooms and a half bathroom and an office on a corner lot. This home has an open floor plan with split bedrooms. Large kitchen with ample cabinet space, large eat at island, quartz countertops, decorative light fixtures, and under mount lighting.Large living room has ceilings with beams, stone fireplace, large windows allowing great nature light. Large primary bedroom with primary bathroom boasting double vanities, separate shower and tub, and large walk in closet. Nice sized spare bedrooms with large closets. This homes has a 3 car garage with side entry and covered back patio. LBK Homes has all exterior walls spray foamed and CAT 6 hardwiring to all rooms for tv and streaming. Builder to pay title and survey.
For sale
$619,900
2024 Forest Bridge Dr, Azle, TX 76020
4beds
2,495sqft
Single Family Residence
Built in 2026
1 Acres Lot
$-- Zestimate®
$248/sqft
$-- HOA
What's special
Stone fireplaceOpen floor planSplit bedroomsQuartz countertopsLarge primary bedroomCovered back patioLarge walk in closet
- 11 days
- 550
- 90
Likely to sell faster than
Zillow last checked:
Listing updated:
Listed by:
Erin Murphy 0699504 817-598-9578,
Parker Properties Real Estate 940-627-9040
Source: NTREIS,MLS#: 21399963
Facts & features
Interior
Bedrooms & bathrooms
- Bedrooms: 4
- Bathrooms: 3
- Full bathrooms: 2
- 1/2 bathrooms: 1
Primary bedroom
- Features: Double Vanity, En Suite Bathroom, Garden Tub/Roman Tub, Hollywood Bath, Separate Shower, Walk-In Closet(s)
- Level: First
- Dimensions: 17 x 16
Bedroom
- Features: Split Bedrooms
- Level: First
- Dimensions: 12 x 12
Bedroom
- Features: Split Bedrooms, Walk-In Closet(s)
- Level: First
- Dimensions: 11 x 12
Bedroom
- Features: Split Bedrooms, Walk-In Closet(s)
- Level: First
- Dimensions: 12 x 13
Living room
- Features: Ceiling Fan(s), Fireplace
- Level: First
- Dimensions: 20 x 19
Office
- Level: First
- Dimensions: 12 x 12
Heating
- Central, Electric
Cooling
- Central Air, Electric
Appliances
- Included: Double Oven, Dishwasher, Electric Cooktop, Disposal, Microwave
- Laundry: Laundry in Utility Room
Features
- Decorative/Designer Lighting Fixtures, Double Vanity, Eat-in Kitchen, Granite Counters, Kitchen Island, Open Floorplan, Pantry, Vaulted Ceiling(s), Wired for Data, Walk-In Closet(s), Wired for Sound
- Flooring: Ceramic Tile
- Has basement: No
- Number of fireplaces: 1
- Fireplace features: Living Room, Masonry, Stone, Wood Burning
Interior area
- Total interior livable area: 2,495 sqft
Video & virtual tour
Property
Parking
- Total spaces: 3
- Parking features: Driveway, Garage, Garage Door Opener, Garage Faces Side
- Attached garage spaces: 3
Features
- Levels: One
- Stories: 1
- Patio & porch: Covered
- Exterior features: Rain Gutters
- Pool features: None
Lot
- Size: 1 Acres
- Features: Acreage, Cleared, Corner Lot, Landscaped, Subdivision, Sprinkler System, Few Trees
Details
- Parcel number: R000130087
Construction
Type & style
- Home type: SingleFamily
- Architectural style: Traditional,Detached
- Property subtype: Single Family Residence
- Attached to another structure: Yes
Materials
- Brick, Rock, Stone
- Foundation: Slab
- Roof: Composition
Condition
- New Construction
- Year built: 2026
Utilities & green energy
- Sewer: Aerobic Septic
- Water: Community/Coop
- Utilities for property: Septic Available, Water Available
Community & HOA
Community
- Subdivision: Arbor Vista
HOA
- Has HOA: No
Location
- Region: Azle
Financial & listing details
- Price per square foot: $248/sqft
- Annual tax amount: $1,366
- Date on market: 9/30/2026
- Cumulative days on market: 12 days
- Listing terms: Cash,Conventional,FHA,VA Loan
Estimated market value
Not available
Estimated sales range
Not available
Not available
Price history
| Date | Event | Price |
|---|---|---|
| 9/30/2026 | Listed for sale | $619,900$248/sqft |
Source: NTREIS #21399963 Report a problem | ||
Public tax history
Tax history is unavailable.
Monthly payment
Est. payment
Payment breakdown
Explore the cost of this home by adjusting the details. Changes won't be saved.Climate risks
Neighborhood: Briar
Nearby schools
Schools provided by the listing agent
- Elementary: Springtown
- Middle: Springtown
- High: Springtown
- District: Springtown ISD
Source: NTREIS. This data may not be complete. We recommend contacting the local school district to confirm school assignments for this home.
Similar homes
- $599,9004 bd3 ba2.6k sqft1057 Arbor Vista Dr, Azle, TX 76020For Sale
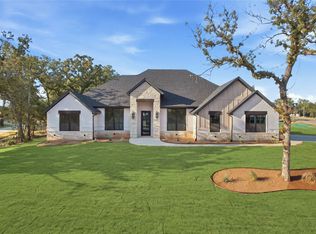 MLS ID #21262193, Amanda Ryan. NTREIS
 - $579,8884 bd3 ba2.6k sqft2017 Forest Bridge Dr, Azle, TX 76020For Sale
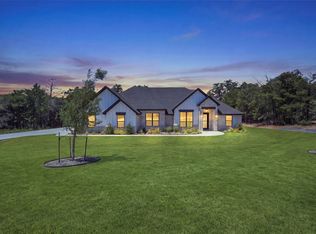 MLS ID #21357162, Amanda Ryan. NTREIS
 - $639,0004 bd2 ba2.2k sqft694 Jennings Ln, Azle, TX 76020For Sale
 MLS ID #21366195, Arlen Blandon. NTREIS
 - $574,8885 bd3 ba2.6k sqft2004 Forest Bridge Dr, Azle, TX 76020For Sale
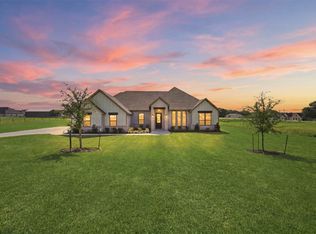 MLS ID #21304780, Amanda Ryan. NTREIS
