Located in the Silver Oak community, this single story home offers a functional layout with 3 bedrooms, 2 baths, and 2,380 sq ft of living space. An entry foyer leads into a spacious living room featuring built in shelving and a gas fireplace. The floor plan wraps into the kitchen, which includes ample cabinetry, a gas cooktop, built in oven and microwave, a breakfast bar, and an adjacent dining area with a ceiling fan. Down the hallway provides access to the laundry room equipped with cabinetry and a sink. The primary bedroom includes built in shelving, a walk in closet, and an en suite bath with a separate shower and tub plus double sinks. Two additional bedrooms and a hall bath complete the interior layout. Outdoor features include an uncovered patio and a level cul de sac lot. The three car garage offers a traditional two car bay plus a separate third bay with workshop space.
Active
$675,000
2024 Stephen Ct, Carson City, NV 89703
3beds
2,380sqft
Single Family Residence
Built in 1996
0.25 Acres Lot
$-- Zestimate®
$284/sqft
$28/mo HOA
What's special
Built in shelvingUncovered patioEntry foyerTwo additional bedroomsGas fireplaceBreakfast barHall bath
- 34 days
- 1,459
- 54
Zillow last checked:
Listing updated:
Listed by:
The Rasner Team 775-473-8899,
Reno/Tahoe Realty Group, LLC
Source: NNRMLS,MLS#: 260010896
Facts & features
Interior
Bedrooms & bathrooms
- Bedrooms: 3
- Bathrooms: 2
- Full bathrooms: 2
Heating
- Forced Air, Natural Gas
Cooling
- Central Air
Appliances
- Included: Dishwasher, Disposal, Gas Cooktop, Microwave, Oven
- Laundry: Cabinets, In Unit, Laundry Room, Sink, Washer Hookup
Features
- Breakfast Bar, Ceiling Fan(s), Entrance Foyer, No Interior Steps, Master Downstairs
- Flooring: Carpet
- Windows: Double Pane Windows, Vinyl Frames
- Number of fireplaces: 1
- Fireplace features: Gas
- Common walls with other units/homes: No Common Walls
Interior area
- Total structure area: 2,380
- Total interior livable area: 2,380 sqft
Property
Parking
- Total spaces: 3
- Parking features: Attached, Garage
- Attached garage spaces: 3
Features
- Levels: One
- Stories: 1
- Patio & porch: Uncovered, Patio
- Exterior features: Rain Gutters
- Spa features: None
- Fencing: Back Yard
Lot
- Size: 0.25 Acres
- Features: Cul-De-Sac, Level
Details
- Additional structures: None
- Parcel number: 00742121
- Zoning: SF12P
- Special conditions: HUD Owned,Real Estate Owned
Construction
Type & style
- Home type: SingleFamily
- Property subtype: Single Family Residence
Materials
- Stone Veneer
- Foundation: Crawl Space
- Roof: Composition,Pitched,Shingle
Condition
- New construction: No
- Year built: 1996
Utilities & green energy
- Sewer: Public Sewer
- Water: Public
- Utilities for property: Electricity Available, Natural Gas Available, Sewer Available, Water Available
Community & HOA
Community
- Security: Smoke Detector(s)
- Subdivision: Silver Oak
HOA
- Has HOA: Yes
- Amenities included: None
- HOA fee: $83 quarterly
- HOA name: Silver Oak Community Association
Location
- Region: Carson City
Financial & listing details
- Price per square foot: $284/sqft
- Tax assessed value: $453,941
- Annual tax amount: $4,678
- Date on market: 8/21/2026
- Listing terms: Cash,Conventional
Foreclosure details
Estimated market value
Not available
Estimated sales range
Not available
Not available
Price history
| Date | Event | Price |
|---|---|---|
| 5/27/2026 | Sold | $748,850$315/sqft |
Source: Public Record Report a problem | ||
Public tax history
| Year | Property taxes | Tax assessment |
|---|---|---|
| 2025 | $4,313 +5.5% | $158,879 -1.3% |
| 2024 | $4,087 +4.6% | $161,015 +3.8% |
| 2023 | $3,905 +2.9% | $155,178 +10.1% |
| 2022 | $3,794 +3% | $140,887 +3.9% |
| 2021 | $3,685 | $135,558 +5.9% |
| 2019 | $3,685 +6.2% | $128,061 +2.8% |
| 2018 | $3,471 +3% | $124,596 +1.4% |
| 2017 | $3,371 +3% | $122,931 -1.8% |
| 2016 | $3,272 +2.6% | $125,160 +9.9% |
| 2015 | $3,190 +4.7% | $113,850 +5.7% |
| 2014 | $3,047 +6.2% | $107,665 +19.4% |
| 2013 | $2,868 +2.6% | $90,207 -5.5% |
| 2012 | $2,796 +3.1% | $95,478 -10.8% |
| 2011 | $2,713 +3.2% | $106,983 -18.5% |
| 2010 | $2,629 +2.9% | $131,189 -19.4% |
| 2009 | $2,554 +2.8% | $162,793 -2.1% |
| 2008 | $2,484 +3% | $166,324 +9.5% |
| 2007 | $2,412 | $151,841 +0.9% |
| 2006 | -- | $150,466 +65.6% |
| 2005 | -- | $90,868 +0.4% |
| 2004 | -- | $90,549 +0.7% |
| 2003 | -- | $89,902 -1.9% |
| 2002 | -- | $91,614 +7.7% |
| 2001 | $2,169 | $85,070 |
Find assessor info on the county website
Monthly payment
Climate risks
Neighborhood: 89703
Nearby schools
Schools provided by the listing agent
- Elementary: Edith W Fritsch
- Middle: Carson
- High: Carson
Source: NNRMLS. This data may not be complete. We recommend contacting the local school district to confirm school assignments for this home.
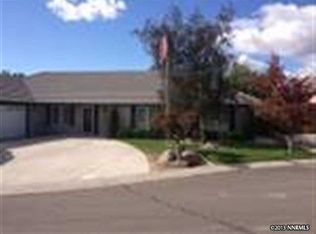
Similar homes
- $789,9003 bd3 ba2.4k sqft2020 Shadow Brook Ct, Carson City, NV 89703Active

 MLS ID #260011645, Keithley Howell, Nevada Premier Properties LLC. NNRMLS
 - $750,0003 bd2 ba2.5k sqft1198 Coral Way, Carson City, NV 89703Active
 MLS ID #260007837, Owen Elvrum, RE/MAX Professionals-Reno. NNRMLS
 - $899,0003 bd4 ba2.6k sqft1657 Robb Dr, Carson City, NV 89703Active
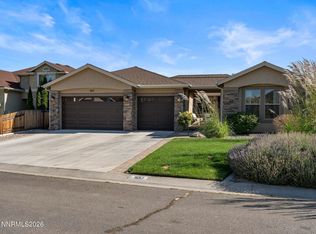 MLS ID #260011139, Leslie Smith, Ferrari-Lund Real Estate Reno. NNRMLS
 - $559,9004 bd2 ba1.7k sqft2404 Michael Dr, Carson City, NV 89703Active
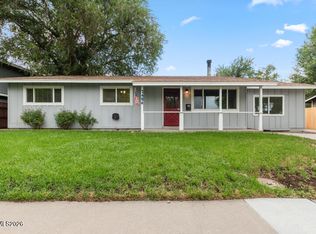 MLS ID #260010522, Andrew Fisk, Sierra Nevada Properties-Reno. NNRMLS
 - $550,0003 bd2 ba2.1k sqft215 Fleischmann Way, Carson City, NV 89703ActiveMLS ID #260009739, Carol Toohey, Century 21 Americana. NNRMLS
- $745,0004 bd3 ba2.3k sqft4734 Killdeer Rd, Carson City, NV 89701ActiveMLS ID #260010761, Katelyn Lehman, LPT Realty, LLC. NNRMLS
- $525,0003 bd2 ba1.5k sqft628 Highland St, Carson City, NV 89703ActiveMLS ID #260010612, Jason Lococo, Dickson Realty - Gardnerville. NNRMLS
- $799,5005 bd3 ba2.5k sqft4090 Capitol View Dr, Carson City, NV 89701ActiveMLS ID #260011733, Rachael Ipsen, Coldwell Banker Select RE M. NNRMLS
- $789,9003 bd3 ba1.8k sqft3642 Cindys Trl, Carson City, NV 89705ActiveMLS ID #260011114, Laura Keller, Equity Nevada RE-Excellence. NNRMLS
- $615,0003 bd3 ba1.9k sqft4709 Yukon Ct, Carson City, NV 89706ActiveMLS ID #260010205, ReNon George, Chase International Carson Cit. NNRMLS
- $798,0004 bd3 ba2.2k sqft4766 Yukon Ct, Carson City, NV 89706ActiveMLS ID #260011729, Jill Larson, Coldwell Banker Select Mt Rose. NNRMLS
- $575,0002 bd3 ba1.3k sqft614 W 3rd St, Carson City, NV 89703ActiveMLS ID #260009707, Garrett Lepire, RE/MAX Gold-Carson City. NNRMLS
- $629,0003 bd2 ba1.4k sqft2485 Chukar Dr, Washoe Valley, NV 89704ActiveMLS ID #260007632, Tori Brown, Reno Tahoe Home Group. NNRMLS
- $675,0003 bd2 ba1.8k sqft2872 Sierra Manor Dr, Minden, NV 89423ActiveMLS ID #260011321, Jonathan Lanuza-Gonzalez, Real Broker LLC. NNRMLS
- $475,0003 bd2 ba1.3k sqft724 W 5th St, Carson City, NV 89703ActiveMLS ID #260011337, Garrett Lepire, RE/MAX Gold-Carson City. NNRMLS
- $438,0003 bd3 ba1.2k sqft1364 Molly Dr, Carson City, NV 89706ActiveMLS ID #260012331, Diane Heaton, LPT Realty, LLC. NNRMLS
- $695,0003 bd2 ba1.9k sqft1620 Eastlake Blvd, Washoe Valley, NV 89704ActiveMLS ID #260009823, Kathryn Courtney, LPT Realty, LLC. NNRMLS
- $850,0004 bd3 ba2k sqft4160 E 5th St, Carson City, NV 89701ActiveMLS ID #260011314, Brian Lessinger, RE/MAX Gold. NNRMLS
- $560,0004 bd2 ba1.6k sqft2360 Airport Rd, Carson City, NV 89706ActiveMLS ID #260009903, Garet Rice, eXp Realty, LLC. NNRMLS
- $645,0003 bd2 ba1.4k sqft2375 Brenda Way, Washoe Valley, NV 89704ActiveMLS ID #260011454, Nicholas Abe, RE/MAX Professionals-Reno. NNRMLS
