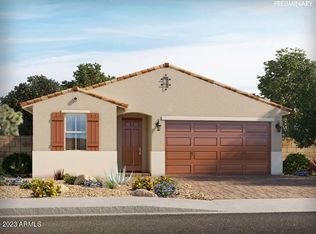
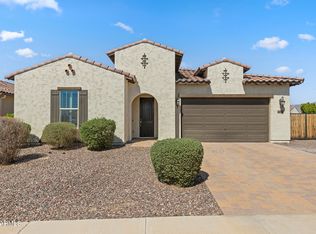
Enjoy breathtaking mountain views from this beautifully designed single-level home! For your vehicles, a paver driveway and a 3-car tandem garage. Charming stone accents and a welcoming front porch set the tone for the inviting interior. Discover an open-concept layout featuring tile flooring, recessed lighting, and sliding glass doors that seamlessly connect indoor/outdoor living. The wide-open kitchen showcases stainless steel appliances, a walk-in pantry, granite counters, crown-molded cabinetry, and a breakfast bar island. Split main bedroom boasts ample bathroom w/dual vanities, a separate tub/shower, and a walk-in closet. The blank canvas backyard with a covered patio provides endless possibilities for your dream outdoor oasis. A true gem. Make it yours!
For sale
$535,000
20243 W RANCHO Drive, Litchfield Park, AZ 85340
5beds
2,552sqft
Single Family Residence
Built in 2023
7,545 Square Feet Lot
$-- Zestimate®
$210/sqft
$97/mo HOA
What's special
Covered patioOpen-concept layoutWide-open kitchenPaver drivewaySplit main bedroomCharming stone accentsBreathtaking mountain views
- 15 days
- 247
- 9
Zillow last checked:
Listing updated:
Listed by:
Daniel P Callender 480-695-8761,
West USA Realty
Source: ARMLS,MLS#: 7078506
Facts & features
Interior
Bedrooms & bathrooms
- Bedrooms: 5
- Bathrooms: 3
- Full bathrooms: 3
Heating
- Electric
Cooling
- Central Air, Programmable Thmstat
Appliances
- Included: Built-in Microwave, Dishwasher, Disposal, Gas Range
- Laundry: Inside, Engy Star (See Rmks)
Features
- Pantry, High Speed Internet, Granite Counters, Double Vanity, Eat-in Kitchen, Breakfast Bar, 9+ Flat Ceilings, No Interior Steps, Kitchen Island, Full Bth Master Bdrm, Separate Shwr & Tub
- Flooring: Carpet, Tile
- Windows: Low Emissivity Windows, Double Pane Windows, Vinyl Frame
- Has basement: No
- Has fireplace: No
Interior area
- Total structure area: 2,552
- Total interior livable area: 2,552 sqft
Property
Parking
- Total spaces: 5
- Parking features: Attached, Garage Door Opener, Direct Access
- Attached garage spaces: 3
- Uncovered spaces: 2
Features
- Stories: 1
- Patio & porch: Covered
- Spa features: None
- Fencing: Back Yard,Block
- Has view: Yes
- View description: Mountain(s)
Lot
- Size: 7,545 Square Feet
- Features: North/South Exposure, Sprinklers In Front, Desert Front, Dirt Back
Details
- Parcel number: 50241213
Construction
Type & style
- Home type: SingleFamily
- Architectural style: Ranch
- Property subtype: Single Family Residence
Materials
- Spray Foam Insulation, Stucco, Wood Frame, Painted
- Roof: Tile
Condition
- Complete Spec Home
- New construction: No
- Year built: 2023
Utilities & green energy
- Water: Pvt Water Company
Green energy
- Water conservation: Low-Flow Fixtures
Community & HOA
Community
- Features: Playground, Biking/Walking Path
- Subdivision: CANYON VIEWS PHASE 4 UNIT 3
HOA
- Has HOA: Yes
- Services included: Maintenance Grounds
- HOA fee: $97 monthly
- HOA name: Canyon Views HOA
- HOA phone: 602-957-9191
Location
- Region: Litchfield Park
Financial & listing details
- Price per square foot: $210/sqft
- Tax assessed value: $437,700
- Annual tax amount: $2,540
- Date on market: 9/10/2026
- Cumulative days on market: 15 days
- Listing terms: Cash,Conventional
- Ownership: Fee Simple
- Road surface type: Asphalt
Estimated market value
Not available
Estimated sales range
Not available
Not available
Price history
| Date | Event | Price |
|---|---|---|
| 9/10/2026 | Listed for sale | $535,000-0.9%$210/sqft |
Source:  ARMLS #7078506 Report a problem ARMLS #7078506 Report a problem | ||
| 7/20/2026 | Listing removed | $540,000$212/sqft |
Source: ARMLS #7004243 Report a problem | ||
| 6/18/2026 | Price change | $540,000-3.6%$212/sqft |
Source: ARMLS #7004243 Report a problem | ||
| 4/22/2026 | Price change | $560,000-4.3%$219/sqft |
Source: ARMLS #7004243 Report a problem | ||
| 3/26/2026 | Listed for sale | $585,000+10.6%$229/sqft |
Source: ARMLS #7004243 Report a problem | ||
| 3/13/2024 | Sold | $528,990$207/sqft |
Source: ARMLS #6592940 Report a problem | ||
| 2/12/2024 | Pending sale | $528,990$207/sqft |
Source: ARMLS #6592940 Report a problem | ||
| 1/22/2024 | Price change | $528,990-1.9%$207/sqft |
Source:  Meritage Homes Report a problem Meritage Homes Report a problem | ||
| 1/4/2024 | Price change | $538,990+0.9%$211/sqft |
Source: ARMLS #6592940 Report a problem | ||
| 12/12/2023 | Price change | $533,990+0.8%$209/sqft |
Source: ARMLS #6592940 Report a problem | ||
| 11/20/2023 | Pending sale | $529,990$208/sqft |
Source: ARMLS #6592940 Report a problem | ||
| 11/3/2023 | Price change | $529,990-0.3%$208/sqft |
Source: ARMLS #6592940 Report a problem | ||
| 11/1/2023 | Price change | $531,580+1.3%$208/sqft |
Source: ARMLS #6592940 Report a problem | ||
| 8/30/2023 | Pending sale | $524,590$206/sqft |
Source: ARMLS #6592940 Report a problem | ||
| 8/1/2023 | Price change | $524,590+0.6%$206/sqft |
Source: Meritage Homes Report a problem | ||
| 6/17/2023 | Price change | $521,590+0.2%$204/sqft |
Source: Meritage Homes Report a problem | ||
| 6/15/2023 | Listed for sale | $520,590$204/sqft |
Source: Meritage Homes Report a problem | ||
Public tax history
| Year | Property taxes | Tax assessment |
|---|---|---|
| 2025 | $2,368 +11.1% | $43,770 -4.3% |
| 2024 | $2,131 +1590.8% | $45,750 +3871.4% |
| 2023 | $126 -22.4% | $1,152 -42.3% |
| 2022 | $163 | $1,995 +199400% |
| 2021 | -- | $1 |
Find assessor info on the county website
Monthly payment
Est. payment
Payment breakdown
Explore the cost of this home by adjusting the details. Changes won't be saved.Climate risks
Neighborhood: 85340
Nearby schools
Schools provided by the listing agent
- Elementary: Litchfield Elementary School
- Middle: Verrado Middle School
- High: Verrado High School
- District: Litchfield Elementary District
Source: ARMLS. This data may not be complete. We recommend contacting the local school district to confirm school assignments for this home.

Similar homes
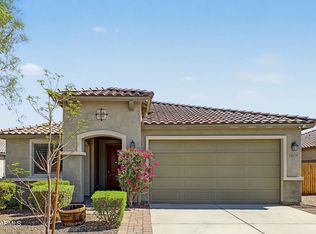
- $499,0004 bd2 ba2.1k sqft5659 N 195TH Drive, Litchfield Park, AZ 85340For Sale
 MLS ID #7084601, Ashley G Pasko, Presidential Realty, LLC. ARMLS
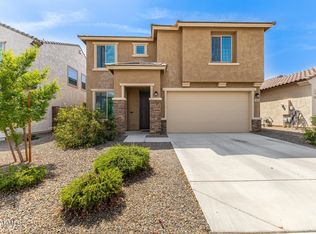
 - $540,0005 bd5 ba3.1k sqft19783 W PALO VERDE Drive, Litchfield Park, AZ 85340For Sale
 MLS ID #7018524, Geoffrey Adams, Realty ONE Group. ARMLS
 - $550,0005 bd5 ba3.1k sqft20078 W BADGETT Lane, Litchfield Park, AZ 85340For Sale
 MLS ID #6998445, Michelle D Wolfley, Presidential Realty, LLC. ARMLS
 - $525,0004 bd3 ba2.4k sqft4916 N 185TH Drive, Goodyear, AZ 85395For Sale
 MLS ID #7068999, George Laughton, EveryPlace. ARMLS
