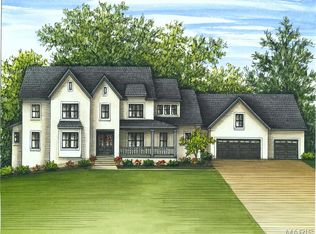
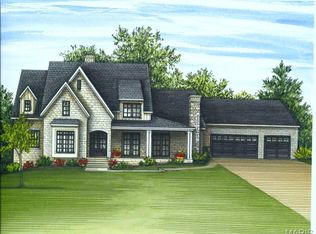
Welcome to this picturesque, private subdivision located in coveted Kirkwood, MO. A windy drive leads to 6 beautiful homes with 2025 located on your left. The yard will be beautifully landscaped with an almost 4700+ sq ft, classic stone/hardie home nestled on the lot. An inviting foyer with red oak floors & 10ft ceilings leads to a charming lounge with fireplace. The dining room is straight ahead and is open to both the kitchen and vaulted great room. The great room has doors flanking the fireplace that lead to a screened patio also with fireplace The kitchen offers high-end appliances, quartzite counters, custom cabinetry & a walk-in pantry. A hallway leads to a laundry, mudroom & 3 car garage. On the other side of the floor is the primary suite with a fireplace, gorgeous bath & walk-in closet. Upstairs are 2 bedrooms, 2 full baths, a large bunkroom, a loft/opt bedroom, addl laundry & a bonus room. The lower level is 775+ sq ft finished, offering a rec room, a bedroom & full bath.
Pending
Listed by: Laura McCarthy- Clayton • Mileusnic & Azar • 314-616-8836
$2,770,000
2025 Woodland Knl, Saint Louis, MO 63122
5beds
6,016sqft
Single Family Residence
Built in ----
0.74 Acres Lot
$-- Zestimate®
$460/sqft
$208/mo HOA
What's special
Gorgeous bathRed oak floorsBonus roomLarge bunkroomWalk-in pantry
- 393 days |
- 50 |
- 0 |
Zillow last checked:
Listing updated:
Listed by:
Mileusnic & Azar 314-616-8836,
Laura McCarthy- Clayton
Source: MARIS,MLS#: 22063839 Originating MLS: St. Louis Association of REALTORS
Originating MLS: St. Louis Association of REALTORSFacts & features
Interior
Bedrooms & bathrooms
- Bedrooms: 5
- Bathrooms: 6
- Full bathrooms: 5
- 1/2 bathrooms: 1
- Main level bathrooms: 2
- Main level bedrooms: 1
Primary bedroom
- Features: Floor Covering: Wood, Wall Covering: None
- Level: Main
- Area: 294
- Dimensions: 14 x 21
Bedroom
- Features: Floor Covering: Wood, Wall Covering: None
- Level: Upper
- Area: 182
- Dimensions: 14 x 13
Bedroom
- Features: Floor Covering: Wood, Wall Covering: None
- Level: Upper
- Area: 182
- Dimensions: 14 x 13
Bedroom
- Features: Floor Covering: Wood, Wall Covering: None
- Level: Upper
- Area: 496
- Dimensions: 16 x 31
Dining room
- Features: Floor Covering: Wood, Wall Covering: None
- Level: Main
- Area: 272
- Dimensions: 17 x 16
Great room
- Features: Floor Covering: Wood, Wall Covering: None
- Level: Main
- Area: 378
- Dimensions: 21 x 18
Great room
- Features: Floor Covering: Luxury Vinyl Tile, Wall Covering: None
- Level: Lower
- Area: 315
- Dimensions: 15 x 21
Kitchen
- Features: Floor Covering: Wood, Wall Covering: None
- Level: Main
- Area: 300
- Dimensions: 15 x 20
Other
- Features: Floor Covering: Wood, Wall Covering: None
- Level: Main
- Area: 294
- Dimensions: 14 x 21
Other
- Features: Floor Covering: Luxury Vinyl Tile, Wall Covering: None
- Level: Lower
- Area: 156
- Dimensions: 12 x 13
Heating
- Natural Gas
Cooling
- Central Air, Electric
Appliances
- Included: Dishwasher, Disposal, Microwave, Range, Refrigerator, Stainless Steel Appliance(s), Gas Water Heater
- Laundry: 2nd Floor, Main Level
Features
- Separate Dining, Special Millwork, Vaulted Ceiling(s), Kitchen Island, Custom Cabinetry, Solid Surface Countertop(s), Walk-In Pantry, Walk-In Closet(s), Double Vanity, Tub, Entrance Foyer
- Flooring: Hardwood
- Windows: Insulated Windows, Storm Window(s)
- Basement: Partially Finished,Sleeping Area
- Number of fireplaces: 4
- Fireplace features: Recreation Room, Wood Burning, Library, Great Room, Master Bedroom
Interior area
- Total structure area: 6,016
- Total interior livable area: 6,016 sqft
- Finished area above ground: 5,237
- Finished area below ground: 779
Property
Parking
- Total spaces: 3
- Parking features: Attached, Garage, Garage Door Opener
- Attached garage spaces: 3
Features
- Levels: One and One Half
- Patio & porch: Covered, Patio, Screened, Porch
Lot
- Size: 0.74 Acres
- Dimensions: 138/142 x 302/204
- Features: Adjoins Wooded Area, Cul-De-Sac
Details
- Special conditions: Standard
Construction
Type & style
- Home type: SingleFamily
- Architectural style: Traditional,Other
- Property subtype: Single Family Residence
Materials
- Brick, Other
- Roof: Composition
Condition
- To Be Built,New Construction
- New construction: Yes
Details
- Builder name: Njl Custom Homes
- Warranty included: Yes
Utilities & green energy
- Sewer: Public Sewer
- Water: Public
- Utilities for property: Natural Gas Available
Community & HOA
Community
- Subdivision: Woodland Knoll
HOA
- Amenities included: Common Ground
- HOA fee: $2,500 annually
Location
- Region: Saint Louis
Financial & listing details
- Price per square foot: $460/sqft
- Annual tax amount: $8,262
- Date on market: 2/21/2024
- Cumulative days on market: 393 days
- Listing terms: Cash,Conventional
- Road surface type: Concrete
Estimated market value
Not available
Estimated sales range
Not available
Not available
Price history
| Date | Event | Price |
|---|---|---|
| 12/29/2024 | Pending sale | $2,770,000$460/sqft |
Source:  MARIS #22063839 Report a problem MARIS #22063839 Report a problem | ||
| 2/21/2024 | Listed for sale | $2,770,000$460/sqft |
Source: MARIS #22063839 Report a problem | ||
Public tax history
Tax history is unavailable.
Monthly payment
Est. payment
Payment breakdown
Explore the cost of this home by adjusting the details. Changes won't be saved.Climate risks
Neighborhood: 63122
Nearby schools
GreatSchools rating
- 6/10Westchester Elementary SchoolGrades: K-5Distance: 1.4 mi
- 8/10North Kirkwood Middle SchoolGrades: 6-8Distance: 1.5 mi
- 9/10Kirkwood Sr. High SchoolGrades: 9-12Distance: 1.1 mi
Schools provided by the listing agent
- Elementary: Westchester Elem.
- Middle: North Kirkwood Middle
- High: Kirkwood Sr. High
Source: MARIS. This data may not be complete. We recommend contacting the local school district to confirm school assignments for this home.
- $--5 bd6 ba5.7k sqft2017 Woodland Knl, Saint Louis, MO 63122Sold
- $--4 bd5 ba4.7k sqft2005 Woodland Knl, Saint Louis, MO 63122Sold
- $--4 bd5 ba4.5k sqft2010 Woodland Knl, Saint Louis, MO 63122Sold

- $709,8007.05 acres600 N Ballas Rd, Saint Louis, MO 63122Off Market
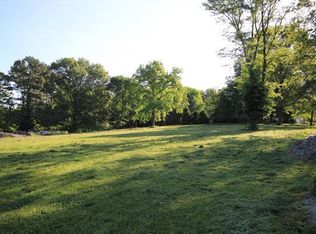
- $349,2003 bd4 ba1.7k sqft2010 Meadowtree Ln, Saint Louis, MO 63122Off Market
- $--3 bd4 ba2.1k sqft690 Trailcrest Ct, Saint Louis, MO 63122Sold
- $--4 bd5 ba5.5k sqft2002 Woodland Knl, Saint Louis, MO 63122Sold
- $2,745,0004 bd5 ba6.5k sqft2033 Woodland Knl, Saint Louis, MO 63122Pending
A local agent can set up tours, give advice and negotiate with sellers.
A local lender can help you make sure your offer is ready when you are.
Similar homes
- $2,735,0005 bd5 ba5.2k sqft11321 Conway Rd, Saint Louis, MO 63131New Construction
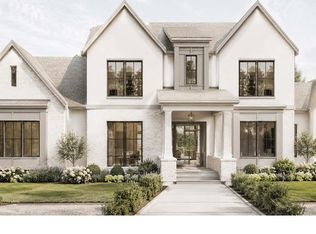
 MLS ID #26050289, Ryan Shakofsky, Coldwell Banker Premier Group. MARIS
 - $2,850,0005 bd6 ba5k sqft11325 Conway Rd, Frontenac, MO 63131New Construction
 MLS ID #26049886, Ryan Shakofsky, Coldwell Banker Premier Group. MARIS
 - $1,475,0005 bd6 ba3.7k sqft400 Miriam Ave, Saint Louis, MO 63122For Sale
 MLS ID #26051757, David A Lemon, Epique Realty. MARIS
 - $3,195,0005 bd7 ba7.2k sqft1222 Devonworth Dr, Chesterfield, MO 63017For Sale
 MLS ID #26039302, Mary Beth Benes, Coldwell Banker Realty - Gundaker. MARIS
 - $2,500,0005 bd6 ba7.1k sqft5 Briarbrook Trl, Saint Louis, MO 63131For SaleMLS ID #26047627, Katie McLaughlin, Dielmann Sotheby's International Realty. MARIS
- $2,200,0006 bd4 ba3.7k sqft231 E Argonne Dr, Saint Louis, MO 63122For SaleMLS ID #26049033, Carole M Bernsen, Coldwell Banker Realty - Gundaker. MARIS
- $2,695,0005 bd7 ba5.9k sqft184 Brooktrail Ct, Saint Louis, MO 63141New ConstructionMLS ID #26050255, Doug G Cohen, Douglas Properties. MARIS
- $2,550,0005 bd5 ba5.6k sqft36 Orchard Ln, Saint Louis, MO 63122New ConstructionMLS ID #26012519, Joseph P LoPiccolo, American Realty Group. MARIS
- $3,049,0005 bd5 ba5.6k sqft1 Scottsdale Manor Hl, Town And Country, MO 63131New ConstructionMLS ID #26039293, Amanda A Alejandro, Realty Shop. MARIS
- $2,699,9005 bd5 ba7.1k sqft1824 Topping Rd, Saint Louis, MO 63131For SaleMLS ID #26021622, Will B Springer, Compass Realty Group. MARIS
- $2,999,0004 bd5 ba5.1k sqftSedona, Saint Louis, MO 63131New ConstructionMLS ID #26039290, Amanda A Alejandro, Realty Shop. MARIS
- $1,499,0004 bd4 ba4.3k sqft12854 Goodson Rd, Saint Louis, MO 63131For SaleMLS ID #26051916, Gabby M Bielicki, AMB Real Estate, LLC. MARIS
- $3,399,0005 bd7 ba7.1k sqft1 Westchester Iv Manor Hl, Saint Louis, MO 63131New ConstructionMLS ID #26039305, Amanda A Alejandro, Realty Shop. MARIS
- $2,750,0006 bd8 ba8.7k sqft10700 Starhill Dr, Saint Louis, MO 63128For SaleMLS ID #26031948, Ryan Shakofsky, Coldwell Banker Premier Group. MARIS
- $2,499,0004 bd6 ba5.8k sqft17 West Dr, Chesterfield, MO 63017For SaleMLS ID #26037452, Catherine N Shaw-Connely, Tom Shaw, REALTORS. MARIS
- $3,050,0003 bd4 ba4k sqft15 Babler Ln, Saint Louis, MO 63124New ConstructionMLS ID #26036503, Mark & Neil Gellman, EXP Realty, LLC. MARIS
- $2,150,0005 bd5 ba6.2k sqft26 Huntleigh Woods, Saint Louis, MO 63131For SaleMLS ID #25051889, Ford S Manion, Gladys Manion, Inc.. MARIS
- $2,580,0005 bd5 ba6k sqft44 Broadview Dr, Saint Louis, MO 63105For SaleMLS ID #26039887, Mark & Neil Gellman, EXP Realty, LLC. MARIS
- $1,400,0005 bd5 ba6.1k sqft9217 Caddyshack Cir, Saint Louis, MO 63127For SaleMLS ID #26048815, Tracy A Hess, RE/MAX Integrity. MARIS
- $3,015,0004 bd6 ba5.2k sqft1 Nottingham Ii Manor Hl, Saint Louis, MO 63131New ConstructionMLS ID #26039304, Amanda A Alejandro, Realty Shop. MARIS
